
Search results for "Atelier" in Home Design Ideas
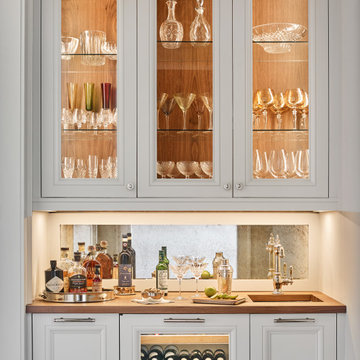

 H O M E + atelier Michael Ranson
We transformed this kitchen from an outdated southwest style space to a classic Spanish style kitchen. The custom built in refrigerator and freezer was created by selecting various molding pieces and designing doors and side panels to replicate a Spanish antique.
Barstools and pendant by Irma Shaw Designs.

 Payton Addison Interior Design Atelier
Large trendy u-shaped light wood floor and gray floor eat-in kitchen photo in Orange County with an undermount sink, flat-panel cabinets, black cabinets, marble countertops, white backsplash, stone slab backsplash, stainless steel appliances, an island and white countertops
Find the right local pro for your project
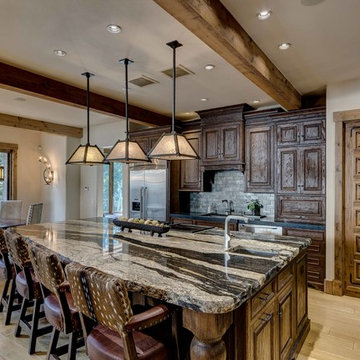
 Duvall Atelier
Example of a mountain style l-shaped open concept kitchen design in Other with raised-panel cabinets, dark wood cabinets, gray backsplash, stone tile backsplash and an island

 Brooke Wagner Design
Ryan Garvin
Home bar - coastal u-shaped medium tone wood floor and brown floor home bar idea in Orange County with no sink, shaker cabinets, white cabinets and black backsplash
Home bar - coastal u-shaped medium tone wood floor and brown floor home bar idea in Orange County with no sink, shaker cabinets, white cabinets and black backsplash

 Atelier Armbruster
A custom-colored tattersall by Ralph Lauren Home covers the master bedroom walls, bed canopy, and headboard.
Bedroom - mid-sized contemporary master light wood floor bedroom idea in New York with multicolored walls and no fireplace
Bedroom - mid-sized contemporary master light wood floor bedroom idea in New York with multicolored walls and no fireplace

 Atelier Noël, Inc.
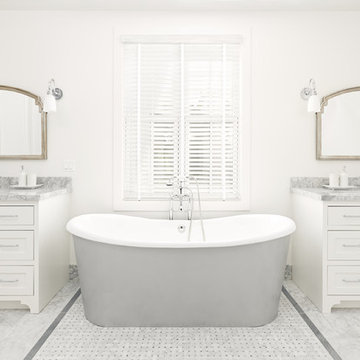
Cottage master gray tile marble floor and gray floor freestanding bathtub photo in San Francisco with shaker cabinets, white cabinets, white walls, an undermount sink, marble countertops and gray countertops
 Atelier Drome Architecture

Home office library - coastal built-in desk light wood floor and beige floor home office library idea in Seattle with white walls
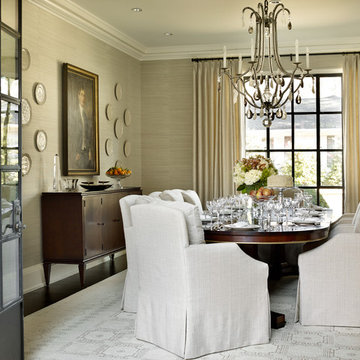
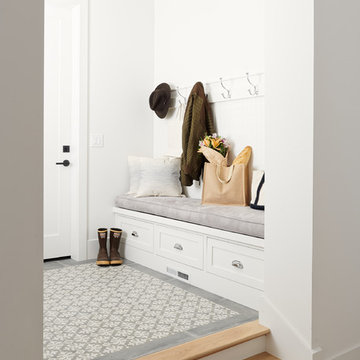 Atelier Noël, Inc.
Entryway - farmhouse gray floor entryway idea in San Francisco with white walls and a white front door

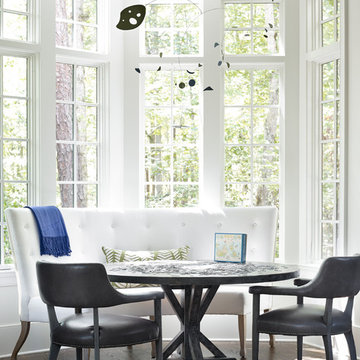
 The Design Atelier
Mali Azima
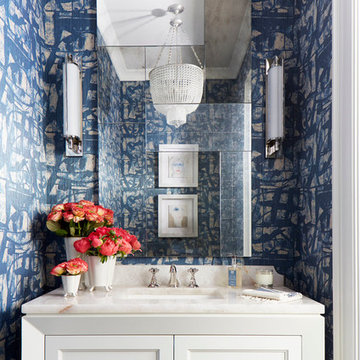
Transitional powder room photo in Atlanta with recessed-panel cabinets, white cabinets, blue walls, an undermount sink and beige countertops
Transitional powder room photo in Atlanta with recessed-panel cabinets, white cabinets, blue walls, an undermount sink and beige countertops

 ADA - arata hatanaka design atelier
Extra large wood burning fireplace with stone surfaced chimney compliments the dramatic living space emphasized by heavy use of timber frame and over 20ft of high ceiling.
*illustrated images are from participated project while working with: Openspace Architecture Inc.
 Duvall Atelier

Example of a classic kitchen design in Other with a single-bowl sink, raised-panel cabinets, medium tone wood cabinets, multicolored backsplash, stainless steel appliances and an island
 REESE Atelier IGNITE PLLC

The interior Great Room opens to a private below-grade porch on the east via an operable glass wall that frames the rear yard, existing tree trunks and dappled daylight. Harsh western sun is kindly baffled through a recessed light well and operable clerestory windows.
© Mark Herboth Photography
 Atelier Margo Villandry
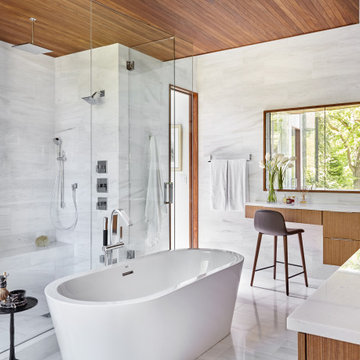

Tile sourced from Eno's Design Center. Photo Credit Heidi's Bridge
Bathroom - transitional white tile brown floor bathroom idea in Boston with brown walls and a hinged shower door
Bathroom - transitional white tile brown floor bathroom idea in Boston with brown walls and a hinged shower door
4