
Search results for "Atelier" in Home Design Ideas


 Morgan Atelier Architecture, LLC.
Robert Manella of CHSIR

Example of a mid-sized transitional dark wood floor freestanding bathtub design in New York with an undermount sink and blue walls
Example of a mid-sized transitional dark wood floor freestanding bathtub design in New York with an undermount sink and blue walls
 Morgan Atelier Architecture, LLC.

Large traditional brown two-story wood gable roof idea in Philadelphia
Find the right local pro for your project
 Atelier Interior Design
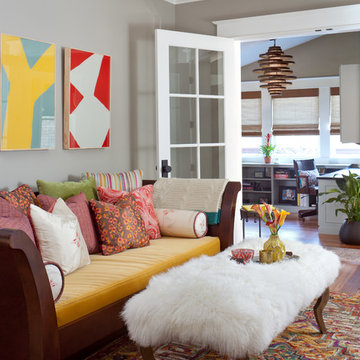
This room is nothing but fun. From the colorful rug, art, and pillows to the furry ottoman and a touch of sparkle in the light fixture.
Living room - transitional living room idea in Denver with gray walls
Living room - transitional living room idea in Denver with gray walls
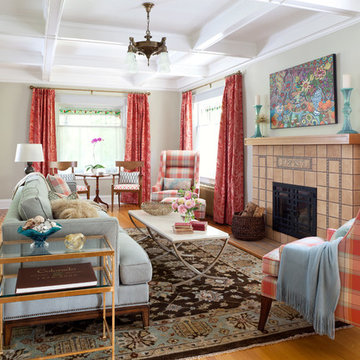 Atelier Interior Design
Example of a classic medium tone wood floor living room design in Denver with a standard fireplace, a tile fireplace and gray walls
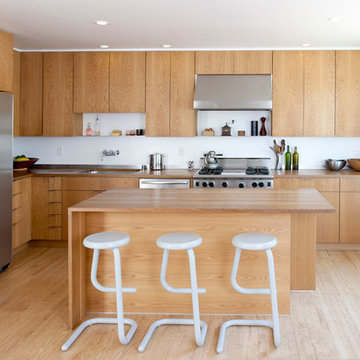
 atelier KS
atelier KS
Kitchen - modern l-shaped light wood floor kitchen idea in San Francisco with an undermount sink, flat-panel cabinets, medium tone wood cabinets, wood countertops, stainless steel appliances and an island
Kitchen - modern l-shaped light wood floor kitchen idea in San Francisco with an undermount sink, flat-panel cabinets, medium tone wood cabinets, wood countertops, stainless steel appliances and an island

 Atelier Drome Architecture
Deep exaggerated eaves on the east and west sides provide visual interest as well as shading during the summer months.
Example of a mid-sized trendy gray two-story mixed siding flat roof design in Seattle
Example of a mid-sized trendy gray two-story mixed siding flat roof design in Seattle
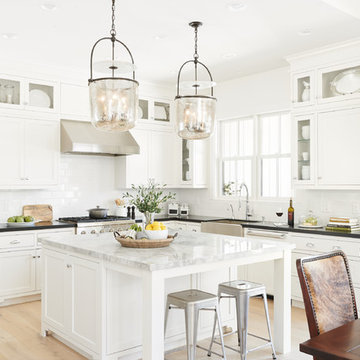
 Atelier Noël, Inc.
Open concept kitchen - farmhouse l-shaped light wood floor and beige floor open concept kitchen idea in San Francisco with a farmhouse sink, shaker cabinets, white cabinets, white backsplash, subway tile backsplash, stainless steel appliances, an island and black countertops
 Atelier Interior Design
This dining area incorporates the classic style of the house with the exposed brick wall while adding stylish elements with the modern chandelier and colorful drapes.
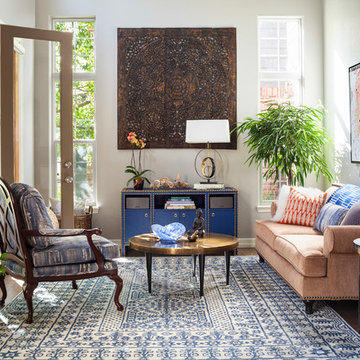 Atelier Interior Design
Living room - eclectic dark wood floor and brown floor living room idea in Denver with gray walls
 Atelier Noël, Inc.
Inspiration for a farmhouse 3/4 gray tile and subway tile porcelain tile and gray floor alcove shower remodel in San Francisco with shaker cabinets, white cabinets, a one-piece toilet, white walls, an undermount sink, quartz countertops, a hinged shower door and gray countertops
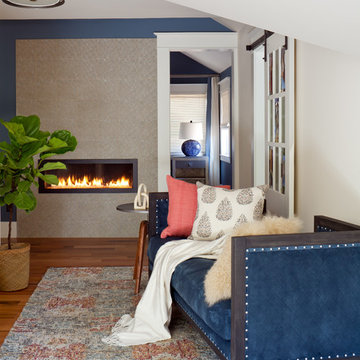 Atelier Interior Design
This over sized hallway with chaise is a nice place for additional relaxing and living. The fire place is an additional nice touch.
Inspiration for a transitional medium tone wood floor bedroom remodel in Denver with blue walls and a ribbon fireplace
Inspiration for a transitional medium tone wood floor bedroom remodel in Denver with blue walls and a ribbon fireplace
 Atelier Noël, Inc.
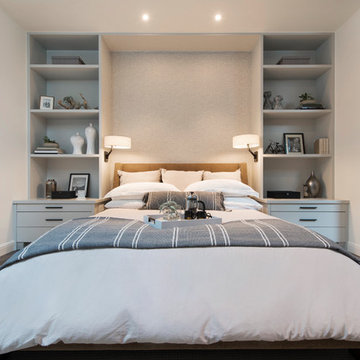
Bedroom - large transitional master brown floor and medium tone wood floor bedroom idea in San Francisco with white walls
 Atelier Interior Design
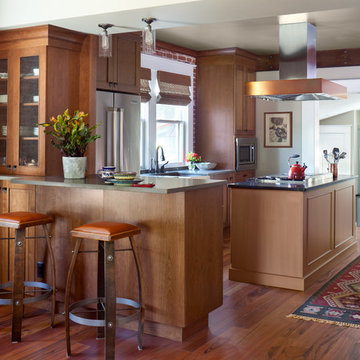
This kitchen creates good flow for entertaining with the center island. The updated hood and lighting gives the space a modern feel while keeping with the homes classic style.
 Atelier Interior Design
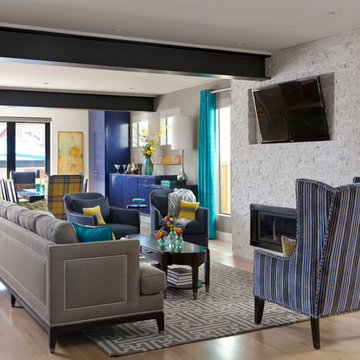
The neutral walls and rough-stacked fireplace surround provide a calming juxtaposition to the effusive hues of the furniture and fabrics.
Trendy light wood floor living room photo in Denver with gray walls, a ribbon fireplace and a stone fireplace
Trendy light wood floor living room photo in Denver with gray walls, a ribbon fireplace and a stone fireplace

 Weil Friedman Architects

A galley kitchen was reconfigured and opened up to the living room to create a charming, bright u-shaped kitchen.
Example of a classic l-shaped kitchen design in New York with an undermount sink, beige cabinets, soapstone countertops, black countertops, recessed-panel cabinets, gray backsplash and stainless steel appliances
Example of a classic l-shaped kitchen design in New York with an undermount sink, beige cabinets, soapstone countertops, black countertops, recessed-panel cabinets, gray backsplash and stainless steel appliances
 Nystrom Design
David Duncan Livingston
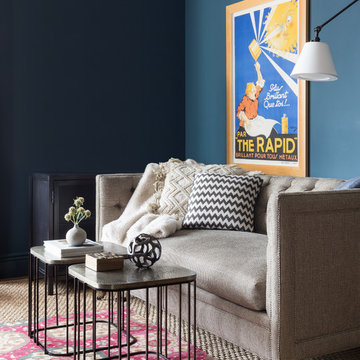
Inspiration for a transitional living room remodel in San Francisco with blue walls
Inspiration for a transitional living room remodel in San Francisco with blue walls

 アトリエ137 | atelier137 Architectural Design Office
浴室/洗面脱衣室:
best of houzz 2017ベスト10受賞
best of houzz 2017「浴室&バスルーム」受賞
best of houzz 2016「バスルーム」受賞
Bathroom - modern pink tile beige floor bathroom idea in Other with beige walls, a vessel sink, flat-panel cabinets and brown cabinets
Bathroom - modern pink tile beige floor bathroom idea in Other with beige walls, a vessel sink, flat-panel cabinets and brown cabinets
7