
Search results for "Atelier" in Home Design Ideas
 Atelier Margo Villandry

An interesting wall treatment was chosen to bring more light and interest to the shared wall of the staircase and Dining Room. A Family Gallery Wall was created in the Dining Room to emphasize shared good times as well as to camouflage the electrical & HVAC componentry on the wall.
 REESE Atelier IGNITE PLLC

The private lap pool court is directly accessible from each master suite and the open sky, but remains completely secluded from neighbors and the street.
© Mark Herboth Photography

 H O M E + atelier Michael Ranson
We transformed this room from an outdated southwest style space to this elegant Spanish style living room. The fireplace was redesigned and an arched passage to the dining was added to better define the spaces. The balance of materials that help create this space are the old world terra cotta tiles, smooth plaster walls, hand carved stone fireplace and rough wood stained ceiling.
Furniture, decorative lighting and accessories by Irma Shaw Designs.
Find the right local pro for your project

 Atelier Noël, Inc.
Example of a country open concept light wood floor and beige floor living room design in San Francisco with white walls, a two-sided fireplace and a wall-mounted tv

 Nystrom Design
David Duncan Livingston
Inspiration for a transitional home office library remodel in San Francisco with multicolored walls
Inspiration for a transitional home office library remodel in San Francisco with multicolored walls
 Z Builders
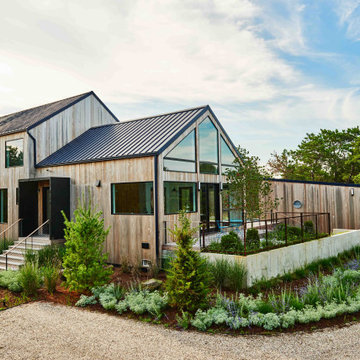
An elegant, eco-luxurious 4,400 square foot smart residence. Atelier 216 is a five bedroom, four and a half bath home complete with an eco-smart saline swimming pool, pool house, two car garage/carport, and smart home technology. Featuring 2,500 square feet of decking and 16 foot vaulted ceilings with salvaged pine barn beams.
 Atelier Armbruster
Project: St. James Place
Year: 2015
Type: Residential

Example of a mid-sized trendy master white tile and marble tile light wood floor, single-sink and beige floor bathroom design in New York with white cabinets, white walls, a drop-in sink, marble countertops, white countertops and a built-in vanity
Example of a mid-sized trendy master white tile and marble tile light wood floor, single-sink and beige floor bathroom design in New York with white cabinets, white walls, a drop-in sink, marble countertops, white countertops and a built-in vanity
 Morgan Atelier Architecture, LLC.
Robert Manella of CHSIR

Inspiration for a mid-sized cottage enclosed medium tone wood floor family room remodel in New York with white walls, a standard fireplace, a wall-mounted tv and a wood fireplace surround
Inspiration for a mid-sized cottage enclosed medium tone wood floor family room remodel in New York with white walls, a standard fireplace, a wall-mounted tv and a wood fireplace surround
 Atelier Noël, Inc.
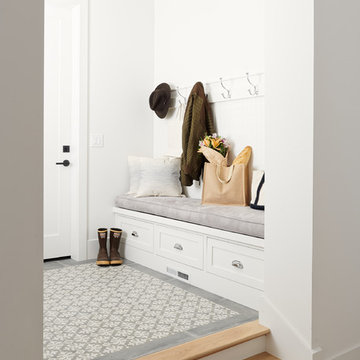
Entryway - farmhouse gray floor entryway idea in San Francisco with white walls and a white front door
 Atelier Interior Design

Kitchen - transitional l-shaped dark wood floor and brown floor kitchen idea in Denver with shaker cabinets, beige cabinets, blue backsplash, paneled appliances, an island and black countertops
 H O M E + atelier Michael Ranson
We transformed this kitchen from an outdated southwest style space to a classic Spanish style kitchen. The custom built in refrigerator and freezer was created by selecting various molding pieces and designing doors and side panels to replicate a Spanish antique.
Barstools and pendant by Irma Shaw Designs.



 Atelier Drome Architecture
Home office library - coastal built-in desk light wood floor and beige floor home office library idea in Seattle with white walls
 Atelier Armbruster
A custom-colored tattersall by Ralph Lauren Home covers the master bedroom walls, bed canopy, and headboard.
Bedroom - mid-sized contemporary master light wood floor bedroom idea in New York with multicolored walls and no fireplace
Bedroom - mid-sized contemporary master light wood floor bedroom idea in New York with multicolored walls and no fireplace
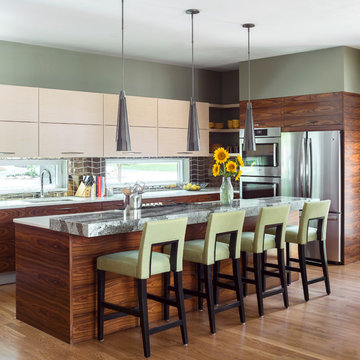 Atelier Interior Design
Example of a trendy l-shaped medium tone wood floor and brown floor kitchen design in Denver with an undermount sink, flat-panel cabinets, dark wood cabinets, window backsplash, stainless steel appliances, an island and gray countertops
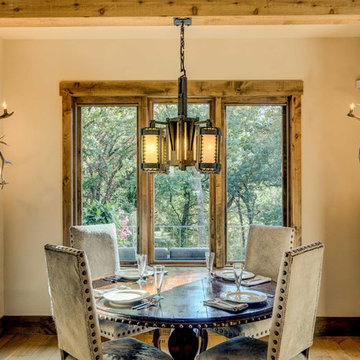
 Duvall Atelier
Dining room - rustic light wood floor dining room idea in Other with beige walls and no fireplace
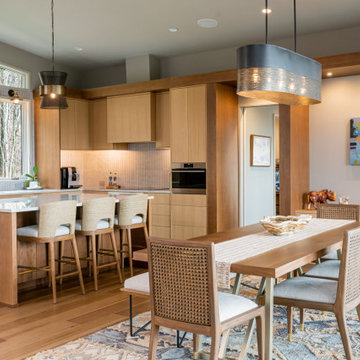

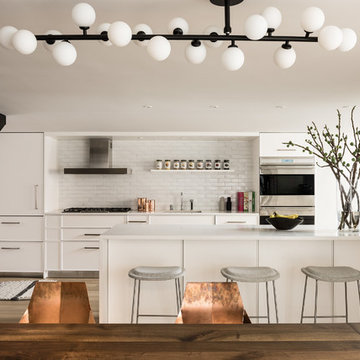 Atelier Armbruster
This kitchen is a study in white. White tiles with a textured surface, white minimally detailed cabinetry, a white waterfall countertop and off-white stools.
 Atelier Drome Architecture
Kitchen - contemporary l-shaped light wood floor, beige floor and vaulted ceiling kitchen idea in Seattle with an undermount sink, shaker cabinets, black cabinets, wood countertops, stainless steel appliances, an island and brown countertops
2