
Search results for "Atelier" in Home Design Ideas

 Atelier Drome Architecture
Inspiration for a transitional mosaic tile floor, gray floor and double-sink toilet room remodel in Seattle with shaker cabinets, white cabinets, white walls, an undermount sink, white countertops and a built-in vanity

 Atelier Noël, Inc.
Living room - cottage open concept light wood floor and beige floor living room idea in San Francisco with white walls

Find the right local pro for your project
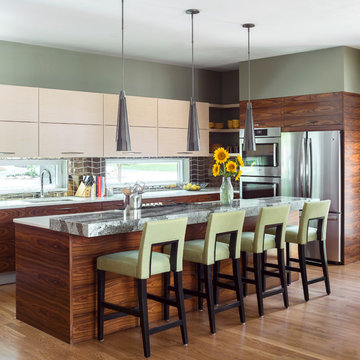
 Atelier Interior Design
Example of a trendy l-shaped medium tone wood floor and brown floor kitchen design in Denver with an undermount sink, flat-panel cabinets, dark wood cabinets, window backsplash, stainless steel appliances, an island and gray countertops
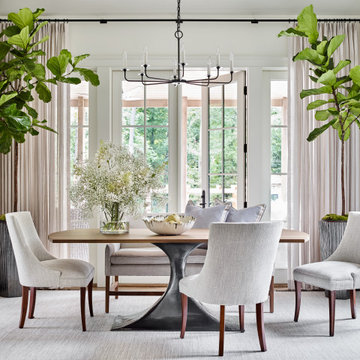

 Atelier Interior Design
Kitchen - traditional l-shaped medium tone wood floor kitchen idea in Denver with an undermount sink, raised-panel cabinets, white cabinets, gray backsplash, mosaic tile backsplash, stainless steel appliances and an island
 Atelier Noël, Inc.
Trendy dark wood floor and brown floor open concept kitchen photo in San Francisco with an undermount sink, shaker cabinets, white cabinets, quartz countertops, multicolored backsplash, stainless steel appliances, an island and white countertops
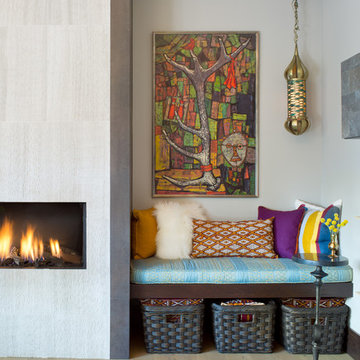 Atelier Interior Design
This cozy little nook within the living room seconds as a great storage area.
Living room - eclectic light wood floor and beige floor living room idea in Denver with white walls, a standard fireplace, a stone fireplace and no tv
Living room - eclectic light wood floor and beige floor living room idea in Denver with white walls, a standard fireplace, a stone fireplace and no tv
 Atelier Noël, Inc.
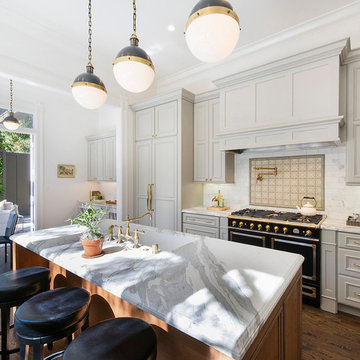
Elegant galley dark wood floor eat-in kitchen photo in San Francisco with an undermount sink, recessed-panel cabinets, gray cabinets, white backsplash, black appliances and an island
 The Atelier Home + Design
Stephen Allen Photography
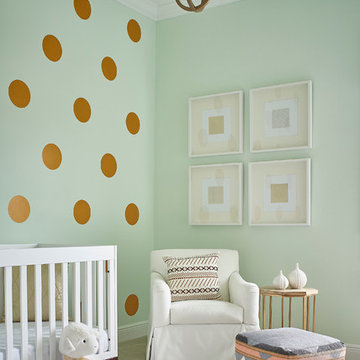
Example of a transitional gender-neutral carpeted nursery design in Orlando with green walls
Example of a transitional gender-neutral carpeted nursery design in Orlando with green walls
 Atelier Interior Design
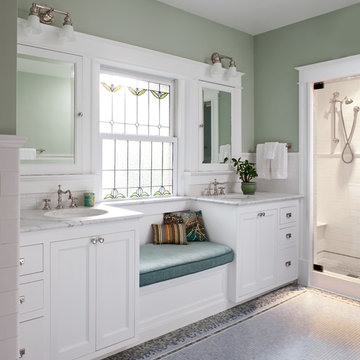
Inspiration for a timeless white tile mosaic tile floor bathroom remodel in Denver with recessed-panel cabinets, white cabinets, green walls and an undermount sink
 Atelier Interior Design
Study room - mid-sized transitional built-in desk dark wood floor study room idea in Denver with blue walls
 Atelier Interior Design
The angle of this photo doesn't show it but this adorable nursery is for brother and sister twins! The space is small, with both cribs the only place to put the changing table / dresser was in the closet. We opted to demo the actual closet and make the space open so we could really utilize every square inch.
 Atelier Interior Design
Trendy galley light wood floor kitchen photo in Denver with flat-panel cabinets, dark wood cabinets, gray backsplash and an island
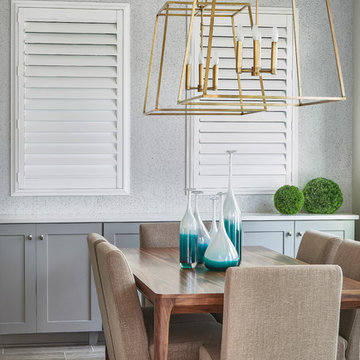 The Atelier Home + Design
Stephen Allen Photography
Mid-sized transitional porcelain tile enclosed dining room photo in Orlando with gray walls
Mid-sized transitional porcelain tile enclosed dining room photo in Orlando with gray walls
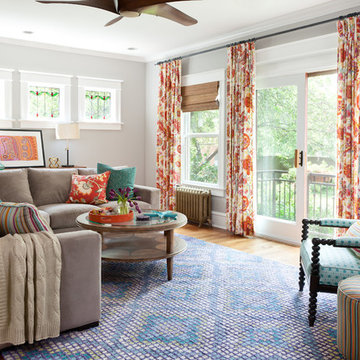
 Scott Gilbride/Architect Inc.
Steve Tague Photography - taguephoto.com
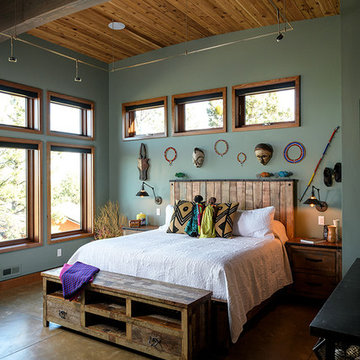
Eclectic brown floor bedroom photo in Other with green walls
Eclectic brown floor bedroom photo in Other with green walls
 Atelier Drome Architecture

Example of a transitional white tile mosaic tile floor, gray floor and double-sink alcove shower design in Seattle with shaker cabinets, white cabinets, white walls, an undermount sink, a hinged shower door, white countertops and a built-in vanity
 Atelier Noël, Inc.

Large trendy master brown tile and porcelain tile marble floor and white floor bathroom photo in San Francisco with flat-panel cabinets, dark wood cabinets, an undermount tub, a wall-mount toilet, white walls, a vessel sink and quartz countertops
6