
Search results for "Atelier" in Home Design Ideas

 REESE Atelier IGNITE PLLC
The interior Great Room opens to a private below-grade porch on the east via an operable glass wall that frames the rear yard, existing tree trunks and dappled daylight. Harsh western sun is kindly baffled through a recessed light well and operable clerestory windows.
© Mark Herboth Photography

 atelier KS
atelier KS
Example of a minimalist concrete floor hallway design in San Francisco with white walls
Example of a minimalist concrete floor hallway design in San Francisco with white walls
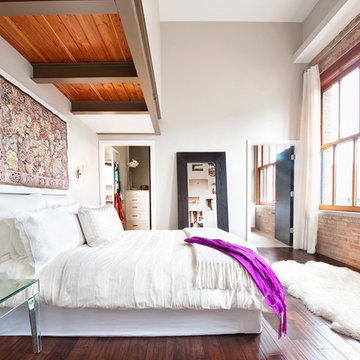
 Atelier Turner Inc.
Master Bedroom with white bed, lots of natural light and wood and steal beams
Example of a trendy master dark wood floor bedroom design in Chicago with gray walls and no fireplace
Example of a trendy master dark wood floor bedroom design in Chicago with gray walls and no fireplace
Find the right local pro for your project
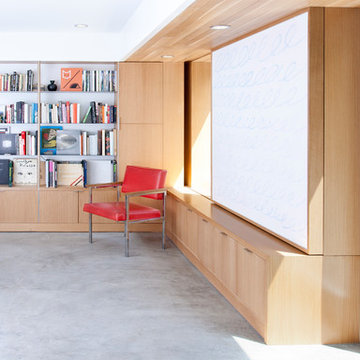 atelier KS
atelier KS
Example of a minimalist concrete floor family room library design in San Francisco with white walls
Example of a minimalist concrete floor family room library design in San Francisco with white walls
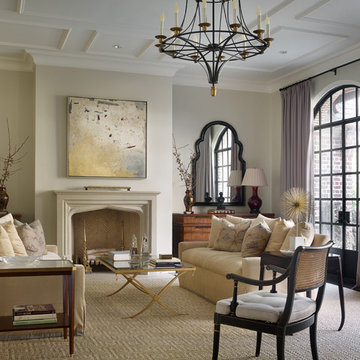


 Atelier Davis
Transitional medium tone wood floor and brown floor living room photo in Other with gray walls
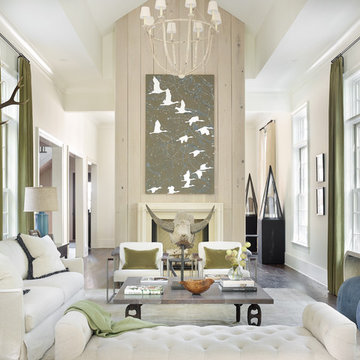
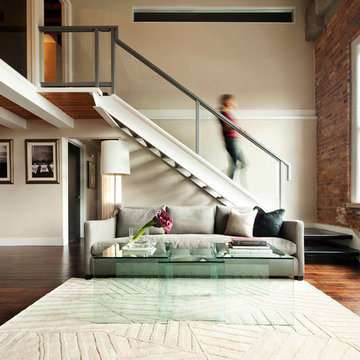
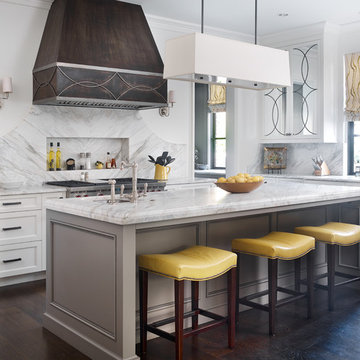
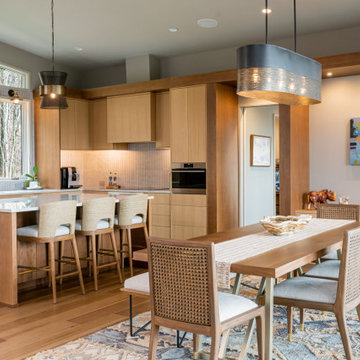


 Duvall Atelier
Example of a classic kitchen design in Other with a single-bowl sink, raised-panel cabinets, medium tone wood cabinets, multicolored backsplash, stainless steel appliances and an island

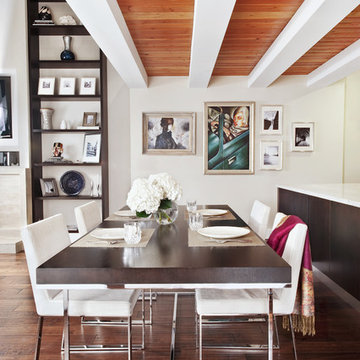 Atelier Turner Inc.
Dining Room with wood beams
Inspiration for a contemporary dark wood floor dining room remodel in Chicago with white walls
Inspiration for a contemporary dark wood floor dining room remodel in Chicago with white walls
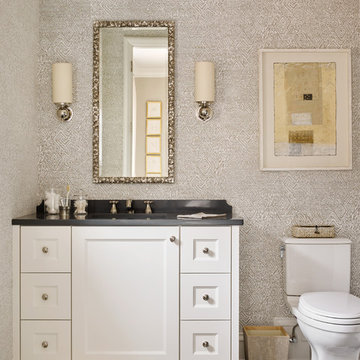
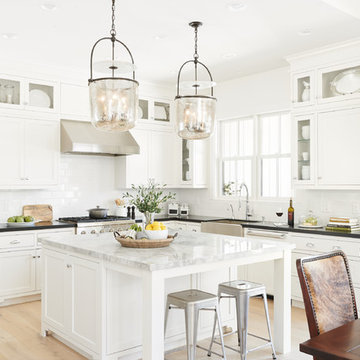
 Atelier Noël, Inc.
Open concept kitchen - farmhouse l-shaped light wood floor and beige floor open concept kitchen idea in San Francisco with a farmhouse sink, shaker cabinets, white cabinets, white backsplash, subway tile backsplash, stainless steel appliances, an island and black countertops

 Atelier Armbruster
The Standish Townhouse Kitchen
Photo by Robert Granoff
Inspiration for a large contemporary galley light wood floor and brown floor open concept kitchen remodel in New York with a single-bowl sink, flat-panel cabinets, white cabinets, marble countertops, white backsplash, marble backsplash, stainless steel appliances, no island and white countertops
Inspiration for a large contemporary galley light wood floor and brown floor open concept kitchen remodel in New York with a single-bowl sink, flat-panel cabinets, white cabinets, marble countertops, white backsplash, marble backsplash, stainless steel appliances, no island and white countertops
 atelier KS
atelier KS

Example of a minimalist concrete floor bathroom design in San Francisco with a trough sink, flat-panel cabinets, medium tone wood cabinets and white walls
Example of a minimalist concrete floor bathroom design in San Francisco with a trough sink, flat-panel cabinets, medium tone wood cabinets and white walls
 Atelier Armbruster
Project: 12th Street
Year: 2016
Type: Residential
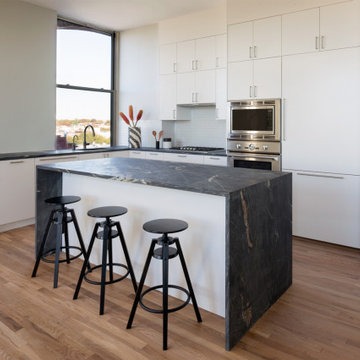
Example of a large trendy l-shaped medium tone wood floor and brown floor open concept kitchen design in New York with flat-panel cabinets, white cabinets, stainless steel appliances, an island, an undermount sink and gray countertops
Example of a large trendy l-shaped medium tone wood floor and brown floor open concept kitchen design in New York with flat-panel cabinets, white cabinets, stainless steel appliances, an island, an undermount sink and gray countertops
 Atelier Armbruster

The guest bedroom is a vision in pink: a silkscreen of Dolly Parton by Andy Warhol hangs on the wall, the bed has a custom headboard by Virginia Tupker, a Marc Newson rattan chair is in the far corner, and a rug by Ralph Lauren Home covers the floor.
5