
Search results for "Atelier" in Home Design Ideas

 アトリエ137 | atelier137 Architectural Design Office
インナーテラス:
best of houzz 2017「エクステリア部門」受賞
best of houzz 2016「エクステリア部門」受賞
Mid-sized minimalist brown split-level brick exterior home photo in Other with a metal roof
Mid-sized minimalist brown split-level brick exterior home photo in Other with a metal roof

 Atelier 329 inc.
Kitchen - country l-shaped gray floor kitchen idea in Montreal with recessed-panel cabinets, medium tone wood cabinets, white backsplash, stainless steel appliances, an island and white countertops
 アトリエ137 | atelier137 Architectural Design Office
Makoto Yasuda / nacasa & partners
Mid-sized modern white two-story mixed siding exterior home idea in Other
Mid-sized modern white two-story mixed siding exterior home idea in Other
Find the right local pro for your project
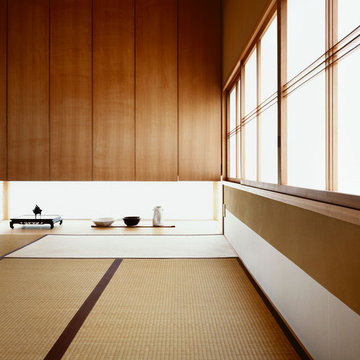 アトリエ137 | atelier137 Architectural Design Office
和室:
best of houzz 2017「リビング部門」受賞
best of houzz 2016「その他の部屋部門」受賞
Makoto Yasuda / nacasa & partners
Example of a family room design in Other
Example of a family room design in Other
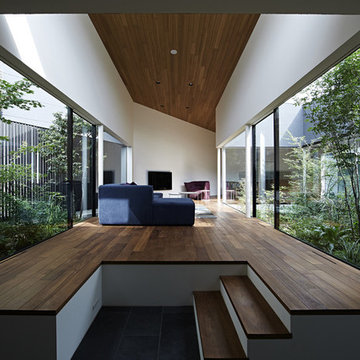
 石井秀樹建築設計事務所|Ishii Hideki Architect Atelier
撮影:K.Torimura
Example of a minimalist dark wood floor and brown floor living room design in Tokyo Suburbs with white walls, no fireplace and a wall-mounted tv
Example of a minimalist dark wood floor and brown floor living room design in Tokyo Suburbs with white walls, no fireplace and a wall-mounted tv

 ATELIER SPACE
Photo credits: Brigitte Kroone
Urban concrete floor and gray floor kitchen photo in Amsterdam with flat-panel cabinets, blue cabinets, white backsplash, stainless steel appliances and an island
Urban concrete floor and gray floor kitchen photo in Amsterdam with flat-panel cabinets, blue cabinets, white backsplash, stainless steel appliances and an island

 Atelier Olivae
Mid-sized eclectic master multicolored tile and mosaic tile concrete floor bathroom photo in Madrid with a vessel sink, beige cabinets, wood countertops, multicolored walls and recessed-panel cabinets
 アトリエ137 | atelier137 Architectural Design Office
薪ストーブ:
best of houzz 2017「階段部門」受賞
best of houzz 2016「階段部門」受賞
Staircase - contemporary wooden straight open and metal railing staircase idea in Other
Staircase - contemporary wooden straight open and metal railing staircase idea in Other
 アトリエ137 | atelier137 Architectural Design Office
茶室
Example of an asian tatami floor living room design in Tokyo with beige walls
Example of an asian tatami floor living room design in Tokyo with beige walls

 Essajees Atelier
This girls bedroom was for a college going girl who loved pink but wanted a more grown up feel to the room. Photography by Abner Fernandes
Bedroom - mid-sized contemporary guest light wood floor bedroom idea in Pune with white walls
Bedroom - mid-sized contemporary guest light wood floor bedroom idea in Pune with white walls
 アトリエ137 | atelier137 Architectural Design Office
リビング
Danish open concept medium tone wood floor and brown floor living room photo in Other with a wood stove and a stone fireplace
Danish open concept medium tone wood floor and brown floor living room photo in Other with a wood stove and a stone fireplace

 ATELIER ARBACH
photo © arbachview - braun + associés architectes
Large transitional concrete curved staircase photo in Paris
Large transitional concrete curved staircase photo in Paris
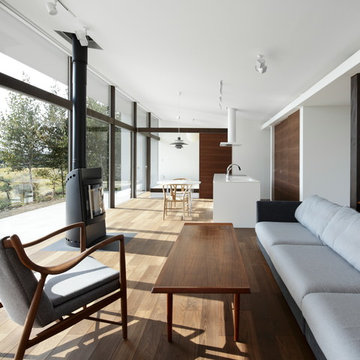 アトリエ137 | atelier137 Architectural Design Office
LDK
Minimalist open concept brown floor living room photo in Other with white walls, a wood stove and a stone fireplace
Minimalist open concept brown floor living room photo in Other with white walls, a wood stove and a stone fireplace
 アトリエ137 | atelier137 Architectural Design Office
Makoto Yasuda / nacasa & partners
Example of a mid-sized minimalist white two-story flat roof design in Other
Example of a mid-sized minimalist white two-story flat roof design in Other
 アトリエ137 | atelier137 Architectural Design Office
外観
Example of a minimalist white two-story mixed siding exterior home design in Other
Example of a minimalist white two-story mixed siding exterior home design in Other

 ADA - arata hatanaka design atelier

Airly ensuite has glass surrounded shower in centre with oversized soaker tub where you can enjoy the lake view through trees.
*illustrated images are from participated project while working with: Openspace Architecture Inc.
 Ateliers Jacob Kitchens & Spaces Calgary
Klassen Photography
Bathroom - large contemporary master white tile and ceramic tile light wood floor and white floor bathroom idea in Calgary with flat-panel cabinets, light wood cabinets, white walls, a drop-in sink, wood countertops and white countertops
Bathroom - large contemporary master white tile and ceramic tile light wood floor and white floor bathroom idea in Calgary with flat-panel cabinets, light wood cabinets, white walls, a drop-in sink, wood countertops and white countertops
 Ateliers Jacob Kitchens & Spaces Calgary
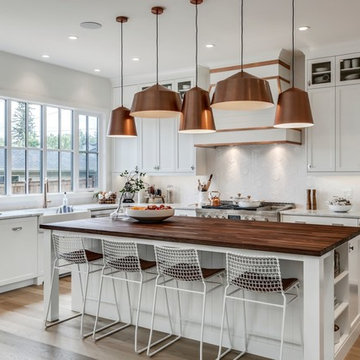
The Maxwell is easy-to-love. A beautiful modern farmhouse that superbly highlights all the best parts of this style. Fresh rustic, comfortable modern, and clean lines with a twist. The crisp whites and blacks are paired with exquisite accessories that complete the look. There is a down-home feeling to the Maxwell that invites a sense of laughter and fun.
 ADA - arata hatanaka design atelier

timber frame and large opening.modern dining, glass dining table, high ceiling, wood decked ceiling, integrated lighting.
*illustrated images are from participated project while working with: Openspace Architecture Inc.
 YUCCA design / atelier
photo : 平井広行

Inspiration for a large modern black two-story stone exterior home remodel in Tokyo Suburbs
Inspiration for a large modern black two-story stone exterior home remodel in Tokyo Suburbs
8