
Search results for "Awarding" in Home Design Ideas
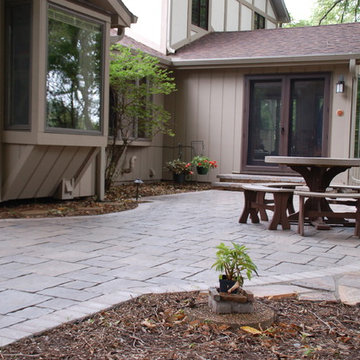
 Landscape Architecture, LLC
Finalist in the 2015 Unilock Awards of Excellence in the Permeable Patio Category. Permeable Patio of Unilock Thornbury and using Unilock Easy Pro Sand for the permeable joints.
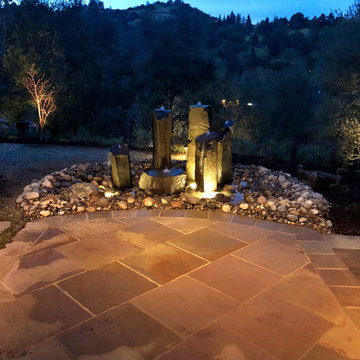
 Garden Lights Landscape and Pool Development Inc.
Home design - traditional home design idea in San Francisco

 Custom Creative Remodeling
Living room - mid-sized country formal and open concept porcelain tile and brown floor living room idea in Phoenix with gray walls, no fireplace and a wall-mounted tv
Find the right local pro for your project
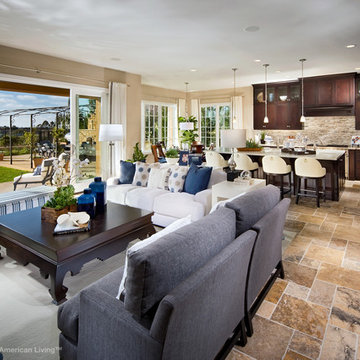
 Best in American Living
Photographer: Eric Figge Photography
Architect: Bassenian/Lagoni Architects
Builder: Pardee Homes
Interior Designer: Pacific Dimensions, Inc.
Developer: Pardee Homes
Land Planner: Latitude 33
Interior Merchandiser: Pacific Dimensions, Inc.
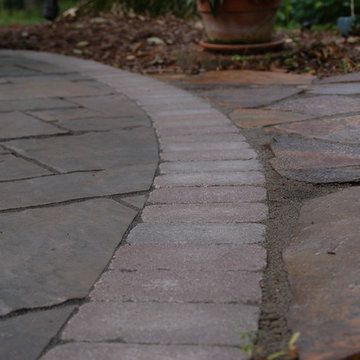 Landscape Architecture, LLC
Finalist in the 2015 Unilock Awards of Excellence in the Permeable Patio Category. Permeable Patio of Unilock Thornbury and using Unilock Easy Pro Sand for the permeable joints.

 TKP Architects
This award-winning and intimate cottage was rebuilt on the site of a deteriorating outbuilding. Doubling as a custom jewelry studio and guest retreat, the cottage’s timeless design was inspired by old National Parks rough-stone shelters that the owners had fallen in love with. A single living space boasts custom built-ins for jewelry work, a Murphy bed for overnight guests, and a stone fireplace for warmth and relaxation. A cozy loft nestles behind rustic timber trusses above. Expansive sliding glass doors open to an outdoor living terrace overlooking a serene wooded meadow.
Photos by: Emily Minton Redfield

 Old Hampshire Designs Inc
Built by Old Hampshire Designs, Inc. Architectural Drawings by Bonin Architects & Associates, PLLC. The New Hampshire Chapter of the American Institute of Architects awarded this home Honorable Mention for Excellence in Architecture Design.



 Gappsi
Award Winning Driveway and Backyard East Islip NY Designed by Giuseppe Abbrancati Installed By Gappsi
Throw Back Time 1997
Award Presented To Giuseppe Abbrancati Gappsi, Upscale project built in Islip, NY uses 60mm Roma I and Roma II stones, both with rounded edges, plus 6-inch square Rustico pavers. The stones are placed in a running bond pattern, beginning at the driveway apron and continuing around each circle. This creates the illusions of changing lines of eight circles that lead to the grand, courtyard circle of a neo-classical, two-level home. Charcoal Rustico stones are used as inserts to enhance flowing lines of the driveway and outline the courtyard, while fans are added between circles to give the driveway a scalloped border. The home’s backyard patio and pool deck incorporate the Roma stone profiles with larger Coral Roma I and Corso stones, combining fan and herringbone and running bond patterns.

 C&F Counter Tops Inc., dba Cabinets By C&F
Cabinets by C&F won Best of Show for the annual ASID Design Excellence Awards held at the Phoenician Resort, as well as First Place for Kitchen Design! The top award of the night, Best of Show.

 National Association of the Remodeling Industry
Carry Landscaping Design & Masonry, Dix Hills, New York, 2019 NARI Regional CotY Award Winner, Residential Landscape Design/ Outdoor Living $60,000 and Over


 The Hidden Touch
Clean and crisp bathroom in award winning home.
Photography by The Hidden Touch
Example of a mid-sized minimalist beige tile and ceramic tile ceramic tile and white floor tub/shower combo design with flat-panel cabinets, light wood cabinets, a one-piece toilet, beige walls, an integrated sink and solid surface countertops
Example of a mid-sized minimalist beige tile and ceramic tile ceramic tile and white floor tub/shower combo design with flat-panel cabinets, light wood cabinets, a one-piece toilet, beige walls, an integrated sink and solid surface countertops

 C&F Counter Tops Inc., dba Cabinets By C&F
Cabinets by C&F won Best of Show for the annual ASID Design Excellence Awards held at the Phoenician Resort, as well as First Place for Kitchen Design! The top award of the night, Best of Show.

 Project Guru
Introducing our latest award winning bathroom remodel design, turning cramped, poorly laid out floor plans into space for our client’s best life. Recipient of 2018 Regional Best Bath Remodel over $75,000 - Team Award - DreamMaker Bath & Kitchen Bay Area & Project Guru Design

 Pool & Hot Tub Alliance
This stylish outdoor living space functions as a swimming pool, gathering place, entertainment patio and a stunning work of art. The geometric designed pool consists of the main swimming pool area with a lap pool extension, a separate whirlpool and a two sided infinity edge.

 Intelligent Design Engineering
2014 NARI Award winning kitchen. Design by Distinctive Design/Build/Remodel LLC. We performed the structural design and final inspections.
Large tuscan u-shaped medium tone wood floor kitchen photo in Charlotte with stainless steel appliances and two islands
Large tuscan u-shaped medium tone wood floor kitchen photo in Charlotte with stainless steel appliances and two islands

 Kitchens By Woody's
This award winning kitchen was designed by Rachel Hernstrom. The kitchen is a unique mixture of stains and paints all on the Chesapeake door style. The stain is Truffle on Walnut, mixed with white pewter with allspice highlights on maple and color match moody blue paint on maple. The countertops are Cambria quartz Bellingham. The kitchen won the grand prize in Candlelight’s national contest for the best looking kitchen.
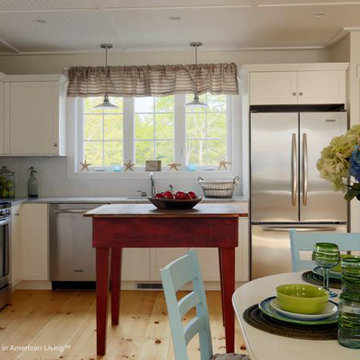 Best in American Living
Photographer: Eric Roth
Project Team
Architect: Gordon Noseworthy
Builder: Bill Wennerberg
Interior Designer: Bill Wennerberg
Developer: Tony Green
Land Planner: Tony Green
Interior Merchandiser: Bill Wennerberg
 National Association of the Remodeling Industry
EBCON Corporation, with team members Studio K Kitchens & Design, and Brian Thompson Drywall, Redwood City, California, 2017 Regional CotY Award Winner, Residential Interior Over $150,000
209