
Search results for "Awarding" in Home Design Ideas
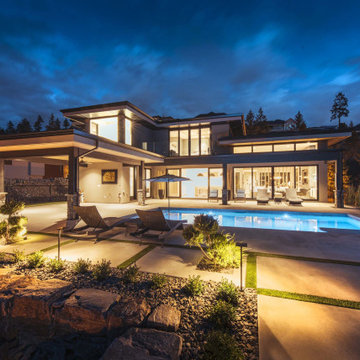
 Westeck Windows and Doors
BIG Congratulations Chatham Homes On The Hill Ltd for their Okanagan Housing Award of Excellence - Gold Winner!? Presented by the CHBACO - Canadian Home Builders' Association Central Okanagan
Custom Home Builder >> Chatham Homes On The Hill Ltd.
Windows/Doors >> Westeck Windows and Doors
Images courtesy of >> Chatham Homes On The Hill Ltd.
#customhomes #customhomebuilders #customwindows #windowdesign #HighPerformanceWindows #fenestration #beautifulhomesofinstagram #awardwinninghomes #design #architecture

 B Rose and Associates
The client was looking for something other than the traditional lions head fountain theme, something unique and uncommon. The owners had spent some time in France, so we suggested a ram's head- a popular French icon.
Custom fountain at Grand Sweepstakes Award Winning Residence.

 Belknap Landscape Company
This beautiful property overlooking Newfound Lake includes the patio, surrounding walls, fireplace, benches, boulder table, cedar pergola and a landscaped hillside. This property won two awards: one for landscape design and another for stonework and masonry.
Find the right local pro for your project


 Pool & Hot Tub Alliance
Designed by the architect owner, this custom pool features a triple odd shape. It’s free form style includes a white rigid, automatic, and energy efficient Covertech pool cover.

 Natural Stone Institute
The masonry walls are a combination of Ohio sandstone and Pennsylvania bluestone. There is cut sandstone trim and the rubble stone walls are a custom selected blend of fieldstone. The substantial corner quoins were reclaimed from an old stone wall formed of large hand-hewn blocks. All of the stone walls batter in slightly from top to bottom.

 National Association of the Remodeling Industry
R. I. Kitchen & Bath, Inc., Warwick, Rhode Island, 2018 NARI Regional CotY Award Winner, Residential Bath Under $25,000
Bathroom - contemporary gray floor bathroom idea in Providence with recessed-panel cabinets, gray cabinets, gray walls and an undermount sink
Bathroom - contemporary gray floor bathroom idea in Providence with recessed-panel cabinets, gray cabinets, gray walls and an undermount sink


 Belknap Landscape Company
This beautiful property overlooking Newfound Lake includes the patio, surrounding walls, fireplace, benches, boulder table, cedar pergola and a landscaped hillside. This property won two awards: one for landscape design and another for stonework and masonry.
 National Association of the Remodeling Industry
Dave Fox Design Build Remodelers, Columbus, Ohio, 2019 NARI CotY Award-Winning Residential Interior Under $75,000
Inspiration for a large timeless formal and enclosed dark wood floor and brown floor living room remodel in Columbus with white walls and a ribbon fireplace
Inspiration for a large timeless formal and enclosed dark wood floor and brown floor living room remodel in Columbus with white walls and a ribbon fireplace

 Midori Yoshikawa Interior Design, inc
My Design won REX award from the Master Builder's Association "Design Excellence: Details/Finishes/Trades"last week.The cabinet co.(Vision Woodworks) and General construction co.(Lakeview Design & Construction, Inc) entered the project to this competition. Now you know who designed this kitchen.
www.visioncabinetry.com, http://www.lakeview-design.com/home

 Michael Nash Design, Build & Homes
2011 NARI CAPITAL COTY FINALIST AWARD WINNER/2012 NATIONAL NARI COTY SOUTHEAST REGIONAL AWARD WINNER
This creative design involved converting a plain basement storage space into a wine cellar and tasting room for a couple that is changing their basement over to an adult “play” space. The basement already has a movie theater, exercise room, and a game table. They had been visiting local wineries and collecting for a future wine cellar of their own and now was the time.
The design needed to work around the existing ductwork for the main level, tie into the electrical panel and HVAC system, move the hot water heater and furnace with associated ductwork, and hide the sump pump in the corner. It also included an upgraded look to the cabinetry and shelving. The space needed to be insulated and waterproofed to maintain constant temperature.
The remodel connected to the existing electrical system, adding a split cooling system to their existing HVAC. The HVAC for the cellar has its own ductwork and compressor system, but ties into the existing system for drainage. Cabinetry was modified to conceal the sump pump in the corner, as well as cut to fit around the overhead duct work that cut across the middle of the ceiling. Miniature LED lights were installed along the shelving to give a glow so the labels could be read. The tasting table has a granite top with a barrel curved edge.
Small touches added to the cabinetry and racks make this a custom designed cellar. Textures in the tile pick up on the wood grain of the mahogany racking. The custom insulated door has a frosted design. There are a variety of lights used, all on timer, including the LEDs, recessed and puck lights over the tasting area. The raised tumble limestone and the rest of the design, makes it unique to these homeowners.

 Gappsi
Award Winning Driveway and Backyard East Islip NY Designed by Giuseppe Abbrancati Installed By Gappsi
Throw Back Time 1997
Award Presented To Giuseppe Abbrancati Gappsi, Upscale project built in Islip, NY uses 60mm Roma I and Roma II stones, both with rounded edges, plus 6-inch square Rustico pavers. The stones are placed in a running bond pattern, beginning at the driveway apron and continuing around each circle. This creates the illusions of changing lines of eight circles that lead to the grand, courtyard circle of a neo-classical, two-level home. Charcoal Rustico stones are used as inserts to enhance flowing lines of the driveway and outline the courtyard, while fans are added between circles to give the driveway a scalloped border. The home’s backyard patio and pool deck incorporate the Roma stone profiles with larger Coral Roma I and Corso stones, combining fan and herringbone and running bond patterns.
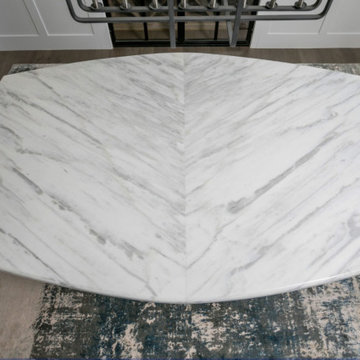
 Ernesto Garcia Interior Design, LLC
Although the tabletop profile presents curved sides, we wanted it to offer a contrasting, equally dynamic linear pattern that would juxtapose the base's sinuous forms. The stone top was bookmatched to create a chevron design that points to the room's main access.

 Pool & Hot Tub Alliance
Surrounded by the lush forest views, this sophisticated and modern looking pool has a double sided vanishing edge, a separate spa and a crystal clear blue rigid energy efficient Covertech automatic pool cover.
 Belknap Landscape Company
This beautiful property overlooking Newfound Lake includes the patio, surrounding walls, fireplace, benches, boulder table, cedar pergola and a landscaped hillside. This property won two awards: one for landscape design and another for stonework and masonry.
 Pool & Hot Tub Alliance
Hammered out of solid granite, this masterpiece showcases the craftsmanship of APSP member companies. It gives the homeowner a backyard play area so that they can enjoy the amazing views.
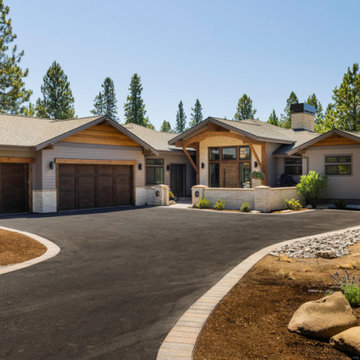
 Wittmer Construction
Welcome to the award winning home presented in the Central Oregon Builders Association tour of homes. This home is 3,137 sf with 3 bedrooms, 5 baths and office.
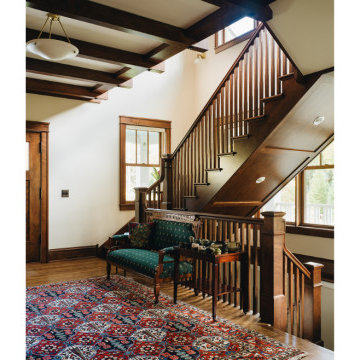
 Scott Simpson Design + Build
The front stairs were designed to resemble the previous staircase and pull in craftsman details.
Mid-sized arts and crafts dark wood floor, brown floor and exposed beam home design photo in Chicago with beige walls and a dark wood front door
Mid-sized arts and crafts dark wood floor, brown floor and exposed beam home design photo in Chicago with beige walls and a dark wood front door

 Spire Integrated Systems Inc.
Awarded "Best Smart Home of the Year" by EH, this home's entertainment space features a hidden bar with a fingerprint lock was placed at the bar for peace of mind.
Spire outfitted this beautiful Michigan home with the best in high quality luxury technology. The homeowners enjoy the complete control of their home, from lighting and shading to entertainment and security, through the Savant Control System.
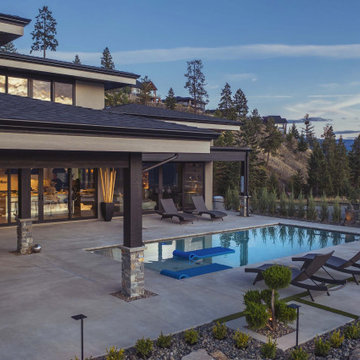 Westeck Windows and Doors
BIG Congratulations Chatham Homes On The Hill Ltd for their Okanagan Housing Award of Excellence - Gold Winner!? Presented by the CHBACO - Canadian Home Builders' Association Central Okanagan
Custom Home Builder >> Chatham Homes On The Hill Ltd.
Windows/Doors >> Westeck Windows and Doors
Images courtesy of >> Chatham Homes On The Hill Ltd.
#customhomes #customhomebuilders #customwindows #windowdesign #HighPerformanceWindows #fenestration #beautifulhomesofinstagram #awardwinninghomes #design #architecture
210