
Search results for "Awarding" in Home Design Ideas

 National Association of the Remodeling Industry
Hatfield Builders & Remodelers, Plano, Texas, 2017 Regional CotY Award Winner, Residential Interior $75,000 to $150,000
Living room - transitional living room idea in Dallas
Living room - transitional living room idea in Dallas

 Ernesto Garcia Interior Design, LLC
Interior Designer Scottsdale, AZ - Southwest Contemporary - View from the Living Room
Trendy living room photo in Phoenix
Trendy living room photo in Phoenix

 Gonyea Custom Homes
Walk through the modest front entry or garage door to a jaw-dropping view of Lake Mary, blue skies, and trees framed by floor-to-ceiling Marvin windows.
Photography by Spacecrafting
Find the right local pro for your project

 TrendMark Inc
2013 Gold STAR Award - Best Kitchen - TrendMark Inc.
Inspiration for a timeless l-shaped eat-in kitchen remodel in Raleigh with a farmhouse sink, raised-panel cabinets, white cabinets, granite countertops, beige backsplash, custom tile backsplash and paneled appliances
Inspiration for a timeless l-shaped eat-in kitchen remodel in Raleigh with a farmhouse sink, raised-panel cabinets, white cabinets, granite countertops, beige backsplash, custom tile backsplash and paneled appliances

 River City Tile Company
Backsplash: Syzygy Tile
---
Designed, supplied and installed by River City Tile Company.
Example of a large eclectic kitchen design in Edmonton with an undermount sink, raised-panel cabinets, white cabinets, granite countertops, multicolored backsplash, stainless steel appliances and an island
Example of a large eclectic kitchen design in Edmonton with an undermount sink, raised-panel cabinets, white cabinets, granite countertops, multicolored backsplash, stainless steel appliances and an island

 Natural Stone Institute
Matched vein-cut travertine paving covers the floor and seamlessly continues through the living room and out onto the exterior sundeck, terminating at the swimming pool which is completely bordered by travertine coping containing slots for drainage that allow the top edge of the pool’s water to become perfectly aligned with the top edge of the adjacent travertine paving, thus creating a level surface from the kitchen to the infinity edge of the pool.
 National Association of the Remodeling Industry
Feinmann, Inc., Lexington, Massachusetts, 2018 NARI Regional CotY Award Winner, Residential Kitchen $100,001 to $150,000
Kitchen - contemporary galley kitchen idea in Boston with flat-panel cabinets, white backsplash and stainless steel appliances
Kitchen - contemporary galley kitchen idea in Boston with flat-panel cabinets, white backsplash and stainless steel appliances


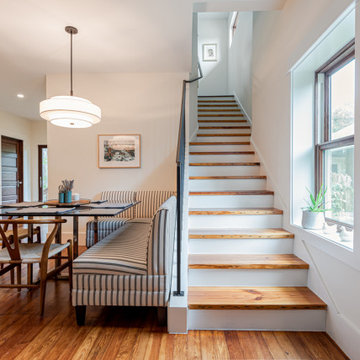 National Association of the Remodeling Industry
Bes Builder, Austin, Texas, 2022 Regional CotY Award Winner, Residential Interior Element Under $30,000
 National Association of the Remodeling Industry
C&R Design/Remodel, Salem, Oregon, 2019 NARI CotY Award-Winning Entire House Over $1,000,000
Inspiration for a large coastal gray two-story wood gable roof remodel with a shingle roof
Inspiration for a large coastal gray two-story wood gable roof remodel with a shingle roof
 KitchenVisions
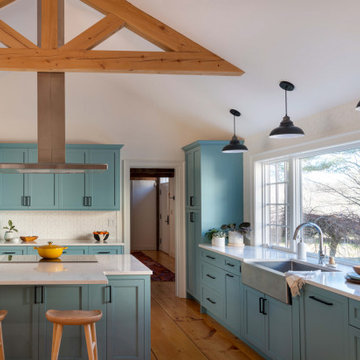
Maximizing space, modifications to windows and moving a doorway gave our client a baker’s dream kitchen without adding an addition to the home.
The underutilized sunroom became the designated expansive space with its own pantry for baking. The second island in this space was designed with a 30” tall baking island rather than a standard height counter allowing for perfect leverage and pressure on dough while kneading.
Our client wanted the induction cooktop, with a retractable hood, on the island so she could look out to the family room while she cooks.
This expansive and beautiful kitchen, newly vaulted ceilings with hemlock beams, and a seating area with a built-in desk created a warm and wonderful space for the family to enjoy.

 J. Stephens Interiors
This ASID Award-winning sunroom inspires a sense of freshness and vitality. Artful furniture selections, whose curvilinear lines gracefully juxtapose the strong geometric lines of trusses and beams, reflect a measured study of shapes and materials that intermingle impeccably amidst a neutral color palette brushed with celebrations of coral and master millwork. Radiant-heated flooring and reclaimed wood lend warmth and comfort. Combining English, Spanish and fresh modern elements, this sunroom offers captivating views and easy access to the outside dining area, serving both form and function with inspiring gusto. A double-height ceiling with recessed LED lighting concealed in the beams seems at times to be the only thing tethering this airy expression of beauty and design excellence from floating directly into the sky.

 C&F Counter Tops Inc., dba Cabinets By C&F
Cabinets by C&F won Best of Show for the annual ASID Design Excellence Awards held at the Phoenician Resort, as well as First Place for Kitchen Design! The top award of the night, Best of Show.

 Alexander Interiors, LLC
Statues in the Italian landscape urge you on to work hard at your exercising.
Omar Salinas, Hi-Tech Photo
Inspiration for a timeless home gym remodel in DC Metro
Inspiration for a timeless home gym remodel in DC Metro

 Homework Remodels
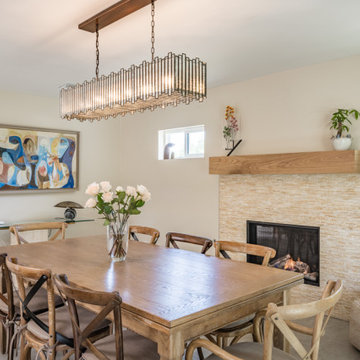
With the previous decorative ceiling beams removed and a new gas fireplace featuring a stacked stone tile face, the dining room now flows seamlessly from the kitchen’s refined aesthetic.

 Michael Nash Design, Build & Homes
2011 NARI CAPITAL COTY MERIT AWARD WINNER; 2012 QUALIFIED REMODELER MASTER DESIGN AWARD
This 1950 brick colonial featured a floor plan typical of homes of that era--small boxy rooms, each separated by four walls. The young couple who owned the home loved its potential, but needed more space.
The main goal of this project was to create a seamless and open floor plan on the first floor, adding a family room and enlarging the kitchen. A master bedroom and bathroom suite were planned to make better use of the second level. To accomplish these goals, a 20’ x 20’ two-story addition was designed by Michael Nash Design, Build & Homes.
The new expanded kitchen and family room features limestone floors, a new gas fireplace surrounded with built-ins and glass stone hearth to complement the kitchen countertops and backsplash. Use of espresso colored cabinetry topped by a light granite countertop with brown veins running through it is one of the decorative touches that make this project stunning. The large middle island which consists of a second sink, wine chiller and seating space is another bonus point of this kitchen. Commercial quality appliances assure gourmet cooking at its finest. Large first floor windows face the home’s new flagstone patio, which can be accessed via a French door.
The second floor consists of the master bedroom with a sitting area , French doors leading into a French balcony facing back yard, double-sided stoned gas fireplace (between the bedroom and master bath) and a cathedral ceiling. The master bathroom features a large steam shower, body sprays and rain shower, a large double person Jacuzzi, tumbled marble floor and wall tiles with accents. The use of wide plank exotic tiger wood has beautified this master suite.
Keeping the homeowners’ contemporary style in mind and achieving their wishes has transformed this old 1950 colonial into a fully functional 21st Century dream home.
 Michael Nash Design, Build & Homes
2011 NARI CAPITAL COTY FINALIST AWARD WINNER/2012 NATIONAL NARI COTY SOUTHEAST REGIONAL AWARD WINNER
This creative design involved converting a plain basement storage space into a wine cellar and tasting room for a couple that is changing their basement over to an adult “play” space. The basement already has a movie theater, exercise room, and a game table. They had been visiting local wineries and collecting for a future wine cellar of their own and now was the time.
The design needed to work around the existing ductwork for the main level, tie into the electrical panel and HVAC system, move the hot water heater and furnace with associated ductwork, and hide the sump pump in the corner. It also included an upgraded look to the cabinetry and shelving. The space needed to be insulated and waterproofed to maintain constant temperature.
The remodel connected to the existing electrical system, adding a split cooling system to their existing HVAC. The HVAC for the cellar has its own ductwork and compressor system, but ties into the existing system for drainage. Cabinetry was modified to conceal the sump pump in the corner, as well as cut to fit around the overhead duct work that cut across the middle of the ceiling. Miniature LED lights were installed along the shelving to give a glow so the labels could be read. The tasting table has a granite top with a barrel curved edge.
Small touches added to the cabinetry and racks make this a custom designed cellar. Textures in the tile pick up on the wood grain of the mahogany racking. The custom insulated door has a frosted design. There are a variety of lights used, all on timer, including the LEDs, recessed and puck lights over the tasting area. The raised tumble limestone and the rest of the design, makes it unique to these homeowners.

 Belknap Landscape Company
This beautiful property overlooking Newfound Lake includes the patio, surrounding walls, fireplace, benches, boulder table, cedar pergola and a landscaped hillside. This property won two awards: one for landscape design and another for stonework and masonry.
 Belknap Landscape Company
This beautiful property overlooking Newfound Lake includes the patio, surrounding walls, fireplace, benches, boulder table, cedar pergola and a landscaped hillside. This property won two awards: one for landscape design and another for stonework and masonry.

 In Your Space Interior Design
Runa Novack
Freestanding bathtub - mid-sized contemporary master beige tile and glass tile porcelain tile freestanding bathtub idea in New York with a vessel sink, flat-panel cabinets, distressed cabinets, a wall-mount toilet, white walls and quartz countertops
Freestanding bathtub - mid-sized contemporary master beige tile and glass tile porcelain tile freestanding bathtub idea in New York with a vessel sink, flat-panel cabinets, distressed cabinets, a wall-mount toilet, white walls and quartz countertops


211