
Search results for "Awarding" in Home Design Ideas
 Design by UBER
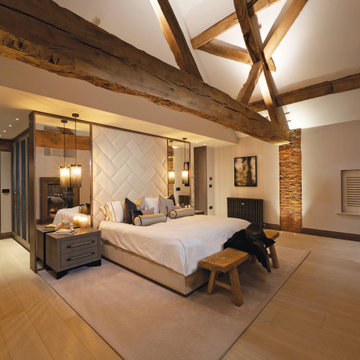
Re-design and oriented Master bedroom suite with vaulted ceiling displaying the king trusses. Bath tub in the corner of the room.
Inspiration for a mid-sized contemporary master light wood floor, vaulted ceiling and brick wall bedroom remodel in Cheshire with white walls, a standard fireplace and a stone fireplace
Inspiration for a mid-sized contemporary master light wood floor, vaulted ceiling and brick wall bedroom remodel in Cheshire with white walls, a standard fireplace and a stone fireplace

 C&F Counter Tops Inc., dba Cabinets By C&F
Cabinets by C&F won Best of Show for the annual ASID Design Excellence Awards held at the Phoenician Resort, as well as First Place for Kitchen Design! The top award of the night, Best of Show.
 Marble Systems
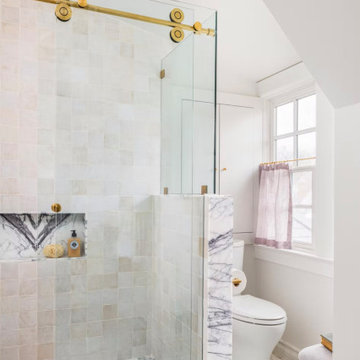
A bright and airy perspective of this award-winning bathroom remodel. The Lilac Marble floor tiles seamlessly flow throughout the space, accented by a tailored marble baseboard. The glass shower sliding door with oversized brass rollers adds a touch of modern sophistication to the historic 1925 home.
Find the right local pro for your project

 Alexander Interiors, LLC
Iphigenia, Goddess of the Wind, welcomes you as you enter the foyer.
Omar Salinas, Hi-Tech Photo
Elegant entryway photo in DC Metro
Elegant entryway photo in DC Metro

 National Association of the Remodeling Industry
DiFabion Remodeling, Inc., with team members Harkey Tile and Stone, and Ferguson Enterprises, Indian Trail, North Carolina, 2019 NARI CotY Award-Winning Residential Kitchen $30,000 to $60,000

 Slocum Hall Design Group, LLC
An award-winning renovation of a classic Tudor Revival, the developers of this residence desired additional space while preserving the aesthetic value of the property.

 Ellen Kilroy, Ethan Allen Danbury
Ellen Kilroy
Example of a large classic master medium tone wood floor and brown floor bedroom design in New York with brown walls
Example of a large classic master medium tone wood floor and brown floor bedroom design in New York with brown walls



 Hogue Interior Design LLC
Example of a study space trendy gender-neutral dark wood floor and brown floor kids' study room design in New York with white walls

 Summit Ridge Design LLC
One of our custom home plan designs that won the 2014 Excellence award from the Portland Metro Homebuilders Association.
Huge arts and crafts blue one-story wood house exterior photo in Portland with a shingle roof
Huge arts and crafts blue one-story wood house exterior photo in Portland with a shingle roof

 Balandra Development Inc.
Master bedroom and walk-in closet of Georgie Award winning home, Dunlin Shore, built by Balandra Development Inc. Located on the seaside dike in Richmond, BC
Photo: Provoke Studios

 Intelligent Design Engineering
2014 NARI Award winning kitchen. Design by Distinctive Design/Build/Remodel LLC. We performed the structural design and final inspections.
Kitchen - large mediterranean u-shaped medium tone wood floor kitchen idea in Charlotte with stainless steel appliances and two islands
Kitchen - large mediterranean u-shaped medium tone wood floor kitchen idea in Charlotte with stainless steel appliances and two islands
 Intelligent Design Engineering
2014 NARI Award winning kitchen. Design by Distinctive Design/Build/Remodel LLC. We performed the structural design and final inspections.
Kitchen - large mediterranean u-shaped medium tone wood floor kitchen idea in Charlotte with stainless steel appliances and two islands
Kitchen - large mediterranean u-shaped medium tone wood floor kitchen idea in Charlotte with stainless steel appliances and two islands

 Pace Development Group, Inc.
This 2017 MAME Awards GOLD winner for Best Custom Home is located in Melody Woods, a beautiful new subdivision in Charlotte's prestigious Myers Park neighborhood, designed with english cottage styling. Many custom items were incorporated, including a wooden hood range painted to give the appearance of metal, reclaimed antique barn beams, and kitchen island columns handmade from recycled barn wood.
The beams and columns were given to the owner by a friend and it was important to our client that we utilize these pieces. Integrating the beams was challenging given they weren’t part of the original design, we received them post kitchen construction, and their weight (which exceeded 200 pounds each). Modifications were made to accommodate the weight of the beams and achieve the owner’s desired focal point for the ceiling.

 Design by UBER
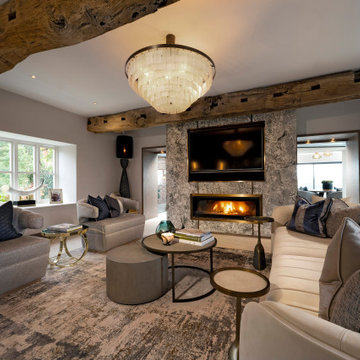
Through-living area with book matched ceramic log fire
Living room - small contemporary open concept light wood floor, white floor and exposed beam living room idea in Cheshire with beige walls, a ribbon fireplace, a tile fireplace and a media wall
Living room - small contemporary open concept light wood floor, white floor and exposed beam living room idea in Cheshire with beige walls, a ribbon fireplace, a tile fireplace and a media wall
 Homework Remodels
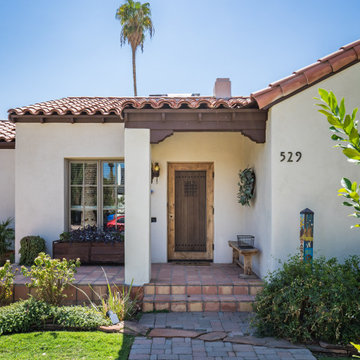
The exterior of this historic beauty, long in need of repair, was in poor condition. Stucco cracks, paint deterioration, holes in the garage walls, and a dilapidated patio cover created daunting challenges. We carefully and respectfully addressed these issues, breathing new life into the home while maintaining its original charm.
 Summit Ridge Design LLC
One of our custom home plan designs that won the 2014 Excellence award from the Portland Metro Homebuilders Association.
Patio - large craftsman backyard concrete patio idea in Portland with a fire pit and a roof extension
Patio - large craftsman backyard concrete patio idea in Portland with a fire pit and a roof extension
 Pace Development Group, Inc.
This 2017 MAME Awards GOLD winner for Best Custom Home is located in Melody Woods, a beautiful new subdivision in Charlotte's prestigious Myers Park neighborhood, designed with english cottage styling. Many custom items were incorporated, including a wooden hood range painted to give the appearance of metal, reclaimed antique barn beams, and kitchen island columns handmade from recycled barn wood.
The beams and columns were given to the owner by a friend and it was important to our client that we utilize these pieces. Integrating the beams was challenging given they weren’t part of the original design, we received them post kitchen construction, and their weight (which exceeded 200 pounds each). Modifications were made to accommodate the weight of the beams and achieve the owner’s desired focal point for the ceiling.
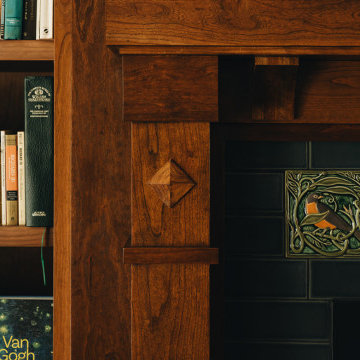
 Scott Simpson Design + Build
Custom-designed bookcases surround the fireplace mantel, which has unique custom tile accents that the clients found from a Pennsylvania tile maker.
Example of an arts and crafts open concept dark wood floor, brown floor and exposed beam living room library design in Chicago with a standard fireplace and a wood fireplace surround
Example of an arts and crafts open concept dark wood floor, brown floor and exposed beam living room library design in Chicago with a standard fireplace and a wood fireplace surround

 Natural Stone Institute
The design team for this project gave Valders Stone & Marble, Inc. the following design objective: “Situated on the eastern shore of Long Island, the design of this beach house is conceived as emerging from the landscape. The house is composed of two elements: the main house and a pavilion situated on a base that extends into the landscape.
From the driveway entrance on the northern side, the house appears as a largely solid, stone-clad volume with rectangular perforations for the windows. In contrast, the more private southern façade is composed almost entirely of glass to maximize ocean views and sun exposure. What initially presents itself as a classic modern box unfolds to become an unexpectedly open sculptural figure.”
The design firm chose a warm beige/buff color palette for their design. The material needed to hold a specific color range, and the stone needed to be suitable for a multitude of applications.Additionally, the material needed to perform well when installed horizontally and vertically in close proximity to the Atlantic Ocean.
The unique performance characteristics and color of Wisconsin Dolomite made it the obvious choice for the project.
Valders Dolomitic limestone was used in several facets of this stunning modern design. Applications of the material included, but were not limited to: blind anchored exterior façade panels, light weight honeycomb panels for soffit/overhang applications, interior and exterior
paving, pedestal paving, pool coping, weir stones, stair treads, site walls, landscape/hardscape applications, and stone in its raw/natural form.
Eleven months lapsed between the setting of the first stone and the installation of the fire pit. Given the complexity of the project and the time frame for completion, the entire team of architects,
engineers and builders combined their efforts to make this truly a dream come true.
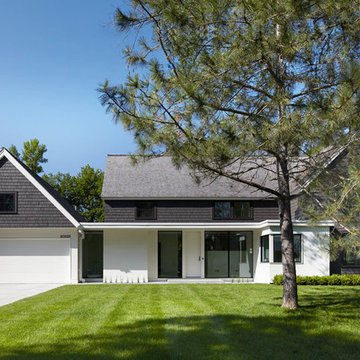
 Association Of Licensed Architects
Cottagewood Residence -- Silver Award Winner
Challenged to design the first modern home on a street lined with traditional lake homes, the architects and designers used simple, classic forms and authentic materials to create a fascinating dialogue between the naighboring homes and the water.
Category: Residential 1
Cottagewood Residence, Deephaven, MN
Peterssen/Keller Architecture, Minneapolis, MN
Gabriel Keller; Lars Peterssen, ALA; Laura Cayere-King; Tommy Everson, Designers
Elevation Homes, Contractor
Photo: Karen Melvin Photography
212