
Search results for "Awarding" in Home Design Ideas

 Elise Landscapes & Nursery, LLC
Inspiration for a huge traditional shade side yard stone garden path in New York for summer.

 Natural Stone Institute
The design team for this project gave Valders Stone & Marble, Inc. the following design objective: “Situated on the eastern shore of Long Island, the design of this beach house is conceived as emerging from the landscape. The house is composed of two elements: the main house and a pavilion situated on a base that extends into the landscape.
From the driveway entrance on the northern side, the house appears as a largely solid, stone-clad volume with rectangular perforations for the windows. In contrast, the more private southern façade is composed almost entirely of glass to maximize ocean views and sun exposure. What initially presents itself as a classic modern box unfolds to become an unexpectedly open sculptural figure.”
The design firm chose a warm beige/buff color palette for their design. The material needed to hold a specific color range, and the stone needed to be suitable for a multitude of applications.Additionally, the material needed to perform well when installed horizontally and vertically in close proximity to the Atlantic Ocean.
The unique performance characteristics and color of Wisconsin Dolomite made it the obvious choice for the project.
Valders Dolomitic limestone was used in several facets of this stunning modern design. Applications of the material included, but were not limited to: blind anchored exterior façade panels, light weight honeycomb panels for soffit/overhang applications, interior and exterior
paving, pedestal paving, pool coping, weir stones, stair treads, site walls, landscape/hardscape applications, and stone in its raw/natural form.
Eleven months lapsed between the setting of the first stone and the installation of the fire pit. Given the complexity of the project and the time frame for completion, the entire team of architects,
engineers and builders combined their efforts to make this truly a dream come true.

 Alexander Interiors, LLC
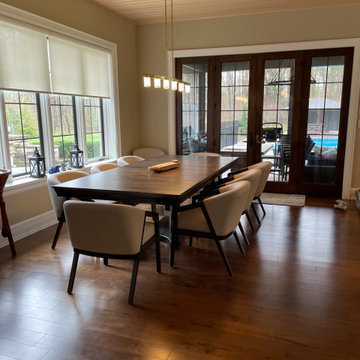
The Italian landscape blends in with the Virginia landscape through the French doors. This exercise room doubles as a party room for special occasions.
Omar Salinas, Hi-Tech Photo
Find the right local pro for your project

 National Association of the Remodeling Industry
Boyce Design & Contracting, Atlanta, Georgia, 2019 NARI Regional CotY Award Winner, Residential Landscape Design/Outdoor Living $60,000 and Over
Photo of a large traditional partial sun backyard brick retaining wall landscape in Atlanta.
Photo of a large traditional partial sun backyard brick retaining wall landscape in Atlanta.
 National Association of the Remodeling Industry
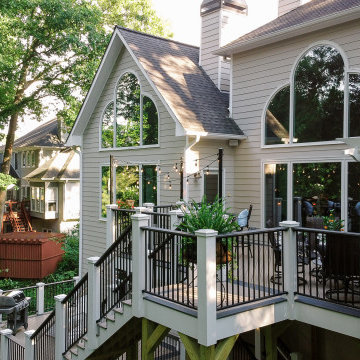
Decks and More, Inc., with team members Bin There Dump That and TimberTown Atlanta, Smyrna, Georgia, 2022 Regional CotY Award Winner, Green - Residential Exteriors


 National Association of the Remodeling Industry
Caine and Company, LLC, Scottsdale, Arizona, 2018 NARI Regional CotY Award Winner, Residential Kitchen $100,001 to $150,000
Example of a transitional kitchen design in Phoenix with recessed-panel cabinets, white backsplash, stainless steel appliances and an island
Example of a transitional kitchen design in Phoenix with recessed-panel cabinets, white backsplash, stainless steel appliances and an island



 Pool & Hot Tub Alliance
The client was anticipating a 'country cottage' feel to his home when he purchased it. They were never really happy with it, until the pool showed up! The pool needed to feel like a meandering stream as it made it's way down to the lower level. Views were important, and keeping the rear pond view was paramount! So, by manipulating the shape of the pool, adding an oversize flag stone shelf in the water, and providing a soothing 'trickling' waterfall, the image was complete! From the rear patio it looks and feels like you are sitting next to a back country stream!
 National Association of the Remodeling Industry
MSK Design Build, Walnut Creek, California, 2019 NARI CotY Award-Winning Entire House $250,000 to $500,000
Mid-sized contemporary gray one-story brick house exterior idea in San Francisco with a gambrel roof and a mixed material roof
Mid-sized contemporary gray one-story brick house exterior idea in San Francisco with a gambrel roof and a mixed material roof
 National Association of the Remodeling Industry
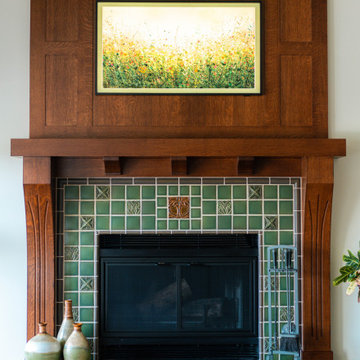
Nicholson Builders, Inc., Columbus, Ohio, 2022 Regional CotY Award Winner, Residential Interior Element Under $30,000
 National Association of the Remodeling Industry
Adams Company, Austin, Texas, 2019 NARI CotY Award-Winning Residential Kitchen $30,000 to $60,000
Inspiration for a mid-sized transitional u-shaped ceramic tile open concept kitchen remodel in Austin with an undermount sink, shaker cabinets, gray cabinets, quartzite countertops, gray backsplash, subway tile backsplash, stainless steel appliances, an island and multicolored countertops
Inspiration for a mid-sized transitional u-shaped ceramic tile open concept kitchen remodel in Austin with an undermount sink, shaker cabinets, gray cabinets, quartzite countertops, gray backsplash, subway tile backsplash, stainless steel appliances, an island and multicolored countertops


 Shoreline Pools, Inc.
This kidney shape pool’s two-tiered design features a custom stone wall with stand-alone waterfall, award-winning spa, and lilac bluestone coping with inlaid deck trim.


 Poolscapes of Charlotte
An award winning backyard design that embodies the definition of a backyard oasis - patio, fireplace, swimming pool, fence, landscaping, water features and gate.
 National Association of the Remodeling Industry
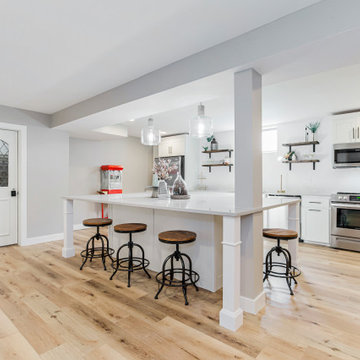
Martanne Construction, Louisburg, Kansas, 2022 Regional CotY Award Winner, Basement Under $100,000
Example of a large minimalist walk-out basement design in Kansas City with gray walls
Example of a large minimalist walk-out basement design in Kansas City with gray walls
 National Association of the Remodeling Industry
DreamMaker Bath & Kitchen, Ann Arbor, Michigan, 2017 Regional CotY Award Winner, Residential Kitchen Over $150,000
Kitchen - ceramic tile kitchen idea in Detroit with quartz countertops, blue backsplash, stainless steel appliances and an island
Kitchen - ceramic tile kitchen idea in Detroit with quartz countertops, blue backsplash, stainless steel appliances and an island
 National Association of the Remodeling Industry
Scovell Remodeling, Kansas City, Missouri, 2018 NARI Regional CotY Award Winner, Residential Exterior Over $200,000
Example of a classic exterior home design in Kansas City
Example of a classic exterior home design in Kansas City


 Kuche+Cucina
1st Place, National Design Award Winning Kitchen.
Remodeling in Warwick, NY. From a dark, un-inspiring kitchen (see before photos), to a bright, white, custom kitchen. Dark wood floors, white carrera marble counters, solid wood island-table and much more.
Photos - Ken Lauben

 Pace Development Group, Inc.
This 2017 MAME Awards GOLD winner for Best Custom Home is located in Melody Woods, a beautiful new subdivision in Charlotte's prestigious Myers Park neighborhood, designed with english cottage styling. Many custom items were incorporated, including a wooden hood range painted to give the appearance of metal, reclaimed antique barn beams, and kitchen island columns handmade from recycled barn wood.
The beams and columns were given to the owner by a friend and it was important to our client that we utilize these pieces. Integrating the beams was challenging given they weren’t part of the original design, we received them post kitchen construction, and their weight (which exceeded 200 pounds each). Modifications were made to accommodate the weight of the beams and achieve the owner’s desired focal point for the ceiling.
214