
Search results for "Awarding" in Home Design Ideas
 Outdoor Tranquility
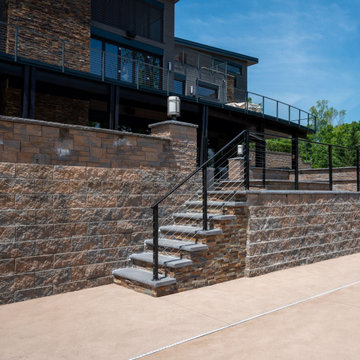
This was an intricate wall, pool, concrete, metal fabrication, and pavilion project. Everyone worked hard to bring this homeowner's dream to life. Our crew built a 200ft long wall that ranged from 10 to 19 ft in height. They fabricated the railing in the shop to match existing railing at the house. Every detail was covered closely, including the automated pool system that allows the homeowner to control it from their phone. Pool pavilion, accent lighting, and final touches made this build really pop. Best Specialty Project - 2021 HBAWV Best of West Virginia Building Award
 Outdoor Tranquility
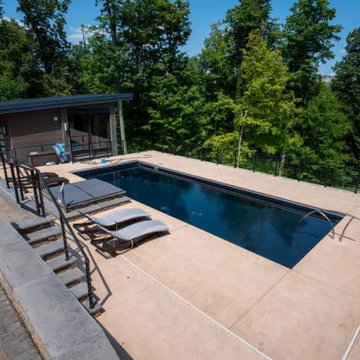
This was an intricate wall, pool, concrete, metal fabrication, and pavilion project. Everyone worked hard to bring this homeowner's dream to life. Our crew built a 200ft long wall that ranged from 10 to 19 ft in height. They fabricated the railing in the shop to match existing railing at the house. Every detail was covered closely, including the automated pool system that allows the homeowner to control it from their phone. Pool pavilion, accent lighting, and final touches made this build really pop. Best Specialty Project - 2021 HBAWV Best of West Virginia Building Award

 Transitions Designs
Having fun in this beautiful kitchen! There's a great appliance garage & coffee station behind those doors...
2018 NKBA SoCal Medium Kitchen award winner!
Jeri Koegel
Find the right local pro for your project

 Rosa Dest Interiors
Large elegant u-shaped light wood floor kitchen pantry photo in Charlotte with a double-bowl sink, raised-panel cabinets, beige cabinets, granite countertops, multicolored backsplash, subway tile backsplash, stainless steel appliances and an island
 National Association of the Remodeling Industry
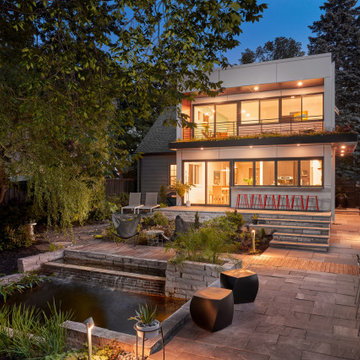
MN Fine Homes & Remodeling, Otsego, Minnesota, 2022 Regional CotY Award Winner, Entire House $250,000 to $500,000
Mid-sized contemporary two-story flat roof idea in Minneapolis
Mid-sized contemporary two-story flat roof idea in Minneapolis

 Homework Remodels
This area of the kitchen is the entirely new work area with its own prep sink. The area was opened up by relocating an existing closet and separate pantry closet.
 National Association of the Remodeling Industry
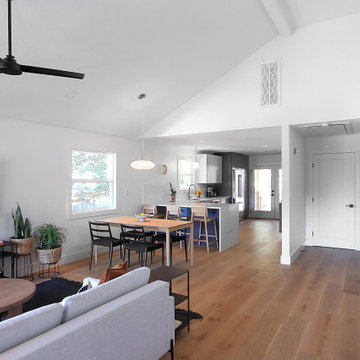
Simply Home, Austin, Texas, 2022 Regional CotY Award Winner, Entire House Under $250,000
Living room - small modern open concept vaulted ceiling living room idea in Austin with a wall-mounted tv
Living room - small modern open concept vaulted ceiling living room idea in Austin with a wall-mounted tv



 David Charlez Designs
Space Crafting
Transitional dark wood floor sunroom photo in Minneapolis with no fireplace and a standard ceiling
Transitional dark wood floor sunroom photo in Minneapolis with no fireplace and a standard ceiling
 National Association of the Remodeling Industry
LaMantia Design & Construction, Inc., Hinsdale, Illinois, 2019 NARI CotY Award-Winning Residential Interior Under $75,000
Inspiration for a mid-sized modern black floor alcove bathtub remodel in Chicago with flat-panel cabinets, white cabinets, a one-piece toilet, white walls, an undermount sink and white countertops
Inspiration for a mid-sized modern black floor alcove bathtub remodel in Chicago with flat-panel cabinets, white cabinets, a one-piece toilet, white walls, an undermount sink and white countertops

 Middlefork Luxury Home Builders
This brick and limestone, 6,000-square-foot residence exemplifies understated elegance. Located in the award-wining Blaine School District and within close proximity to the Southport Corridor, this is city living at its finest!
The foyer, with herringbone wood floors, leads to a dramatic, hand-milled oval staircase; an architectural element that allows sunlight to cascade down from skylights and to filter throughout the house. The floor plan has stately-proportioned rooms and includes formal Living and Dining Rooms; an expansive, eat-in, gourmet Kitchen/Great Room; four bedrooms on the second level with three additional bedrooms and a Family Room on the lower level; a Penthouse Playroom leading to a roof-top deck and green roof; and an attached, heated 3-car garage. Additional features include hardwood flooring throughout the main level and upper two floors; sophisticated architectural detailing throughout the house including coffered ceiling details, barrel and groin vaulted ceilings; painted, glazed and wood paneling; laundry rooms on the bedroom level and on the lower level; five fireplaces, including one outdoors; and HD Video, Audio and Surround Sound pre-wire distribution through the house and grounds. The home also features extensively landscaped exterior spaces, designed by Prassas Landscape Studio.
This home went under contract within 90 days during the Great Recession.
Featured in Chicago Magazine: http://goo.gl/Gl8lRm
Jim Yochum

 Yestadt Architecture & Design
This new multifamily development was designed to fit into a single family neighborhood. The design includes horizontal and vertical open plans to maximize the space giving a feeling of light and modern elegance.
By providing a simple roof form and geometry as a preliminary design feature, accommodations of evolving programmatic requirements were made without compromising the initial design direction, much to the delight of both the owner and the architect.
Large corner windows on the upper floors and large corner sliding glass doors on the main floor open the interior spaces to town views and the landscaped rear yard.
Phillip Jensen-Carter Photographer

 Masterworks Window Fashions & Design, LLC
In the award winning Pennsylvania Room, all of the colors and military inspired window treatment were taken from this portrait of Col. Edward Butler, reproduced from an original in the Anderson House museum collection. Two vintage open arm occasional chairs in a Philadelphia style were reupholstered in a Thibaut crewel fabric, also used for the tailored balloon shade in the window treatment. The balloon shade makes it appear that the window goes up higher than its nine foot height. The custom window treatment is 12 1/2 feet high in this room with 13 1/2 foot ceilings, and includes epaulets on the "shoulders" of the stationary drapery panels. New Hunter Douglas Parkland wood blinds replaced mini blinds at the window for privacy and light control. A new Lincrusta wallcovering was used on the ceiling, and its raised relief custom painted in two colors. A custom bedspread coordinates with the window treatment. Bob Narod, Photographer, LLC
 National Association of the Remodeling Industry
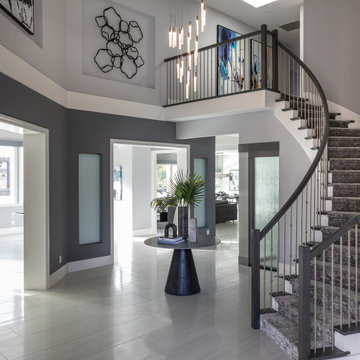
MSK Design Build, Walnut Creek, California, 2022 Regional CotY Award Winner, Residential Interior Over $500,000
Example of a large trendy ceramic tile, beige floor and vaulted ceiling foyer design in San Francisco with gray walls
Example of a large trendy ceramic tile, beige floor and vaulted ceiling foyer design in San Francisco with gray walls


 Balandra Development Inc.
Living room and outdoor lounge of Georgie Award winning home, Dunlin Shore, built by Balandra Development Inc. Located on the seaside dike in Richmond, BC
Photo: Provoke Studios

 Garden Lights Landscape and Pool Development Inc.
Inspiration for a large traditional backyard gravel landscaping in San Francisco with a fire pit and no cover.

 Bear Trap Design
Project complete! Multi-functional room: laundry center, pet washing station, butler's kitchen - all within a 9' X 9' foot print.
photographer: Melissa Mobley Copon

 Drewett Works
Located near the base of Scottsdale landmark Pinnacle Peak, the Desert Prairie is surrounded by distant peaks as well as boulder conservation easements. This 30,710 square foot site was unique in terrain and shape and was in close proximity to adjacent properties. These unique challenges initiated a truly unique piece of architecture.
Planning of this residence was very complex as it weaved among the boulders. The owners were agnostic regarding style, yet wanted a warm palate with clean lines. The arrival point of the design journey was a desert interpretation of a prairie-styled home. The materials meet the surrounding desert with great harmony. Copper, undulating limestone, and Madre Perla quartzite all blend into a low-slung and highly protected home.
Located in Estancia Golf Club, the 5,325 square foot (conditioned) residence has been featured in Luxe Interiors + Design’s September/October 2018 issue. Additionally, the home has received numerous design awards.
Desert Prairie // Project Details
Architecture: Drewett Works
Builder: Argue Custom Homes
Interior Design: Lindsey Schultz Design
Interior Furnishings: Ownby Design
Landscape Architect: Greey|Pickett
Photography: Werner Segarra

 Charles Hilton Architects
Alice Washburn Award 2013 - Winner - Accessory Building
Charles Hilton Architects
Photography: Woodruff Brown
This is an example of a farmhouse full sun backyard gravel vegetable garden landscape in New York.
This is an example of a farmhouse full sun backyard gravel vegetable garden landscape in New York.
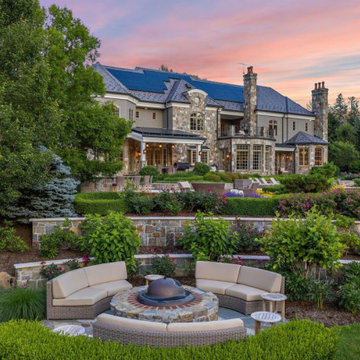
 Cipriano Landscape Design & Custom Swimming Pools
Bedford NY Award Winning Landscape and Patio Design with Custom Firepit. Landscaping and masonry designed and installed by Cipriano Landscape Design and Custom Swimming Pools.
 National Association of the Remodeling Industry
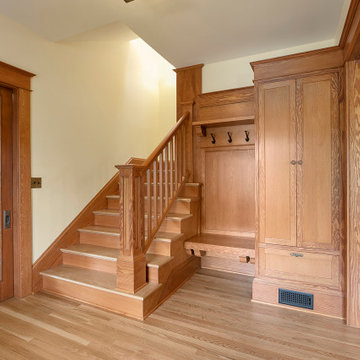
Craftsman Design & Renovation, LLC, Portland, Oregon, 2022 Regional CotY Award Winner, Residential Interior Element $30,000 and Over
Large medium tone wood floor foyer photo in Portland with beige walls and a medium wood front door
Large medium tone wood floor foyer photo in Portland with beige walls and a medium wood front door
246