
Search results for "Awarding" in Home Design Ideas

 Luis Bebchik
Designers: Luis Bebchik, Laura Bebchik, Juan Montoya
Example of a large minimalist u-shaped ceramic tile eat-in kitchen design in Miami with an integrated sink, flat-panel cabinets, stainless steel cabinets, stainless steel countertops, white backsplash, stone slab backsplash, stainless steel appliances, white walls and an island
Example of a large minimalist u-shaped ceramic tile eat-in kitchen design in Miami with an integrated sink, flat-panel cabinets, stainless steel cabinets, stainless steel countertops, white backsplash, stone slab backsplash, stainless steel appliances, white walls and an island

 National Association of the Remodeling Industry
Austin Deck Company, Austin, Texas, 2022 Regional CotY Award Winner, Residential Landscape Design/Outdoor Living $100,000 to $250,000
Inspiration for a large transitional front yard lawn edging in Austin.
Inspiration for a large transitional front yard lawn edging in Austin.

 Don Julian Builders
This lovely Brookridge II plan, located at 16716 Haskins Street in the Chapel Hill neighborhood, features a larger lot, covered deck, full walkout lower level, lower level bar and vaulted beam ceiling. (Designer - Teri Stolz, Photographer - E.S. Photography)
Find the right local pro for your project

 Landwell Design + Build Co.
Mid-sized minimalist backyard concrete paver patio photo in San Luis Obispo

 Structure Home
Set upon an oversized and highly sought-after creekside lot in Brentwood, this two story home and full guest home exude a casual, contemporary farmhouse style and vibe. The main residence boasts 5 bedrooms and 5.5 bathrooms, each ensuite with thoughtful touches that accentuate the home’s overall classic finishes. The master retreat opens to a large balcony overlooking the yard accented by mature bamboo and palms. Other features of the main house include European white oak floors, recessed lighting, built in speaker system, attached 2-car garage and a laundry room with 2 sets of state-of-the-art Samsung washers and dryers. The bedroom suite on the first floor enjoys its own entrance, making it ideal for guests. The open concept kitchen features Calacatta marble countertops, Wolf appliances, wine storage, dual sinks and dishwashers and a walk-in butler’s pantry. The loggia is accessed via La Cantina bi-fold doors that fully open for year-round alfresco dining on the terrace, complete with an outdoor fireplace. The wonderfully imagined yard contains a sparkling pool and spa and a crisp green lawn and lovely deck and patio areas. Step down further to find the detached guest home, which was recognized with a Decade Honor Award by the Los Angeles Chapter of the AIA in 2006, and, in fact, was a frequent haunt of Frank Gehry who inspired its cubist design. The guest house has a bedroom and bathroom, living area, a newly updated kitchen and is surrounded by lush landscaping that maximizes its creekside setting, creating a truly serene oasis.

 Allison Ong Shreffler, Architect / AOS Architect
Award winning Master Suite with custom built ins, bedframe and ceiling.
Inspiration for a mid-sized contemporary men's and master carpeted and multicolored floor bedroom remodel with flat-panel cabinets, dark wood cabinets and white walls
Inspiration for a mid-sized contemporary men's and master carpeted and multicolored floor bedroom remodel with flat-panel cabinets, dark wood cabinets and white walls
 National Association of the Remodeling Industry
Jackson Design & Remodeling, San Diego, California, 2019 NARI CotY Award-Winning Residential Kitchen $100,001 to $150,000
Inspiration for a large modern l-shaped medium tone wood floor open concept kitchen remodel in San Diego with an undermount sink, flat-panel cabinets, medium tone wood cabinets, soapstone countertops, white backsplash, porcelain backsplash, stainless steel appliances, an island and white countertops
Inspiration for a large modern l-shaped medium tone wood floor open concept kitchen remodel in San Diego with an undermount sink, flat-panel cabinets, medium tone wood cabinets, soapstone countertops, white backsplash, porcelain backsplash, stainless steel appliances, an island and white countertops



 Aralia: Innovation in Landscape Design
Aralia Gardens Limited.
www.aralia.org.uk
Trendy rectangular pool photo in Hertfordshire with a pergola
Trendy rectangular pool photo in Hertfordshire with a pergola
 National Association of the Remodeling Industry
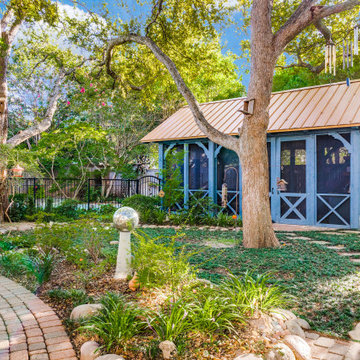
Pedigo Construction Group, LLC, Plano, Texas, 2022 Regional CotY Award Winner, Residential Detached Structure
This is an example of a small rustic privacy backyard brick and wood fence landscaping in Dallas.
This is an example of a small rustic privacy backyard brick and wood fence landscaping in Dallas.

 OCTOBER 5 Fine Home Builders
adamtaylorphotos.com
Example of a large classic l-shaped dark wood floor and brown floor eat-in kitchen design in Los Angeles with an undermount sink, white backsplash, paneled appliances, an island, recessed-panel cabinets, gray cabinets, quartz countertops and subway tile backsplash
Example of a large classic l-shaped dark wood floor and brown floor eat-in kitchen design in Los Angeles with an undermount sink, white backsplash, paneled appliances, an island, recessed-panel cabinets, gray cabinets, quartz countertops and subway tile backsplash

 Alexander Interiors, LLC
The beautiful details of fabric walls, fluted pilasters, custom cabinetry, and crystal and brass sconces intersect in the corner of the home theater.
Omar Salinas, Hi-Tech Photo


 Landwell Design + Build Co.
Mid-sized minimalist backyard concrete paver patio photo in San Luis Obispo

 National Association of the Remodeling Industry
KraftMaster Renovations, LLC, Chatham, New Jersey, 2019 NARI CotY Award-Winning Residential Interior Residential Interior Over $150,000
Inspiration for a large transitional master white tile and glass tile porcelain tile and gray floor freestanding bathtub remodel in New York with shaker cabinets, gray cabinets, a one-piece toilet, white walls, an undermount sink, quartz countertops, a hinged shower door and white countertops
Inspiration for a large transitional master white tile and glass tile porcelain tile and gray floor freestanding bathtub remodel in New York with shaker cabinets, gray cabinets, a one-piece toilet, white walls, an undermount sink, quartz countertops, a hinged shower door and white countertops

 Birch Haus Kitchen + Bath
BlueLaVaMedia
Drop-in bathtub - large traditional master gray tile and stone tile travertine floor drop-in bathtub idea with beaded inset cabinets, dark wood cabinets, beige walls, an undermount sink and onyx countertops
Drop-in bathtub - large traditional master gray tile and stone tile travertine floor drop-in bathtub idea with beaded inset cabinets, dark wood cabinets, beige walls, an undermount sink and onyx countertops
 National Association of the Remodeling Industry
BOWA, McLean, Virginia, 2019 NARI CotY Award-Winning Residential Interior Over $150,000
Mid-sized minimalist l-shaped dark wood floor and gray floor open concept kitchen photo in Chicago with an undermount sink, flat-panel cabinets, quartz countertops, white backsplash, stainless steel appliances, an island and white countertops
Mid-sized minimalist l-shaped dark wood floor and gray floor open concept kitchen photo in Chicago with an undermount sink, flat-panel cabinets, quartz countertops, white backsplash, stainless steel appliances, an island and white countertops

 Custom Creative Remodeling
Small country single-wall porcelain tile and brown floor eat-in kitchen photo in Phoenix with a farmhouse sink, shaker cabinets, white cabinets, quartzite countertops, white backsplash, subway tile backsplash, stainless steel appliances, an island and gray countertops
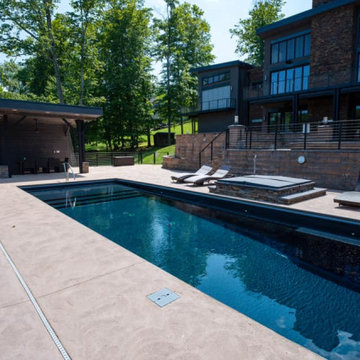
 Outdoor Tranquility
This was an intricate wall, pool, concrete, metal fabrication, and pavilion project. Everyone worked hard to bring this homeowner's dream to life. Our crew built a 200ft long wall that ranged from 10 to 19 ft in height. They fabricated the railing in the shop to match existing railing at the house. Every detail was covered closely, including the automated pool system that allows the homeowner to control it from their phone. Pool pavilion, accent lighting, and final touches made this build really pop. Best Specialty Project - 2021 HBAWV Best of West Virginia Building Award
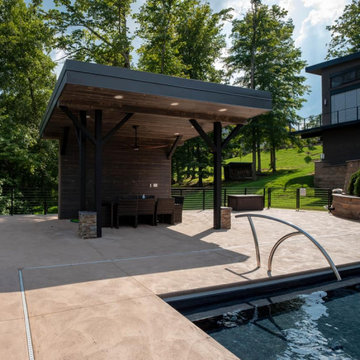 Outdoor Tranquility
This was an intricate wall, pool, concrete, metal fabrication, and pavilion project. Everyone worked hard to bring this homeowner's dream to life. Our crew built a 200ft long wall that ranged from 10 to 19 ft in height. They fabricated the railing in the shop to match existing railing at the house. Every detail was covered closely, including the automated pool system that allows the homeowner to control it from their phone. Pool pavilion, accent lighting, and final touches made this build really pop. Best Specialty Project - 2021 HBAWV Best of West Virginia Building Award
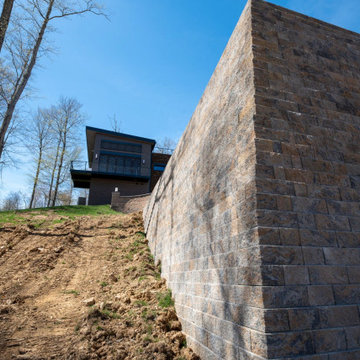 Outdoor Tranquility
This was an intricate wall, pool, concrete, metal fabrication, and pavilion project. Everyone worked hard to bring this homeowner's dream to life. Our crew built a 200ft long wall that ranged from 10 to 19 ft in height. They fabricated the railing in the shop to match existing railing at the house. Every detail was covered closely, including the automated pool system that allows the homeowner to control it from their phone. Pool pavilion, accent lighting, and final touches made this build really pop. Best Specialty Project - 2021 HBAWV Best of West Virginia Building Award
245