
Search results for "Awarding" in Home Design Ideas

 Ricci Construction Group, Inc.
Olson Photographic
Classic porch idea in Bridgeport with a fire pit, decking and a roof extension
Classic porch idea in Bridgeport with a fire pit, decking and a roof extension

 Don Julian Builders
This lovely Brookridge II plan, located at 16716 Haskins Street in the Chapel Hill neighborhood, features a larger lot, covered deck, full walkout lower level, lower level bar and vaulted beam ceiling. (Designer - Teri Stolz, Photographer - E.S. Photography)

 Neave Group Outdoor Solutions
This NESPA award-winning vinyl pool also features a gunite spa — the two are attached by a cascading waterfall. Natural bluestone coping and engineered pavers connect the multiple levels of this outdoor living space, which includes natural stone retaining walls, brightly colored patio furniture, a beautiful pergola and a bevy of perennials and annual plantings. (This makes for a beautiful backyard view from the screened-in porch on the back of our client's home!)
Find the right local pro for your project
 Neave Group Outdoor Solutions
This NESPA award-winning vinyl pool also features a gunite spa — the two are attached by a cascading waterfall. Curved natural bluestone coping and engineered pavers connect the multiple levels of this outdoor living space, which includes natural stone retaining walls, brightly colored patio furniture, a beautiful pergola and a bevy of perennials and annual plantings. (This makes for a beautiful backyard view from the screened-in porch on the back of our client's home!)

 Nous Studio
Susan Fisher Photography
Inspiration for a small modern master white tile and ceramic tile ceramic tile drop-in bathtub remodel in New York with open cabinets, white cabinets, a wall-mount toilet, white walls, an undermount sink and quartzite countertops
Inspiration for a small modern master white tile and ceramic tile ceramic tile drop-in bathtub remodel in New York with open cabinets, white cabinets, a wall-mount toilet, white walls, an undermount sink and quartzite countertops

 IMPACT Fine Design
Homearama: Gold Award Winner for Innovative Space. Designed by Nancy Martin for New Old LLC.
Closet - transitional gender-neutral light wood floor closet idea in Charlotte with recessed-panel cabinets and white cabinets
Closet - transitional gender-neutral light wood floor closet idea in Charlotte with recessed-panel cabinets and white cabinets

 National Association of the Remodeling Industry
Haven Design and Construction, San Antonio, Texas, 2020 Regional CotY Award Winner, Residential Interior $100,000 to $250,000
Example of a large trendy master multicolored tile and porcelain tile multicolored floor freestanding bathtub design with white cabinets, white walls, white countertops and a freestanding vanity
Example of a large trendy master multicolored tile and porcelain tile multicolored floor freestanding bathtub design with white cabinets, white walls, white countertops and a freestanding vanity



 All Island Group
Custom built concrete pool/spa combo by All Island Group.
NESPA Silver design award
Mid-sized trendy backyard tile and custom-shaped natural pool fountain photo in New York
Mid-sized trendy backyard tile and custom-shaped natural pool fountain photo in New York

 Landwell Design + Build Co.
Inspiration for a mid-sized modern backyard concrete paver patio remodel in San Luis Obispo
 Landwell Design + Build Co.
Inspiration for a mid-sized modern backyard concrete paver patio remodel in San Luis Obispo
 National Association of the Remodeling Industry
Professional Home Improvement, Inc., Lawrenceville, Georgia, 2020 Regional CotY Award Winner, Residential Bath Under $25,000
Example of a country master white tile and ceramic tile wood-look tile floor, beige floor and double-sink double shower design in Atlanta with shaker cabinets, white cabinets, a one-piece toilet, gray walls, an undermount sink, quartz countertops, white countertops and a built-in vanity
Example of a country master white tile and ceramic tile wood-look tile floor, beige floor and double-sink double shower design in Atlanta with shaker cabinets, white cabinets, a one-piece toilet, gray walls, an undermount sink, quartz countertops, white countertops and a built-in vanity
 Chermak Construction, Inc.
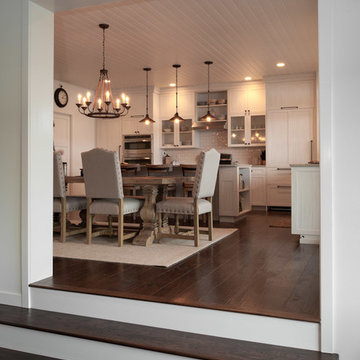
From the kitchen, our designer planned a set of stairs to transition to the living room, which was part of the existing home.
Larry Evenson, Imaging Northwest

 Strobel Design Build
This beautiful bamboo kitchen won the NARI 2013 National Contractor of the Year Award for kitchen remodels between $40,000 and $80,000.
The new kitchen layout was developed to remove the wall between the kitchen and living room to access the water views and allow interaction between the cook and guests.
Contemporary bamboo cabinets with light reflecting black Silestone countertops are the focal point of the home now, with open seating at a spacious island allowing the cook to carry on conversations with his guests while creating gourmet kitchen masterpieces.


 Garden Lights Landscape and Pool Development Inc.
California Fuchsia , Deer Grass
Inspiration for a large traditional backyard gravel landscaping in San Francisco with a fire pit and no cover.
Inspiration for a large traditional backyard gravel landscaping in San Francisco with a fire pit and no cover.
 Chermak Construction, Inc.
Larry Evensen, Imaging Northwest
Home design - traditional home design idea in Seattle
Home design - traditional home design idea in Seattle
 National Association of the Remodeling Industry
Dave Osmond Builders, Powell, Ohio, 2019 NARI CotY Award-Winning Residential Interior Residential Interior $75,000 to $150,000
Mid-sized elegant galley porcelain tile and white floor dedicated laundry room photo in Columbus with a farmhouse sink, raised-panel cabinets, white cabinets, quartz countertops, white walls, a concealed washer/dryer and gray countertops
Mid-sized elegant galley porcelain tile and white floor dedicated laundry room photo in Columbus with a farmhouse sink, raised-panel cabinets, white cabinets, quartz countertops, white walls, a concealed washer/dryer and gray countertops

 Delaney Window Fashions LLC
1st place- Combination Window Treatments
2020 Vision Workroom Competition awards
Office- Historic Window Treatments
“I have an unusual design project, would you be willing to help me?”, my client, a retired lawyer said on the phone. He purchased two antique brass cornices, which he envisioned them to be incorporated into his office room window treatments. He envisioned grand, sophisticated, functional, mix of old and new window treatments. Also, they had to be in the client’s favorite color red, but none of the proposed shades of red fabrics were appealing to the client. His favorite piece in the office was the antique rug, which gave inspiration for a completely different color scheme of blue and gold pelmets, crowned with brass cornices. For privacy, I added functioning shaped Roman shades with a gold bottom tassel. My client was pleasantly surprised with complete opposite color scheme and out of the box design, then he finally approved the project.
The most challenging part of the fabrication was to match the pattern on both pelmets and Roman shades. Also, keeping right proportions of all three different elements was another challenge.
These office combination type window treatments reflect the client’s personality and his passion for antiques. His house was underground railroad, which is part of small town’s history. Part of the house was preserved during renovation, such as window glass is still original with air bubbles and initials of passed residents. Window treatments were the last design addition to the house. We incorporated “old and new “and made them grand, as client wished.
Designer and Workroom Owner
Sigita Nusbaum
Delaney Window Fashions LLC
Fishers, IN
 National Association of the Remodeling Industry
Brett King Builder Contractor, Inc., Quakertown, Pennsylvania, 2019 NARI CotY Award-Winning Residential Bath $75,001 to $100,000
Example of a large transitional master freestanding bathtub design with raised-panel cabinets, a one-piece toilet, beige walls, an undermount sink, granite countertops, a hinged shower door and multicolored countertops
Example of a large transitional master freestanding bathtub design with raised-panel cabinets, a one-piece toilet, beige walls, an undermount sink, granite countertops, a hinged shower door and multicolored countertops
 Garden Lights Landscape and Pool Development Inc.
Inspiration for a large timeless backyard gravel patio remodel in San Francisco with a fire pit and no cover

 Natural Stone Institute
A large family of custom-built wood windows and doors are oversized to flood the house with light and create a sense of transparency between the house and the surrounding gardens. This connection to the landscape is strengthened through a number of cut stone and timber porches, in particular, a dramatic cut stone loggia overlooking the backyard. Each of these porches is paved with intricate patterns of cut sandstone and sliced up discarded roofing slates. The cut stone balustrade sits atop the solid load bearing cut stone columns and entablature.
249