
Search results for "Awarding" in Home Design Ideas
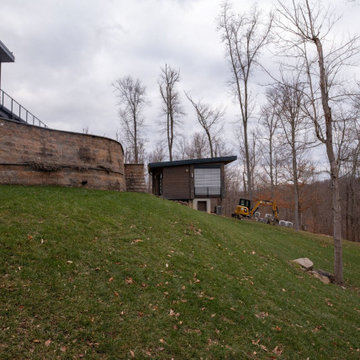
 Outdoor Tranquility
This was an intricate wall, pool, concrete, metal fabrication, and pavilion project. Everyone worked hard to bring this homeowner's dream to life. Our crew built a 200ft long wall that ranged from 10 to 19 ft in height. They fabricated the railing in the shop to match existing railing at the house. Every detail was covered closely, including the automated pool system that allows the homeowner to control it from their phone. Pool pavilion, accent lighting, and final touches made this build really pop. Best Specialty Project - 2021 HBAWV Best of West Virginia Building Award
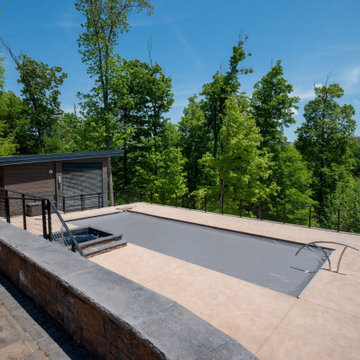 Outdoor Tranquility
This was an intricate wall, pool, concrete, metal fabrication, and pavilion project. Everyone worked hard to bring this homeowner's dream to life. Our crew built a 200ft long wall that ranged from 10 to 19 ft in height. They fabricated the railing in the shop to match existing railing at the house. Every detail was covered closely, including the automated pool system that allows the homeowner to control it from their phone. Pool pavilion, accent lighting, and final touches made this build really pop. Best Specialty Project - 2021 HBAWV Best of West Virginia Building Award
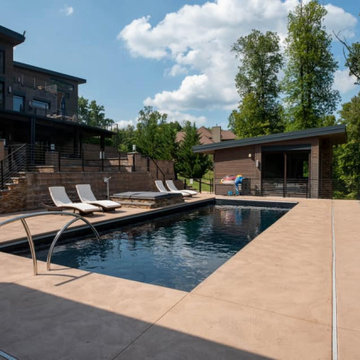 Outdoor Tranquility
This was an intricate wall, pool, concrete, metal fabrication, and pavilion project. Everyone worked hard to bring this homeowner's dream to life. Our crew built a 200ft long wall that ranged from 10 to 19 ft in height. They fabricated the railing in the shop to match existing railing at the house. Every detail was covered closely, including the automated pool system that allows the homeowner to control it from their phone. Pool pavilion, accent lighting, and final touches made this build really pop. Best Specialty Project - 2021 HBAWV Best of West Virginia Building Award
Find the right local pro for your project

 DAB Interior Design, Inc.
NKBA Award Winning Bath Tenafly, NJ in Large Bath Category
View of Vanity and Custom Height Custom Cabinetry & Pedestal Sinks, which were custom designed to be a higher height, to accommodate the height of the clients who were tall.

 Deck Remodelers.com
The privacy wall with movable CNC cut scrolled PVC lattice was designed not only for privacy, but also allows for adjustment’s to create optimal views year round.

 Nous Studio
Susan Fisher Photography
Inspiration for a small modern master white tile and ceramic tile ceramic tile drop-in bathtub remodel in New York with open cabinets, white cabinets, a wall-mount toilet, white walls, an undermount sink and quartzite countertops
Inspiration for a small modern master white tile and ceramic tile ceramic tile drop-in bathtub remodel in New York with open cabinets, white cabinets, a wall-mount toilet, white walls, an undermount sink and quartzite countertops
 Scott Simpson Design + Build
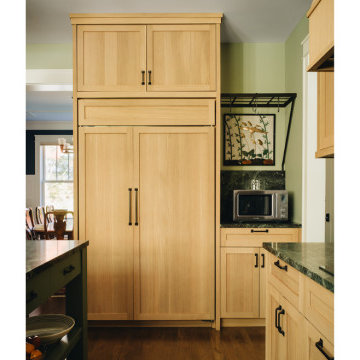
A panel-front refrigerator keeps the appliances blended in with the wood kitchen.
Kitchen - large craftsman galley medium tone wood floor and brown floor kitchen idea in Chicago with recessed-panel cabinets, light wood cabinets, quartzite countertops, green backsplash, stone slab backsplash, paneled appliances, an island and green countertops
Kitchen - large craftsman galley medium tone wood floor and brown floor kitchen idea in Chicago with recessed-panel cabinets, light wood cabinets, quartzite countertops, green backsplash, stone slab backsplash, paneled appliances, an island and green countertops



 Masterwork Home
Example of a large trendy master white tile marble floor drop-in bathtub design in New York with shaker cabinets, white cabinets and purple walls

 Stef Albert
Large elegant formal and open concept medium tone wood floor home design photo in Marseille with yellow walls, a standard fireplace and no tv

 Miller-Roodell Architects Ltd
Set in Montana's tranquil Shields River Valley, the Shilo Ranch Compound is a collection of structures that were specifically built on a relatively smaller scale, to maximize efficiency. The main house has two bedrooms, a living area, dining and kitchen, bath and adjacent greenhouse, while two guest homes within the compound can sleep a total of 12 friends and family. There's also a common gathering hall, for dinners, games, and time together. The overall feel here is of sophisticated simplicity, with plaster walls, concrete and wood floors, and weathered boards for exteriors. The placement of each building was considered closely when envisioning how people would move through the property, based on anticipated needs and interests. Sustainability and consumption was also taken into consideration, as evidenced by the photovoltaic panels on roof of the garage, and the capability to shut down any of the compound's buildings when not in use.

 Valiant Design
Sprawling Rambler with large detached shop.
2013 Parade of Homes Award Winner
Best in Parade
Best Interior Design
Example of a gray one-story gable roof design in Seattle with a shingle roof
Example of a gray one-story gable roof design in Seattle with a shingle roof

 National Association of the Remodeling Industry
New Spaces, Burnsville, Minnesota, 2022 Regional CotY Award Winner, Residential Interior $100,000 to $250,000
Large open concept vaulted ceiling living room photo in Minneapolis with a ribbon fireplace and a wall-mounted tv
Large open concept vaulted ceiling living room photo in Minneapolis with a ribbon fireplace and a wall-mounted tv
 National Association of the Remodeling Industry
Integro Rehab, LLC, Chicago, Illinois, 2020 Regional CotY Award Winner, Residential Interior $100,000 to $250,000
Example of a large classic dark wood floor and brown floor enclosed dining room design in Chicago
Example of a large classic dark wood floor and brown floor enclosed dining room design in Chicago


 Gonyea Custom Homes
An open kitchen mixes a rustic look with upscale accents. Painted sky blue, the custom central island adds a playful twist to the space.
Photography by Spacecrafting
 National Association of the Remodeling Industry
Hatfield Builders & Remodelers, Plano, Texas, 2019 NARI CotY Award-Winning Residential Bath $75,001 to $100,000
Inspiration for a large transitional master blue tile porcelain tile freestanding bathtub remodel in Dallas with flat-panel cabinets, a one-piece toilet, an undermount sink, white countertops, gray cabinets, quartz countertops and a hinged shower door
Inspiration for a large transitional master blue tile porcelain tile freestanding bathtub remodel in Dallas with flat-panel cabinets, a one-piece toilet, an undermount sink, white countertops, gray cabinets, quartz countertops and a hinged shower door

 Michael Nash Design, Build & Homes
2011 NARI CAPITAL COTY MERIT AWARD WINNER; 2012 QUALIFIED REMODELER MASTER DESIGN AWARD
This 1950 brick colonial featured a floor plan typical of homes of that era--small boxy rooms, each separated by four walls. The young couple who owned the home loved its potential, but needed more space.
The main goal of this project was to create a seamless and open floor plan on the first floor, adding a family room and enlarging the kitchen. A master bedroom and bathroom suite were planned to make better use of the second level. To accomplish these goals, a 20’ x 20’ two-story addition was designed by Michael Nash Design, Build & Homes.
The new expanded kitchen and family room features limestone floors, a new gas fireplace surrounded with built-ins and glass stone hearth to complement the kitchen countertops and backsplash. Use of espresso colored cabinetry topped by a light granite countertop with brown veins running through it is one of the decorative touches that make this project stunning. The large middle island which consists of a second sink, wine chiller and seating space is another bonus point of this kitchen. Commercial quality appliances assure gourmet cooking at its finest. Large first floor windows face the home’s new flagstone patio, which can be accessed via a French door.
The second floor consists of the master bedroom with a sitting area , French doors leading into a French balcony facing back yard, double-sided stoned gas fireplace (between the bedroom and master bath) and a cathedral ceiling. The master bathroom features a large steam shower, body sprays and rain shower, a large double person Jacuzzi, tumbled marble floor and wall tiles with accents. The use of wide plank exotic tiger wood has beautified this master suite.
Keeping the homeowners’ contemporary style in mind and achieving their wishes has transformed this old 1950 colonial into a fully functional 21st Century dream home.

 Garden Lights Landscape and Pool Development Inc.
This is an example of a large traditional backyard gravel landscaping in San Francisco with a fire pit and no cover.
 National Association of the Remodeling Industry
Steller Construction, Powell, Ohio, 2021 Regional CotY Award Winner Entire House $500,001 to $750,000
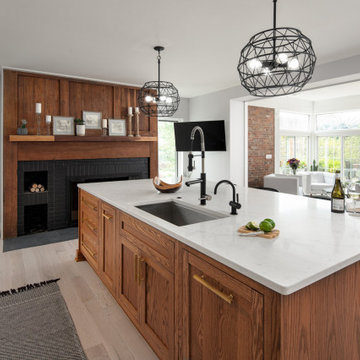
Large transitional kitchen photo in Columbus
Large transitional kitchen photo in Columbus

 Charles Hilton Architects
HOBI Award 2013 - Winner - Custom Home of the Year
HOBI Award 2013 - Winner - Project of the Year
HOBI Award 2013 - Winner - Best Custom Home 6,000-7,000 SF
HOBI Award 2013 - Winner - Best Remodeled Home $2 Million - $3 Million
Brick Industry Associates 2013 Brick in Architecture Awards 2013 - Best in Class - Residential- Single Family
AIA Connecticut 2014 Alice Washburn Awards 2014 - Honorable Mention - New Construction
athome alist Award 2014 - Finalist - Residential Architecture
Charles Hilton Architects
Woodruff/Brown Architectural Photography

 Blanchard Design Studio
Remark Visions
Mid-sized elegant dark wood floor enclosed dining room photo in Boston with white walls and no fireplace
Mid-sized elegant dark wood floor enclosed dining room photo in Boston with white walls and no fireplace
248