
Search results for "Backdoor" in Home Design Ideas
 Walker Woodworking
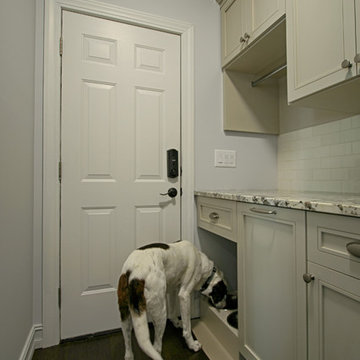
We custom built this dog bowl holder to match the paint on the cabinets. In the large pullout is a large bag of dogfood. Our fur friend was very happy about this.
Photo Credits: WW Photography
 Gallagher Construction
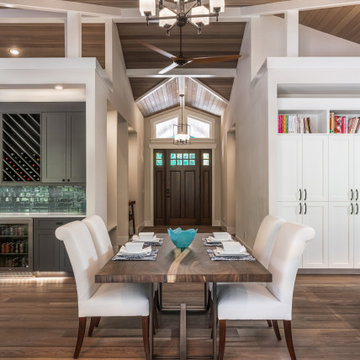
Entry way view from sliding backdoor
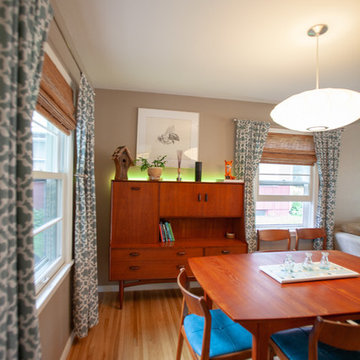
Inspiration for a transitional dining room remodel in Seattle
Inspiration for a transitional dining room remodel in Seattle
 Urban Kitchens

Small space but great impact. Installed a second set of washer dryers near the backdoor to complement the original ones in the basement. Convenient!
Find the right local pro for your project
 Morse Design
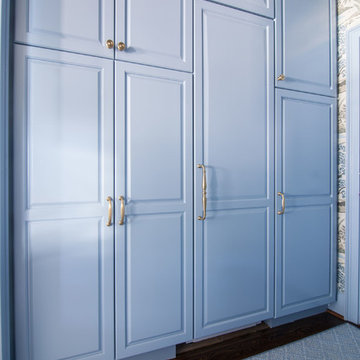
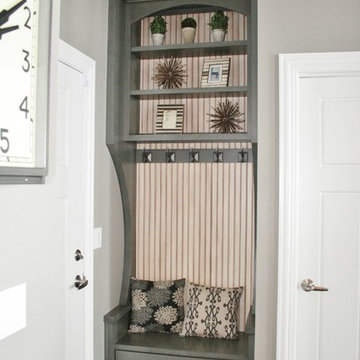
Laundry renovation, makeover in the St. Ives Country Club development in Duluth, Ga. Added wallpaper and painted cabinetry and trim a matching blue in the Thibaut Wallpaper. Extended the look into the mudroom area of the garage entrance to the home. Photos taken by Tara Carter Photography.
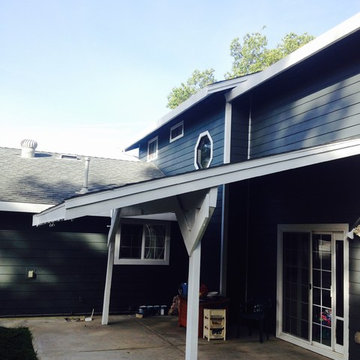
 America's Dream HomeWorks
Fiber cement siding and overhangs. San Jose, CA.
Inspiration for a mid-sized timeless blue two-story concrete exterior home remodel in Sacramento
Inspiration for a mid-sized timeless blue two-story concrete exterior home remodel in Sacramento
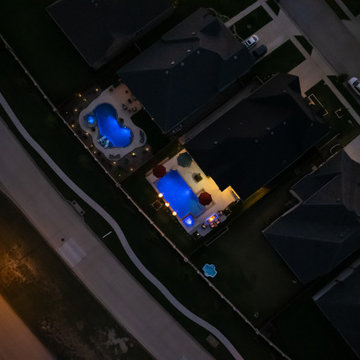
 Selah Pools & Spas
Sound, color, light, texture, and all points in between. This one-of-a-kind Selah Pools design is truly an Oasis for all seasons. The patio extension with all the outdoor kitchen amenities is ready to serve up a great meal, just steps outside our client's backdoor. Then when it's hot outside, it's on to the pool deck and off the custom tile- jump rock to cool off.



 Castle Building & Remodeling
The goal of the homeowner was to modernize and make the existing kitchen more functional by adding storage, countertop work space, and better task lighting. Castle was able to design an updated kitchen that refaced and painted half of the cabinets and added new deeper cabinets in an L shape that helped meet the clients goals. White painted shaker style doors and slab drawers help compliment the locally made recycled glass countertops and white oak hardwood floors. Thanks to ample LED cabinet lighting the most noticeable feature of this updated kitchen is the local hand-made mid-century backsplash tile from Mercury Mosaics. A new ThermaTru fiberglass backdoor was also installed. Stainless steel LG appliances from Warner’s Stellian and classic chrome accessories and fixtures give the perfect finishing touches.
See this kitchen on the 2018 Castle Educational Home Tour, and while you’re at it, check out the previously remodeled basement / bathroom / laundry room which is also on tour!
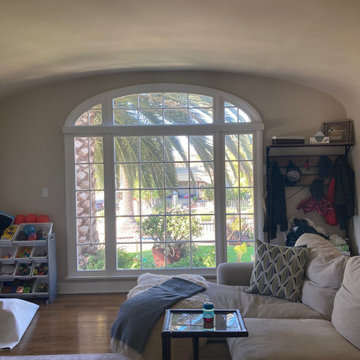
 Master Blinds
Close-up of living room window with a white roller shade installed by Master Blinds, offering privacy and a stylish touch in Sherman Oaks.
Family room - traditional family room idea in Los Angeles
Family room - traditional family room idea in Los Angeles
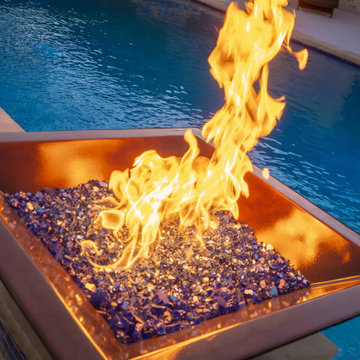 Selah Pools & Spas
Sound, color, light, texture, and all points in between. This one-of-a-kind Selah Pools design is truly an Oasis for all seasons. The patio extension with all the outdoor kitchen amenities is ready to serve up a great meal, just steps outside our client's backdoor. Then when it's hot outside, it's on to the pool deck and off the custom tile- jump rock to cool off.
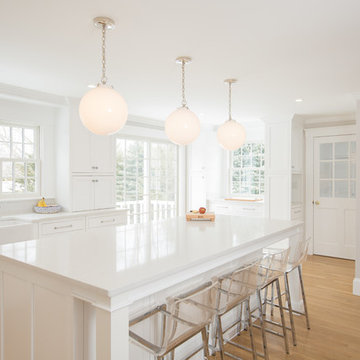
 Kitchen & Bath Details
Matt Francis Photos
Example of a mid-sized transitional l-shaped medium tone wood floor and brown floor open concept kitchen design in Boston with a farmhouse sink, shaker cabinets, white cabinets, quartz countertops, white backsplash, subway tile backsplash, paneled appliances, an island and white countertops
Example of a mid-sized transitional l-shaped medium tone wood floor and brown floor open concept kitchen design in Boston with a farmhouse sink, shaker cabinets, white cabinets, quartz countertops, white backsplash, subway tile backsplash, paneled appliances, an island and white countertops
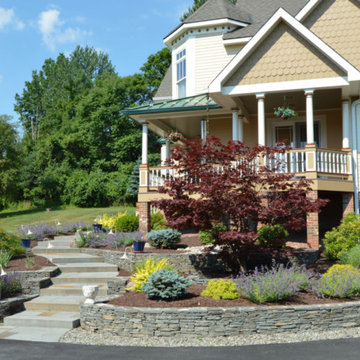
 Landworx of New York
This wonderful front entrance is part of a project including lush plantings of purple, yellows, and greens rest against a backdrop of timeless bluestone. With quite a long distance from the driveway's edge to the front door, along with a substantial grade change as well, the Landworx team designed and installed one of their trademark entrances. Just enough to add interest but still maintaining perfect function, a series of bluestone steppers and landings lead visitors to the front door. Carefully placed pops of color in the form of pottery, lavender, and plump blue/green evergreens make for a peaceful walk up.
A bluestone walkway leads around the side of house and opens up to a traditional bluestone patio in the backyard. Working perfectly with the home's ornate architecture, the large format bluestone in squares and rectangles was carefully selected for it's rust-colored highlights. Raised on the back side with a tight-fitted natural stone retaining wall, the patio provides an outdoor dining room of the backdoor sliders.
 Van Kirk & Sons Pools and Spas
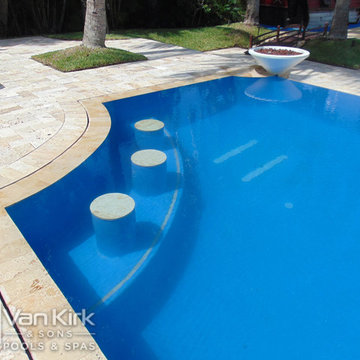
In Season 5 of the Vanilla Ice Project, we transformed a mangled backyard into an infinity edge resort style pool that holds approximately 40,000 gallons of water. It has the classic and essential swim-up bar that is located right by the entertaining area outdoor kitchen. The beach deck leads right out of the backdoor into a sunken spa. This spa is set up to a system that removes water from the pool to reveal this glow-in-the-dark, sunken gem. The infinity edge overlooks the inter-coastal and is the best place to watch the sun set.

Sponsored
Columbus, OH

Hope Restoration & General Contracting
Columbus Design-Build, Kitchen & Bath Remodeling, Historic Renovations
 Castle Building & Remodeling

The goal of the homeowner was to modernize and make the existing kitchen more functional by adding storage, countertop work space, and better task lighting. Castle was able to design an updated kitchen that refaced and painted half of the cabinets and added new deeper cabinets in an L shape that helped meet the clients goals. White painted shaker style doors and slab drawers help compliment the locally made recycled glass countertops and white oak hardwood floors. Thanks to ample LED cabinet lighting the most noticeable feature of this updated kitchen is the local hand-made mid-century backsplash tile from Mercury Mosaics. A new ThermaTru fiberglass backdoor was also installed. Stainless steel LG appliances from Warner’s Stellian and classic chrome accessories and fixtures give the perfect finishing touches.
See this kitchen on the 2018 Castle Educational Home Tour, and while you’re at it, check out the previously remodeled basement / bathroom / laundry room which is also on tour!
 Rooftopia, LLC

This gorgeous Chicago backyard was designed and developed in several stages. First Rooftopia removed a damaged concrete slab, installed a new porcelain paver patio and rebuilt a fresh and modern stairway to the backdoor. The next phase of the project involved building a large custom pergola to keep the space open while providing shade and allow for more accent lighting over the dining and lounge. The outdoor kitchen incorporates a grill with a smoker and a double tap kegerator to pour refreshing hoppy beverages for those much anticipated post Covid summer gatherings! The garden bed has a mix of perennial grasses and flowers that accentuate the lemon yellow dining chairs with pops of orange for an overall joyful summer vibe.
 Selah Pools & Spas

Sound, color, light, texture, and all points in between. This one-of-a-kind Selah Pools design is truly an Oasis for all seasons. The patio extension with all the outdoor kitchen amenities is ready to serve up a great meal, just steps outside our client's backdoor. Then when it's hot outside, it's on to the pool deck and off the custom tile- jump rock to cool off.
 Selah Pools & Spas
Sound, color, light, texture, and all points in between. This one-of-a-kind Selah Pools design is truly an Oasis for all seasons. The patio extension with all the outdoor kitchen amenities is ready to serve up a great meal, just steps outside our client's backdoor. Then when it's hot outside, it's on to the pool deck and off the custom tile- jump rock to cool off.
Sponsored
Columbus, OH
Hope Restoration & General Contracting
Columbus Design-Build, Kitchen & Bath Remodeling, Historic Renovations
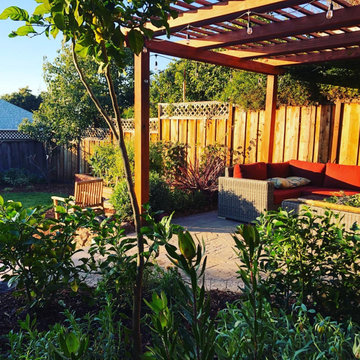
 Art Garden Design
This Oakland backyard was overgrown with 5’ tall grasses, it had an uneven concrete slab with a giant shed, brick edging and poorly located concrete retaining walls. After finalizing the design, a two-weeklong demolition took place. Unnecessary debris was removed and the property was terraced to provide defined areas of entertaining and play for the adults, children, and pets. The transformation from an unusable backyard to a functioning landscape was highlighted by an entertainment patio, redwood arbor, medicinal herbs, fruit trees, and a curvilinear shaped lawn. After the house remodel, we continued to unify the landscape with a new backdoor landing, moss rock retaining walls, and a flagstone pathway planted with shade tolerant ground covers.
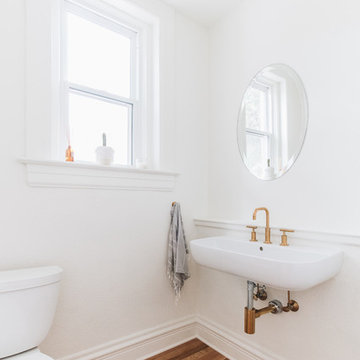
 Original Roots Design+Build
Olesja Allen Photography
Inspiration for a mid-century modern bathroom remodel in Denver
Inspiration for a mid-century modern bathroom remodel in Denver
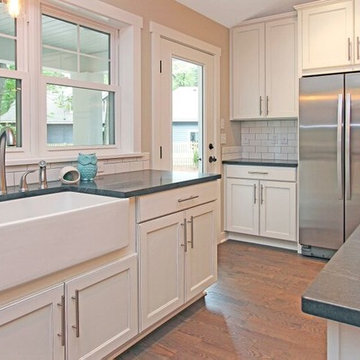
 Troxel Custom Homes
Soapstone countertops anchor the farmhouse sink. A French Door leads to al fresco dining on the covered back patio.
FrontDoor Photos
Eclectic galley medium tone wood floor kitchen photo in Grand Rapids with a farmhouse sink, raised-panel cabinets, white cabinets, soapstone countertops, white backsplash, subway tile backsplash, stainless steel appliances and an island
Eclectic galley medium tone wood floor kitchen photo in Grand Rapids with a farmhouse sink, raised-panel cabinets, white cabinets, soapstone countertops, white backsplash, subway tile backsplash, stainless steel appliances and an island
25