
Search results for "Backdoor" in Home Design Ideas
 Bradford Associates, LLC
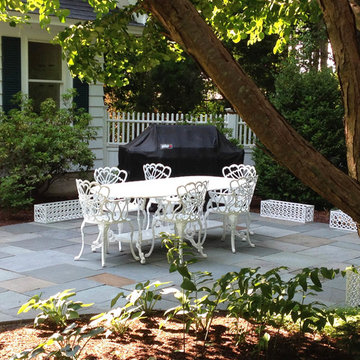
An intimate bluestone dining terrace in the back shade garden.
This is an example of a mid-sized traditional shade backyard stone garden path in Providence for summer.
This is an example of a mid-sized traditional shade backyard stone garden path in Providence for summer.
 Robin's Nest Interiors
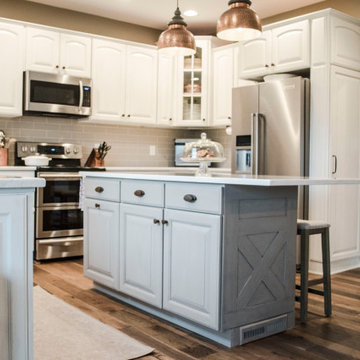
When this client wanted to update her Kitchen, we knew that we did not have the space to change the footprint. The homeowners’ decided to bring their hardwood floors from the Great Room into the Kitchen. It is always a good idea to keep your flooring as consistent as possible. We kept their existing cabinetry but painted the perimeter Benjamin Moore’s White Dove with a charcoal glaze wiped way back. We added color in the island with Sherwin Williams’ Keystone Gray. To give cabinetry a more finished look, we often add paneling to the ends and island. For this island, we did an X pattern to mimic the barn door in the Great Room. We opened up the space from the backdoor into the Kitchen by removing a built-in desk area. Our wonderful contractor solved the loss of storage issue by adding a hidden cabinet next to the refrigerator. This client loves copper so we added some of those elements with the farmhouse sink and the lighting. We pulled the color for the subway tile backsplash from the “marble” like quartz countertops. We softened the space with a relaxed roman shade over the sink and added texture with woven shades in the Breakfast Area. To see how far this transformation has come, check out the Before photo below.
A white Kitchen is a classic, but can be made fresh by adding elements such as copper or a painted island. This Kitchen feels brand new, and we didn’t move a thing! Enjoy!
 Rhonda Knoche
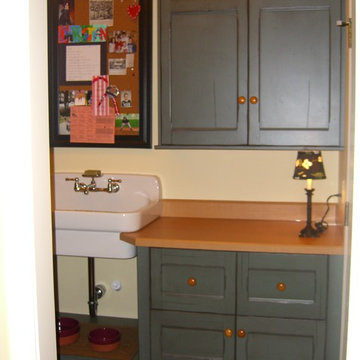
This backdoor family entrance provides drop space, shoe storage, coat hooks and dog feeding. The deep drawer bins are used for dog food, toys, leashes, etc. utility sink for water and clean-up. Note the adjustable shelf under the sink for dog dishes (better ergonomics as the dog ages.) The counter is a wood grain laminate for easy care and cost. The cabinets are a teal green, multi-step finish, distressed.
Find the right local pro for your project
 Graham Landscape and Design
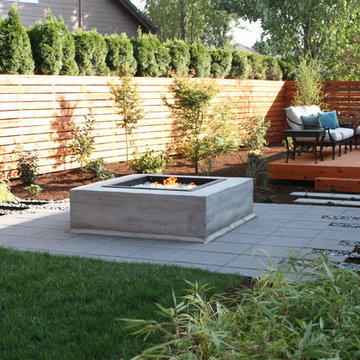
The poured in place concrete firepit is filled with recycled glass from the Aurora Glass Company in Eugene. The fixture itself can be lit using a switch just outside the backdoor of the house, for easy use.
 Selah Pools & Spas

Sound, color, light, texture, and all points in between. This one-of-a-kind Selah Pools design is truly an Oasis for all seasons. The patio extension with all the outdoor kitchen amenities is ready to serve up a great meal, just steps outside our client's backdoor. Then when it's hot outside, it's on to the pool deck and off the custom tile- jump rock to cool off.
 Intex Design and Construction

From a dirt backyard to complete backyard entertainment space. Complete with a sports court, outdoor kitchen, large pool and spa (with waterfall feature), outdoor fire features with concrete accent furniture and new pergola over backdoor patio.
 JAVCO WINDOW & GLASS
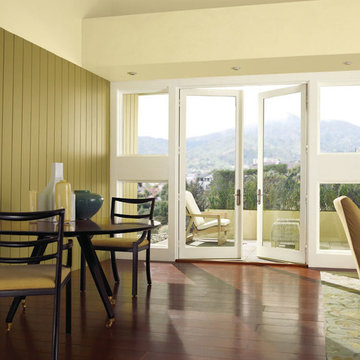
Dining room - traditional medium tone wood floor dining room idea in San Francisco with beige walls and no fireplace

Sponsored
Columbus, OH

Hope Restoration & General Contracting
Columbus Design-Build, Kitchen & Bath Remodeling, Historic Renovations
 Figgins Trees & Turf, Inc
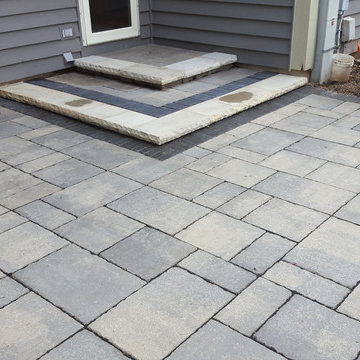
Backdoor Step leading out onto the patio.
Example of a mid-sized classic backyard stone patio design in Chicago with no cover
Example of a mid-sized classic backyard stone patio design in Chicago with no cover
 Big Sky Design
Mark Steelman
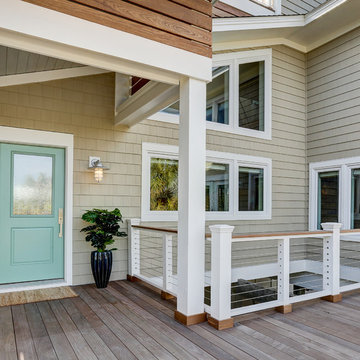
Inspiration for a large coastal medium tone wood floor entryway remodel in Other with beige walls and a blue front door
Inspiration for a large coastal medium tone wood floor entryway remodel in Other with beige walls and a blue front door
 Castle Building & Remodeling

The goal of the homeowner was to modernize and make the existing kitchen more functional by adding storage, countertop work space, and better task lighting. Castle was able to design an updated kitchen that refaced and painted half of the cabinets and added new deeper cabinets in an L shape that helped meet the clients goals. White painted shaker style doors and slab drawers help compliment the locally made recycled glass countertops and white oak hardwood floors. Thanks to ample LED cabinet lighting the most noticeable feature of this updated kitchen is the local hand-made mid-century backsplash tile from Mercury Mosaics. A new ThermaTru fiberglass backdoor was also installed. Stainless steel LG appliances from Warner’s Stellian and classic chrome accessories and fixtures give the perfect finishing touches.
See this kitchen on the 2018 Castle Educational Home Tour, and while you’re at it, check out the previously remodeled basement / bathroom / laundry room which is also on tour!
 Kitchen and Bath on the Isle
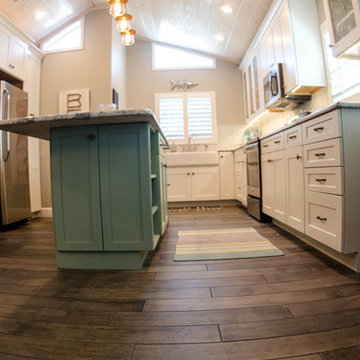
In this previously very limited space, we expanded the existing kitchen into the patio area. This project was a complete renovation, moving walls out and changing plumbing locations. The end result is a spacious kitchen that now has room for an island with extra storage. Wood tile, a luminous back splash, and the beautiful colors all work together to give this home the outdoors look, that complements the backdoor access to the beach. The tongue in groove ceiling and the upper windows let the outside in and provide an airy atmosphere. From limited space to beautiful place, this project transforms the atmosphere of the entire home.

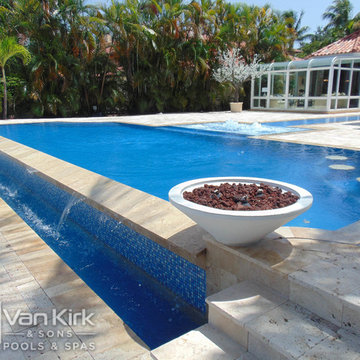
 Van Kirk & Sons Pools and Spas
In Season 5 of the Vanilla Ice Project, we transformed a mangled backyard into an infinity edge resort style pool that holds approximately 40,000 gallons of water. It has the classic and essential swim-up bar that is located right by the entertaining area outdoor kitchen. The beach deck leads right out of the backdoor into a sunken spa. This spa is set up to a system that removes water from the pool to reveal this glow-in-the-dark, sunken gem. The infinity edge overlooks the inter-coastal and is the best place to watch the sun set.


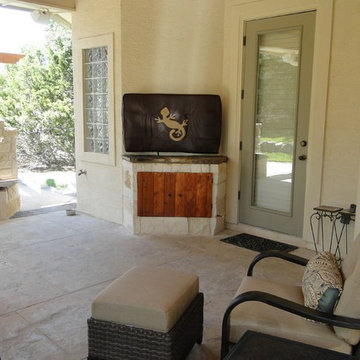
 Easter Concrete Contracting, LLC
Large southwest backyard concrete patio kitchen photo in Austin with a roof extension
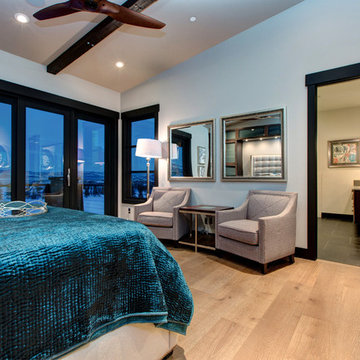
 OSMOND DESIGNS
Master bedroom with turquoise bedding, metal-framed mirrors, and hardwood flooring by Osmond Designs.
Transitional bedroom photo in Salt Lake City
Transitional bedroom photo in Salt Lake City
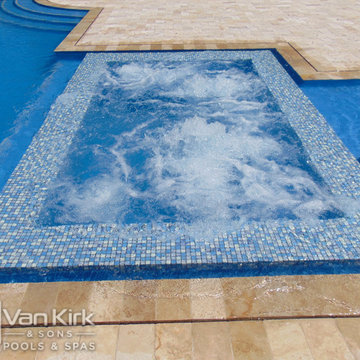 Van Kirk & Sons Pools and Spas
In Season 5 of the Vanilla Ice Project, we transformed a mangled backyard into an infinity edge resort style pool that holds approximately 40,000 gallons of water. It has the classic and essential swim-up bar that is located right by the entertaining area outdoor kitchen. The beach deck leads right out of the backdoor into a sunken spa. This spa is set up to a system that removes water from the pool to reveal this glow-in-the-dark, sunken gem. The infinity edge overlooks the inter-coastal and is the best place to watch the sun set.
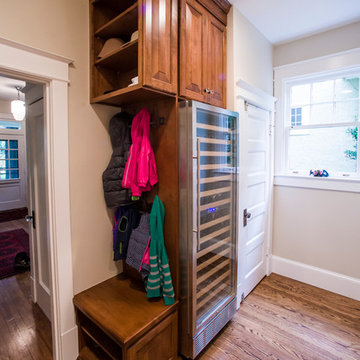
 Case Architects & Remodelers
Case Design Remodeling Inc
Project Designer: Dave Vogt
http://www.houzz.com/photos/users/dvogt
Sponsored
Columbus, OH
Hope Restoration & General Contracting
Columbus Design-Build, Kitchen & Bath Remodeling, Historic Renovations
 Sheldon and Sons Painting

Eat-in kitchen - mid-sized traditional l-shaped medium tone wood floor eat-in kitchen idea in Baltimore with an undermount sink, raised-panel cabinets, white cabinets, quartz countertops, beige backsplash, stainless steel appliances and no island
 Star Renovations NY
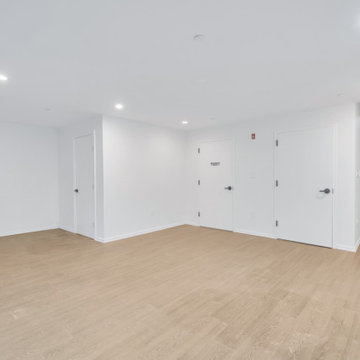
Very large and open living space in the finished basement with backdoor space access
Example of a large walk-out medium tone wood floor basement design in New York with beige walls
Example of a large walk-out medium tone wood floor basement design in New York with beige walls
 KD Landscape
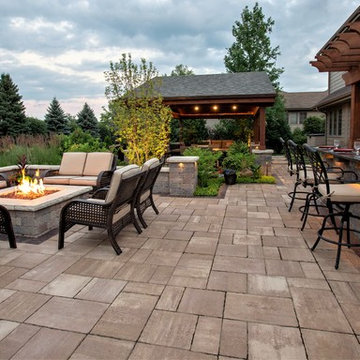
Viewed from the opposite end, the fire pit and outdoor bar/kitchen are placed conveniently to the backdoor and pavilion.
Large trendy backyard concrete paver patio photo in Chicago with a fire pit
Large trendy backyard concrete paver patio photo in Chicago with a fire pit
26