
Search results for "Backdoor" in Home Design Ideas
 J. Dimas Design
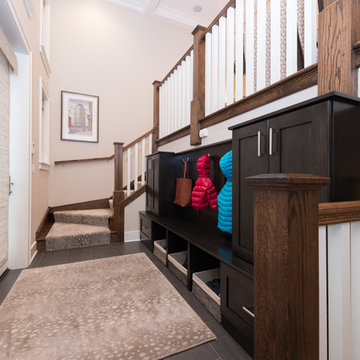
This user friendly mudroom provides attractive storage space for the entire family. We chose a grey tone leopard print carpet to add a sense of fun to the space.
Matt Mansueto Photography www.mattmansueto.com
 MasterPLAN Outdoor Living
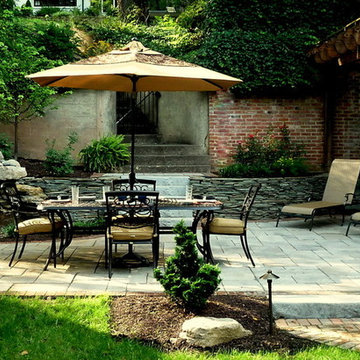
Our plan called for major excavation to provide a flat space. Carving out a flat area from the hill required skill and precision. We designed an upper landing and a set of steps to help with the grade change, incorporating an existing staircase that leads to a backdoor. We also installed natural stacked stone walls to retain the earth. Stones walls like this would have also been used in the 1920s, when this home was built, adding a historically accurate element of interest to the project.
 Drury Design
The 100-year old home’s kitchen was old and just didn’t function well. A peninsula in the middle of the main part of the kitchen blocked the path from the back door. This forced the homeowners to mostly use an odd, U-shaped corner of the kitchen.
Design objectives:
-Add an island
-Wow-factor design
-Incorporate arts and crafts with a touch of Mid-century modern style
-Allow for a better work triangle when cooking
-Create a seamless path coming into the home from the backdoor
-Make all the countertops in the space 36” high (the old kitchen had different base cabinet heights)
Design challenges to be solved:
-Island design
-Where to place the sink and dishwasher
-The family’s main entrance into the home is a back door located within the kitchen space. Samantha needed to find a way to make an unobstructed path through the kitchen to the outside
-A large eating area connected to the kitchen felt slightly misplaced – Samantha wanted to bring the kitchen and materials more into this area
-The client does not like appliance garages/cabinets to the counter. The more countertop space, the better!
Design solutions:
-Adding the right island made all the difference! Now the family has a couple of seats within the kitchen space. -Multiple walkways facilitate traffic flow.
-Multiple pantry cabinets (both shallow and deep) are placed throughout the space. A couple of pantry cabinets were even added to the back door wall and wrap around into the breakfast nook to give the kitchen a feel of extending into the adjoining eating area.
-Upper wall cabinets with clear glass offer extra lighting and the opportunity for the client to display her beautiful vases and plates. They add and an airy feel to the space.
-The kitchen had two large existing windows that were ideal for a sink placement. The window closest to the back door made the most sense due to the fact that the other window was in the corner. Now that the sink had a place, we needed to worry about the dishwasher. Samantha didn’t want the dishwasher to be in the way of people coming in the back door – it’s now in the island right across from the sink.
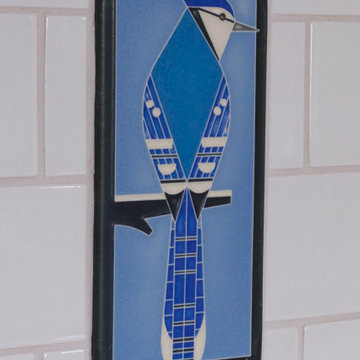
-The homeowners love Motawi Tile. Some fantastic pieces are placed within the backsplash throughout the kitchen. -Larger tiles with borders make for nice accent pieces over the rangetop and by the bar/beverage area.
-The adjacent area for eating is a gorgeous nook with massive windows. We added a built-in furniture-style banquette with additional lower storage cabinets in the same finish. It’s a great way to connect and blend the two areas into what now feels like one big space!
Find the right local pro for your project
 Fresh Decks
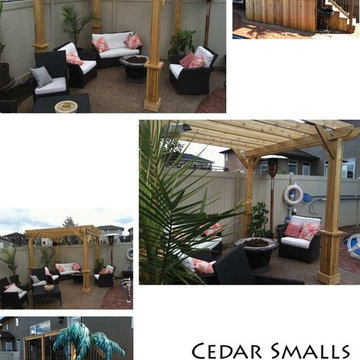
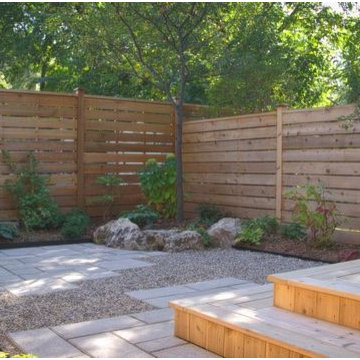
The clients has nothing but steps straight out of the backdoor that headed dangerously towards the inground pool. They wanted a nice small cedar walkout with a place for their BBQ, and the strairs directed away from the pool.
They also wanted to define a small living space in the corner to host guests and enjoy their firepit. A beautiful cedar pergola was the answer.
 Fox Interiors

Inspired by their years in Japan and California and their Scandinavian heritage, we updated this 1938 home with a earthy palette and clean lines.
Rift-cut white oak cabinetry, white quartz counters and a soft green tile backsplash are balanced with details that reference the home's history.
Classic light fixtures soften the modern elements.
We created a new arched opening to the living room and removed the trim around other doorways to enlarge them and mimic original arched openings.
Removing an entry closet and breakfast nook opened up the overall footprint and allowed for a functional work zone that includes great counter space on either side of the range, when they had none before.
The new pantry wall incorporates storage for the microwave, coat storage, and a bench for shoe removal.
 Selah Pools & Spas
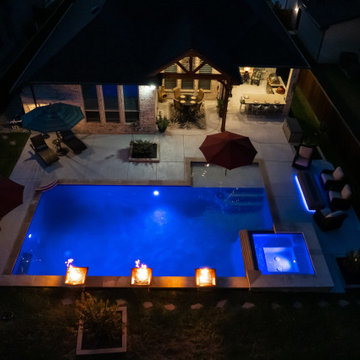
Sound, color, light, texture, and all points in between. This one-of-a-kind Selah Pools design is truly an Oasis for all seasons. The patio extension with all the outdoor kitchen amenities is ready to serve up a great meal, just steps outside our client's backdoor. Then when it's hot outside, it's on to the pool deck and off the custom tile- jump rock to cool off.


Sponsored
Columbus, OH

Hope Restoration & General Contracting
Columbus Design-Build, Kitchen & Bath Remodeling, Historic Renovations

 Aleto Construction Group
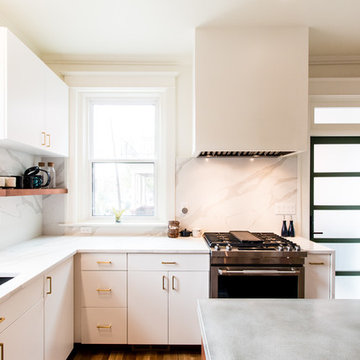

These homeowners came to Aleto with a vision of giving their Lindenwood Park kitchen more function with thoughtfully placed cabinetry, the addition of an island and something special to create a spectacular view from one end of their house to the other. Working with our designers they created a beautiful archway in the kitchen that mimics the homes original archways throughout the home giving the perfect view from backdoor to the front stained glass windows without losing the old home charm. Their kitchen was completely gutted and replaced with beautiful neutral tones throughout. We pulled the same cabinetry into the adjacent porch for a cohesive feel to connect the spaces as one. Left with a new bright a functional space the homeowners are ready for entertaining once again.
 Axiom Builders
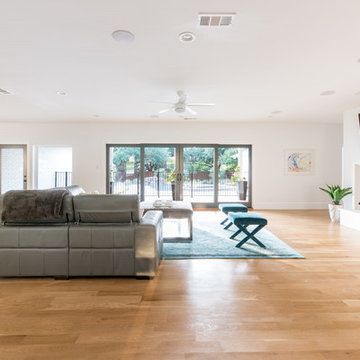
Inspiration for a huge contemporary open concept light wood floor living room remodel in Dallas with white walls, a two-sided fireplace, a stone fireplace and a wall-mounted tv
 Hive Home

Outdoor lounge with outdoor firepit. Hanging rattan chair from Serena and Lily, canvas chairs from Eco Outdoor. Side table Crate and Barrel. Pillows Rejuvenation. Firepit and sofa owners own.
photo by Amy Bartlam
 Trade Design Studio
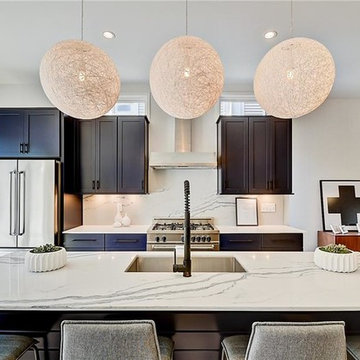

Check out the countertops and backsplash in this light, open kitchen with amazing, blue cabinets! With an island that seats four and top of the line appliances, this space is perfect for entertaining guests and feeding a family. Plus, the sliding glass doors bring in natural sunlight and create easy access to the backdoor for indoor/outdoor living.
 Kraft Custom Construction
For this kitchen and bathroom remodel, our goal was to maintain the historic integrity of the home by providing a traditional design, while also fulfilling the homeowner’s need for a more open and spacious environment. We gutted the entire kitchen and bathroom and removed an interior wall that bisected the kitchen. This provided more flow and connection between the living spaces. The open design and layout of the kitchen cabinets provided a more expansive feel in the kitchen where the whole family could gather without overcrowding. In addition to the kitchen remodel, we replaced the electrical service, redid most of the plumbing and rerouted the furnace ducts for better efficiency. In the bathroom, we installed a historically accurate sink, vanity, and tile. We refinished the hardwood floors throughout the home as well as rebuilt the front porch staircase, and updated the backdoor and window configuration to reflect the era of the home.
Sponsored
Columbus, OH
Hope Restoration & General Contracting
Columbus Design-Build, Kitchen & Bath Remodeling, Historic Renovations
 Selah Pools & Spas
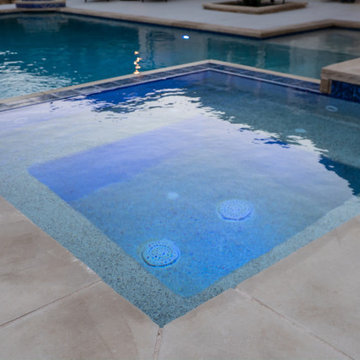
Sound, color, light, texture, and all points in between. This one-of-a-kind Selah Pools design is truly an Oasis for all seasons. The patio extension with all the outdoor kitchen amenities is ready to serve up a great meal, just steps outside our client's backdoor. Then when it's hot outside, it's on to the pool deck and off the custom tile- jump rock to cool off.
 Intex Design and Construction

From a dirt backyard to complete backyard entertainment space. Complete with a sports court, outdoor kitchen, large pool and spa (with waterfall feature), outdoor fire features with concrete accent furniture and new pergola over backdoor patio.
 Alair Homes Toronto

Kitchen pantry - victorian galley light wood floor kitchen pantry idea in Toronto with an undermount sink, recessed-panel cabinets, white cabinets, marble countertops, white backsplash, porcelain backsplash, stainless steel appliances, an island and white countertops



 Schloegel Design Remodel
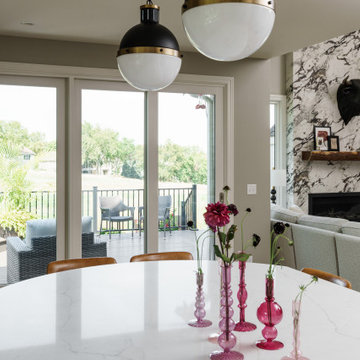
This perspective showcases the home’s seamless indoor-outdoor flow, where the kitchen’s refined energy meets the airy, expansive atmosphere of the hearth room. The threshold is defined by massive sliding glass doors that act as a transparent wall, framing picturesque views of the manicured backyard and the rolling greens of the adjacent golf course. This connection to the landscape floods the open-concept living space with natural light, blurring the lines between the interior’s high-fashion styling and the serene outdoor deck.
To the side, the hearth room’s monumental fireplace provides a grounding architectural anchor, featuring a full-height large-format porcelain slab with dramatic, artistic veining. A live-edge wood mantel and a sculptural bull head add a touch of rugged warmth to the space, creating a sophisticated yet comfortable "glam-meets-organic" retreat. Whether entertaining from the kitchen island or relaxing by the fire, the view remains centered on the breathtaking scenery just beyond the glass.
 Angela Todd Studios | Portland, OR
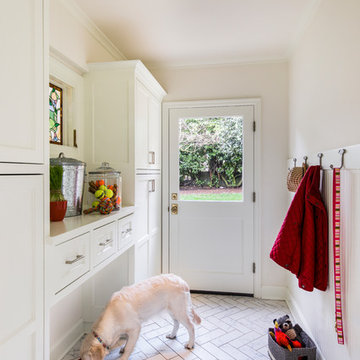
We wanted this client’s home to fit their family-friendly needs. We designed a mudroom, perfect for wet, winter days and durable enough to withstand daily wear-and-tear from children and pets! Plenty of storage and easy to clean floors and surfaces make this remodeled interior a perfect solution for any busy family!
Designed by Portland interior design studio Angela Todd Studios, who also serves Cedar Hills, King City, Lake Oswego, Cedar Mill, West Linn, Hood River, Bend, and other surrounding areas.
For more about Angela Todd Studios, click here: https://www.angelatoddstudios.com/
To learn more about this project, click here: https://www.angelatoddstudios.com/portfolio/1932-hoyt-street-tudor/
 Amber Hildebrand Landscape Architect
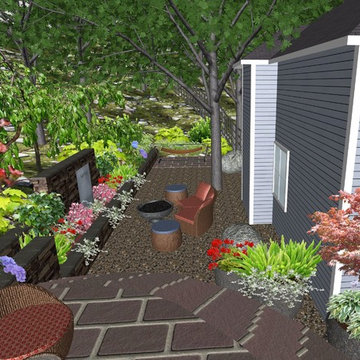
New render image of design concept for the area. I am lowering the majority of the area to create an aesthetic and functional space for enjoyment. We are adding terraced walls to accommodate the sloping terrain and add a backdrop for a fountain. We will add in a fire bowl and some planters. The elevated area will be stone tile to match an existing patio on the other side of the house and will step down to the lower Lodi Gravel patio. On the other end of the area there will be a tile patio that wraps around the back of the house, meeting the backdoor. This used to be a dilapidated wood deck that the Owners did not use because it was not inviting and unsafe. They are now very excited to utilize this space.
27