
Search results for "Backside" in Home Design Ideas
 Chester County Kitchen & Bath
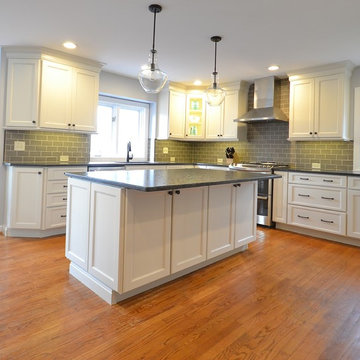
In this kitchen remodeling project the original kitchen was designed awkwardly around an unneeded backside exterior door. The designer Steve Vickers and the clients decided to change that door to a new window. This small change allowed for the designing of a great new kitchen. The new kitchen design blends perfect with the home; giving the clients tons more storage as well as a large new island for seating and entertaining. The cabinetry chosen is Echelon Cabinetry in the Addison door style with a Linen painted finish. The awesome new countertops in Leathered Finish Steel Grey Granite have a great smooth feel and are a durable and forgiving for family living. Steve McHenry and crew ( the lead carpenter on site) did a great job on everything from start to finish. What a great transformation.
 Nottoway Gardeners
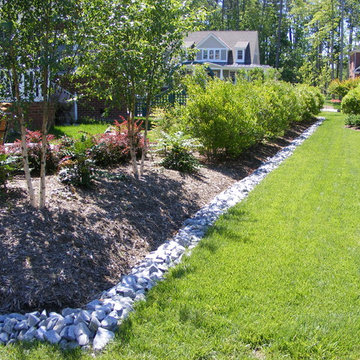

This is the backside of the retaining wall. River Birch trees, Mahonia and a row of Barberry along the top of the wall. The grey colored stone edge is a drainage retention area to transport the water that runs off from the surrounding, adjoining yards of neighbors. The green hedge is for privacy in these close yards, it is Waxmyrtle, a great shrub for wet spots.
 Chester County Kitchen & Bath
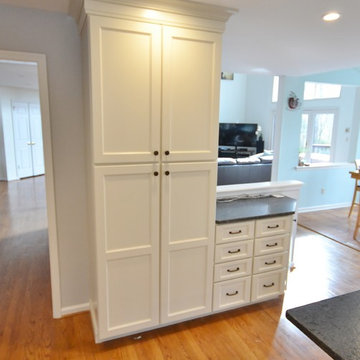
In this kitchen remodeling project the original kitchen was designed awkwardly around an unneeded backside exterior door. The designer Steve Vickers and the clients decided to change that door to a new window. This small change allowed for the designing of a great new kitchen. The new kitchen design blends perfect with the home; giving the clients tons more storage as well as a large new island for seating and entertaining. The cabinetry chosen is Echelon Cabinetry in the Addison door style with a Linen painted finish. The awesome new countertops in Leathered Finish Steel Grey Granite have a great smooth feel and are a durable and forgiving for family living. Steve McHenry and crew ( the lead carpenter on site) did a great job on everything from start to finish. What a great transformation.
Find the right local pro for your project
 Harold Leidner Landscape Architects
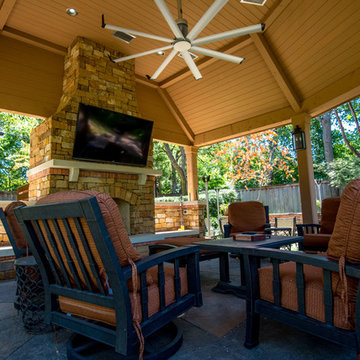

This private residence and backyard retreat in Dallas, Texas features an expansive natural pool and water feature with the addition of a new outdoor pool pavilion for outdoor entertaining. This new pavilion features detailed wood columns, a slate roof, stone fireplace, Big Ass fan, built-in seat benches and an outdoor shower on the backside. Lush landscaping and a personal putting green are also additional amenities provided to this outdoor space.
 Stanton Homes
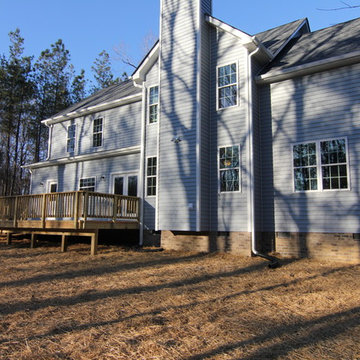
A deck runs along the backside of the home, with access from the great room and laundry room/mud room.
Inspiration for a large timeless blue two-story mixed siding gable roof remodel in Raleigh
Inspiration for a large timeless blue two-story mixed siding gable roof remodel in Raleigh
 Chester County Kitchen & Bath
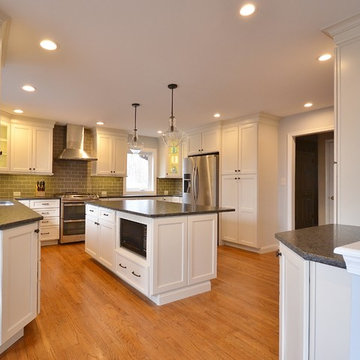
In this kitchen remodeling project the original kitchen was designed awkwardly around an unneeded backside exterior door. The designer Steve Vickers and the clients decided to change that door to a new window. This small change allowed for the designing of a great new kitchen. The new kitchen design blends perfect with the home; giving the clients tons more storage as well as a large new island for seating and entertaining. The cabinetry chosen is Echelon Cabinetry in the Addison door style with a Linen painted finish. The awesome new countertops in Leathered Finish Steel Grey Granite have a great smooth feel and are a durable and forgiving for family living. Steve McHenry and crew ( the lead carpenter on site) did a great job on everything from start to finish. What a great transformation.
 Chester County Kitchen & Bath
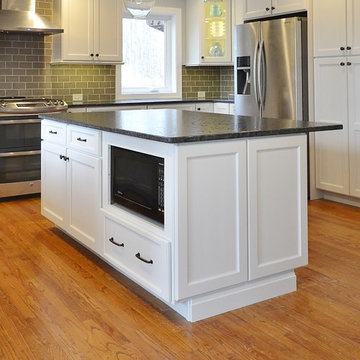
In this kitchen remodeling project the original kitchen was designed awkwardly around an unneeded backside exterior door. The designer Steve Vickers and the clients decided to change that door to a new window. This small change allowed for the designing of a great new kitchen. The new kitchen design blends perfect with the home; giving the clients tons more storage as well as a large new island for seating and entertaining. The cabinetry chosen is Echelon Cabinetry in the Addison door style with a Linen painted finish. The awesome new countertops in Leathered Finish Steel Grey Granite have a great smooth feel and are a durable and forgiving for family living. Steve McHenry and crew ( the lead carpenter on site) did a great job on everything from start to finish. What a great transformation.


 Progressive Design Build
Challenge
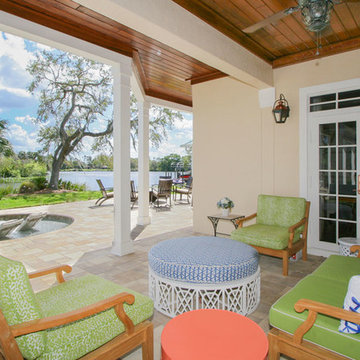
This 2001 riverfront home was purchased by the owners in 2015 and immediately renovated. Progressive Design Build was hired at that time to remodel the interior, with tentative plans to remodel their outdoor living space as a second phase design/build remodel. True to their word, after completing the interior remodel, this young family turned to Progressive Design Build in 2017 to address known zoning regulations and restrictions in their backyard and build an outdoor living space that was fit for entertaining and everyday use.
The homeowners wanted a pool and spa, outdoor living room, kitchen, fireplace and covered patio. They also wanted to stay true to their home’s Old Florida style architecture while also adding a Jamaican influence to the ceiling detail, which held sentimental value to the homeowners who honeymooned in Jamaica.
Solution
To tackle the known zoning regulations and restrictions in the backyard, the homeowners researched and applied for a variance. With the variance in hand, Progressive Design Build sat down with the homeowners to review several design options. These options included:
Option 1) Modifications to the original pool design, changing it to be longer and narrower and comply with an existing drainage easement
Option 2) Two different layouts of the outdoor living area
Option 3) Two different height elevations and options for the fire pit area
Option 4) A proposed breezeway connecting the new area with the existing home
After reviewing the options, the homeowners chose the design that placed the pool on the backside of the house and the outdoor living area on the west side of the home (Option 1).
It was important to build a patio structure that could sustain a hurricane (a Southwest Florida necessity), and provide substantial sun protection. The new covered area was supported by structural columns and designed as an open-air porch (with no screens) to allow for an unimpeded view of the Caloosahatchee River. The open porch design also made the area feel larger, and the roof extension was built with substantial strength to survive severe weather conditions.
The pool and spa were connected to the adjoining patio area, designed to flow seamlessly into the next. The pool deck was designed intentionally in a 3-color blend of concrete brick with freeform edge detail to mimic the natural river setting. Bringing the outdoors inside, the pool and fire pit were slightly elevated to create a small separation of space.
Result
All of the desirable amenities of a screened porch were built into an open porch, including electrical outlets, a ceiling fan/light kit, TV, audio speakers, and a fireplace. The outdoor living area was finished off with additional storage for cushions, ample lighting, an outdoor dining area, a smoker, a grill, a double-side burner, an under cabinet refrigerator, a major ventilation system, and water supply plumbing that delivers hot and cold water to the sinks.
Because the porch is under a roof, we had the option to use classy woods that would give the structure a natural look and feel. We chose a dark cypress ceiling with a gloss finish, replicating the same detail that the homeowners experienced in Jamaica. This created a deep visceral and emotional reaction from the homeowners to their new backyard.
The family now spends more time outdoors enjoying the sights, sounds and smells of nature. Their professional lives allow them to take a trip to paradise right in their backyard—stealing moments that reflect on the past, but are also enjoyed in the present.
 Jones Pierce Studios
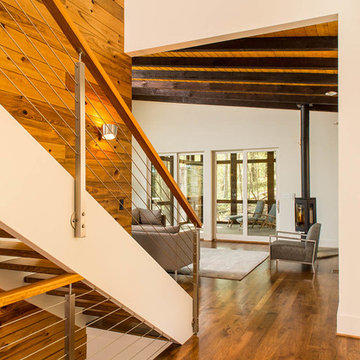
View from foyer to living. The wood wall is the backside of the cook wall in the kitchen.
Lee Grider Photography - http://lgp.pixpawebsites.com/#/?i=413
 Growsgreen Landscape Design
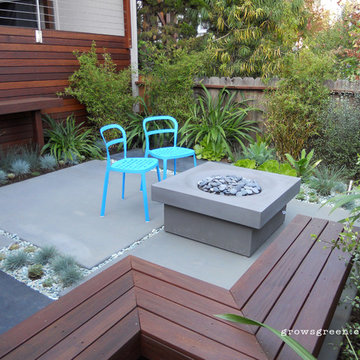
Designed by Growsgreen Landscape Design: growsgreen.com.
Patio - contemporary patio idea in San Francisco
Patio - contemporary patio idea in San Francisco
 Garrety Glass / Betterliving Sunrooms

Example of a mid-sized classic medium tone wood floor sunroom design in Other with a standard ceiling
 TBS Construction Inc.
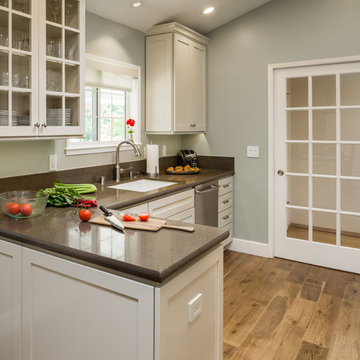
With white and dark cherry cabinets, Bamboo flooring and beautiful Ceasarstone countertops we created a nice, functional and inspirational place for these Almaden San Jose residents. Kitchen and bathroom cabinets are from Crystal Cabinet Works Inc; Ceasarstone Counter tops; Velux Skylight; Flooring By Johnson Flooring.

![Design Fixation [Faith Provencher]](https://st.hzcdn.com/fimgs/07a3fbf7003fc8b3_6655-w32-h32-b0-p0--.jpg) Design Fixation [Faith Provencher]
Design Fixation [Faith Provencher]Photo: Faith Towers © 2019 Houzz
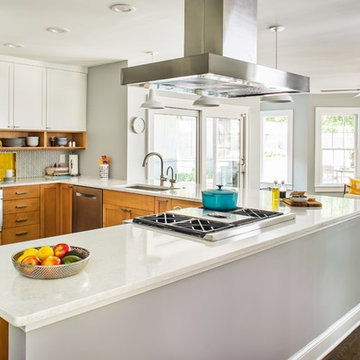
Inspiration for a transitional kitchen remodel in Burlington
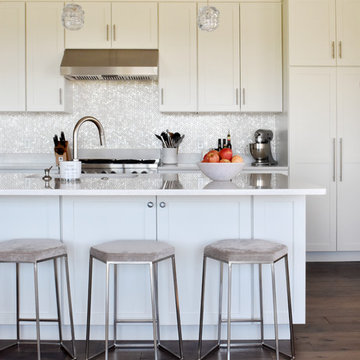
Inspiration for a transitional kitchen remodel in Burlington
 Beatty Lumber Company
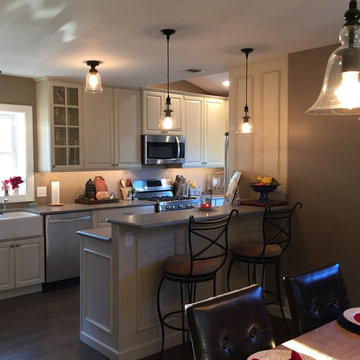
As you enter from the living room, a two-tiered peninsula separates the dining area from the kitchen. Notice the applied moulding on the back of the peninsula and the tall panel aside the refrigerator. This is a way to give the look of custom wainscoting, but without the price-tag.

 Sosna Inc
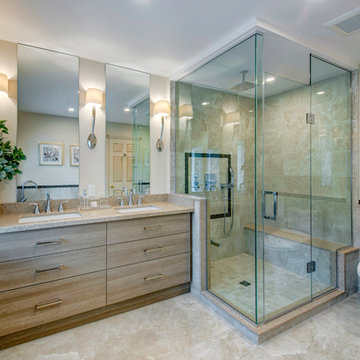
Mid-sized trendy master beige tile and porcelain tile porcelain tile and beige floor bathroom photo in Toronto with flat-panel cabinets, light wood cabinets, a one-piece toilet, beige walls, an undermount sink, granite countertops and a hinged shower door

33