
Search results for "Backside" in Home Design Ideas
 Talianko Design Group, LLC
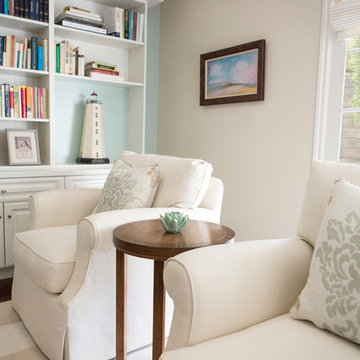
The newly remodeled family room has new hardwood floors and French doors which lead out to a large backyard patio. A new built-in entertainment center with bookshelves and storage was added. The custom upholstered armchairs and sofa are in cream colors with patterned pillows, lending to the nautical beach theme. A blue accent wall lends to the blue hues throughout the home. A custom cocktail table and side tables were designed specifically for this home. The new open floor plan makes the family room visible from the entry and open to the kitchen. The backside of the fireplace has a hint to the nautical theme with white painted wood and new nickel fireplace doors. A commissioned painting hangs near the French doors; it coordinates with the mural painted in the powder room. The room is finished with a custom area rug and custom roman shades which are operated by a remote system.
Photo credit: Stephanie Swartz
 Johnson Squared Architecture + Planning
John Granen
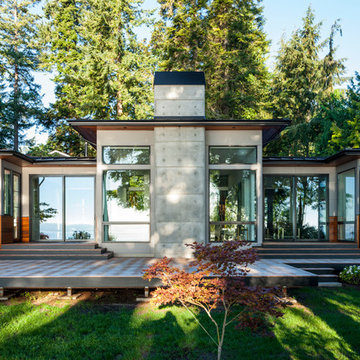
Trendy gray one-story mixed siding house exterior photo in Seattle with a hip roof and a metal roof
Trendy gray one-story mixed siding house exterior photo in Seattle with a hip roof and a metal roof
 Phinney Ridge Cabinet Company
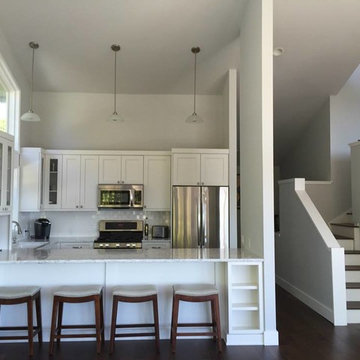
Magnolia Home in Seattle - Sollera Fine Cabinetry - Acadia Door Style - Maple - Painted "Silver Cloud" - Designer: Tim Moser
Example of a small transitional u-shaped dark wood floor eat-in kitchen design in Seattle with an undermount sink, shaker cabinets, white cabinets, quartzite countertops, white backsplash, subway tile backsplash and stainless steel appliances
Example of a small transitional u-shaped dark wood floor eat-in kitchen design in Seattle with an undermount sink, shaker cabinets, white cabinets, quartzite countertops, white backsplash, subway tile backsplash and stainless steel appliances
Find the right local pro for your project
 The Baldwin Architectural Group
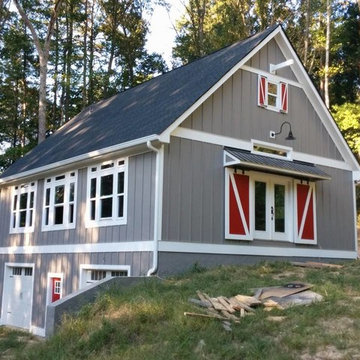
The homeowners took this photo during the construction phase. It is a great close-up showing the details of the home.
Cottage exterior home idea in Atlanta
Cottage exterior home idea in Atlanta
 C.E. Pontz Sons
Natural Stone outdoor Living Area

This Natural Stone Outdoor living Area features tons of amazing natural stone work throughout the project. The installation features a natural stone pool deck, broken flagstone paths, entrance patio at pool house, and natural stone waterfall at pool. Pool deck, patio, and paths are constructed using full color irregular PA flagstone. Joints in flagstone patio were filled with Unilock ‘EZPro’ joint material. Spaces between stones in path have lawn installed. An additional broken flagstone patio area in back of home was also installed.
Pool Waterfall
The Pool Waterfall is constructed using Semco ‘Weathered Limestone’ with stone outcroppings and boulders placed in areas surrounding waterfall and back side of pool for more natural appearance. Landscaping was installed around the backside of the waterfalls to further naturalize the apperance and disguise the pool equipment.
Front Stone Walkway
Flagstone walkways and steps were installed in multiple areas around the home. The Main entrance to the home features a long spaced flagstone walkway with natural stone natural stone steps and landing area. Two separate side entrance’s to the home are also complete with natural stone steps and landing areas. Landing and step risers were finished with matching stucco.
Cobblestone Walkways and Driveway Accents
Other paths around the house are bordered with gray Belgium block cobble stone, lined with 3/8″ decorative pebble, with stone base and separation material beneath. Two belgium block driveway bands as well as linear belgium block driveway curbing along the flower bed edges at the driveway were installed in the front of the home.
Landscape Lighting
Also included in this project is the installation of the low voltage LED landscape lighting system. The Coastal Source system with vintage brass finish included path lights, uplights, and niche lights.
Landscaping
Landscape beds, plants and trees, and pine needle mulch were installed through out the property. There was also a significant amount of regrading and seeding done.
Water retention Basins
Two large underground water retention basins were installed on separate sides of the the property. These basins will house the majority of the run off from the entire roof area and allow it to percolate back in to the soil.
see more amazing projects: https://cepontzsons.com
 REEF Cape Cod's Home Builder
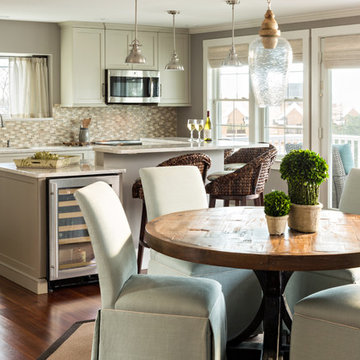
Beautiful Cape Cod home with commanding views of the Bay, mahogany floors, 2 suites, 3 floors, open floor plan, 3rd floor deck, screened porch by REEF Custom Homes. Photos by Dan Cutrona, staging by Pastiche.
 kitHAUS
Chris Lohr

Small minimalist freestanding desk dark wood floor home studio photo in Los Angeles
Small minimalist freestanding desk dark wood floor home studio photo in Los Angeles
 Fabricators Unlimited
Photos by Alison Sund
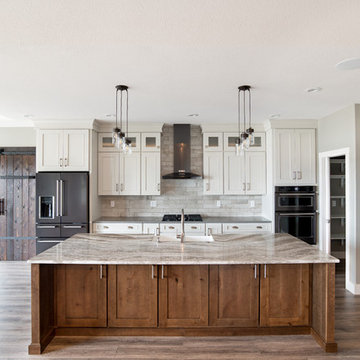
Example of a large trendy single-wall medium tone wood floor and brown floor eat-in kitchen design in Other with a farmhouse sink, shaker cabinets, medium tone wood cabinets, quartz countertops, beige backsplash, an island and multicolored countertops
Example of a large trendy single-wall medium tone wood floor and brown floor eat-in kitchen design in Other with a farmhouse sink, shaker cabinets, medium tone wood cabinets, quartz countertops, beige backsplash, an island and multicolored countertops
 David Benton
Mary Parker Architectural Photography

Example of a large classic l-shaped medium tone wood floor eat-in kitchen design in DC Metro with an undermount sink, beaded inset cabinets, white cabinets, limestone countertops, white backsplash and an island
Example of a large classic l-shaped medium tone wood floor eat-in kitchen design in DC Metro with an undermount sink, beaded inset cabinets, white cabinets, limestone countertops, white backsplash and an island
 Rudloff Custom Builders
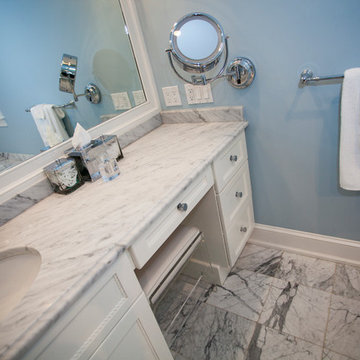
What a gorgeous vanity in the master bathroom for the woman of the house. These full depth drawers can hold all of her bathroom necessities and are decorated with beaded rope drawer fronts. A magnifying mirror is mounted to the wall atop the marble counter. What a luxurious place to get all dolled up!
Phots by Alicia's Art, LLC
RUDLOFF Custom Builders, is a residential construction company that connects with clients early in the design phase to ensure every detail of your project is captured just as you imagined. RUDLOFF Custom Builders will create the project of your dreams that is executed by on-site project managers and skilled craftsman, while creating lifetime client relationships that are build on trust and integrity.
We are a full service, certified remodeling company that covers all of the Philadelphia suburban area including West Chester, Gladwynne, Malvern, Wayne, Haverford and more.
As a 6 time Best of Houzz winner, we look forward to working with you on your next project.


 David Charlez Designs
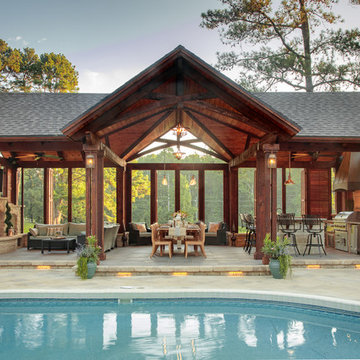
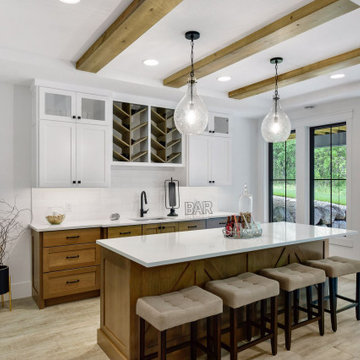
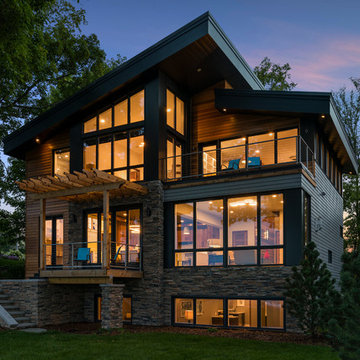
This modern home pushes the limits with creativity, window shapes, and roof style. The exterior has an amazing curbside appeal with a blend of materials, an angled roof and angular windows. The back of this lake lot takes advantage of the stunning beauty of Lake Minnetonka with glass on the entire backside of the home. Designed by David Charlez Designs. Photography by Space Crafting
 Kevin L Harris, Architect LLC
Photograph by Chipper Hatter
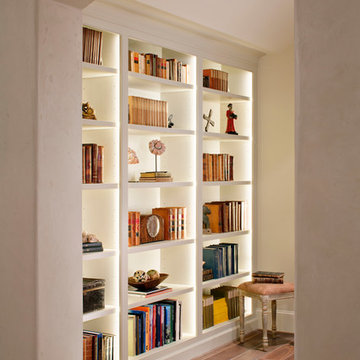
Inspiration for a timeless hallway remodel in Houston
Inspiration for a timeless hallway remodel in Houston
 Paragon Kitchen & Bath Studio

Working in lots of detail without overwhelming this not so large space was the challenge in this kitchen renovation. Showplace Wood Products inset cabinetry and Silestone Lyra polished counter tops provided just the right touch of charm along with useful features. This small farmhouse kitchen design was achieved by utilizing ceramic tile backsplash, light hardwood flooring, engineered quartz and a farmhouse sink.
 Deco Design
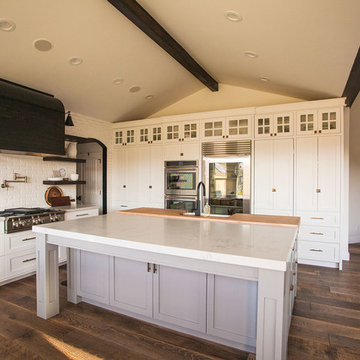
We custom made all of the kitchen cabinetry and shelving. The kitchen was a small area so maximizing usable space with function and design was crucial.
The transitional design features a pantry wall with the Sub Zero all glass door refrigerator and oven cabinet centered and equal size pantry cabinets to either side with 3 large storage drawers below and rollout shelves and work surfaces behind the door cabinets above in each with a hidden walk-in pantry door next to the Sub Zero. The cabinets on the range wall all have large storage drawers with wood organizers in the top drawer for spices and utensils. The client also wanted floating shelves to either side of the steel hood which were made from re-sawn maple to look like cut pieces from an old beam, each shelf is lit from the underside with LED flush mounted puck lights.
The island was our biggest challenge. It needed to house several appliances of different size, a farmhouse sink and be able to have function from all 4 sides and still have room for seating space on the backside. The sink side has the farmhouse sink centered with storage drawers to the right that feature wood organizers and a double middle drawer to help hold all the small utensils and still maintain the 3 drawer look from the front view that matches the integrated dishwasher to the left. The right side contains both the integrated soft close trash unit and an icemaker with a third false panel door to maintain the size balance for all three. The left side houses the Sub Zero undercounter freezer. I wanted the face to look like six equal sized drawers, which left the integrated drawer fronts for the freezer overlapping the side panel for the dishwasher. The back of the island has storage tucked up under the seating space. The quartz countertop meets up against the maple butcher block to create a stunning island top. All in all the end result of this kitchen is a beautiful space with wonderful function.
We finished the false beams in our exclusive hand-rubbed cappuccino stain.
Photos: Kimball Ungerman
 Zone 4 Architects, LLC
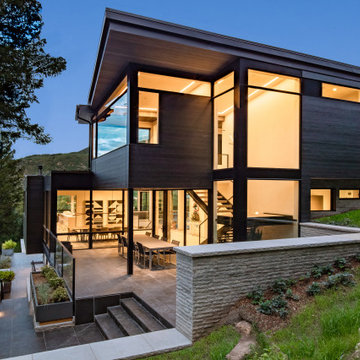
The rear of the house focuses its attention on the intimate tree lined environment, and integrates itself into the hillside with terraced patios and staircases.
Outdoor dining is sheltered by the upper level, and the interior and exterior dining are separated by floor to ceiling windows.
 Sitka Log Homes
don cochran photography
http://www.doncphoto.com

Example of a mountain style guest medium tone wood floor bedroom design in New York with no fireplace
Example of a mountain style guest medium tone wood floor bedroom design in New York with no fireplace
 Wreedone | Kitchen & Bath
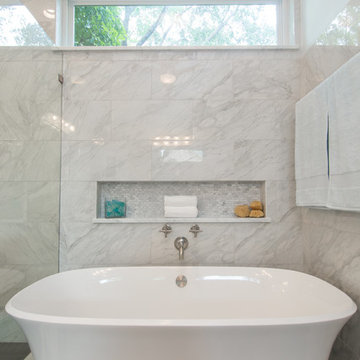
An elegant bathroom that has been transformed into a marble retreat! The attention to detail is incredible -- from the glass cabinet knobs, to the perfectly placed niche over the freestanding tub, to the electrical outlet in the drawer, this master bathroom was beautifully executed!
 Peter Zimmerman Architects
Peter Zimmerman Architects- Premier National Architect.
Eric Roth & Matt Freeman
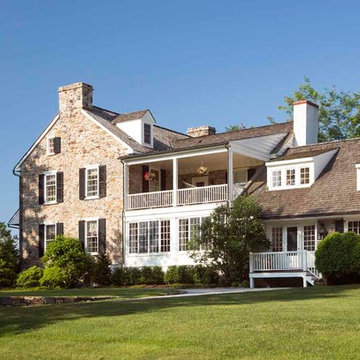
Example of a classic exterior home design in Philadelphia
Example of a classic exterior home design in Philadelphia
32