
Search results for "Baking pan storage" in Home Design Ideas

 Organized Living
Organized Living freedomRail Garage is completely adjustable so that you can change it around based on your storage needs. It's incredibly strong too - holds up to 150 pounds every 40 inches. Learn more: http://organizedliving.com/home/products/freedomrail-garage This freedomRail Garage design was designed by TheAmandas.com.

 KSI Kitchen & Bath
We envisioned a modern design with warm wood tones and lots of texture and movement. We selected Dura Supreme Bria cabinetry in the Carson door style, achieving a warm feel with quartersawn oak in Heather finish. Our goal in this kitchen was to be creative with storage and not just fill the space with cabinets. By designing hidden work areas like the coffee bar and smoothie prep station on the fridge wall, we were able to create a beautiful aesthetic that also brought added function to the space.
 William Standen Co.
Designer: Cassandra Nordell-MacLean
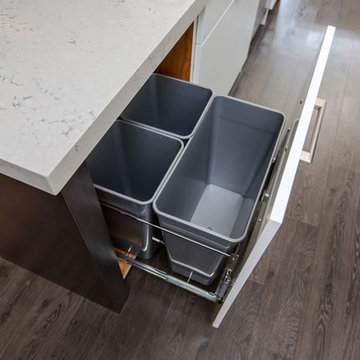
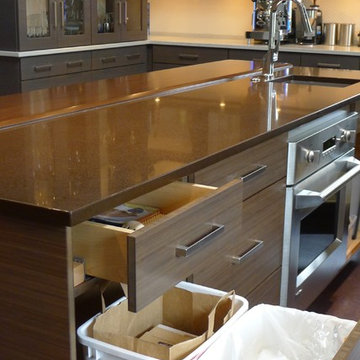
3 bin garbage and recycling pull out cabinet
All products from William Standen Co.
Example of a large trendy l-shaped eat-in kitchen design in Toronto with an undermount sink, flat-panel cabinets, white cabinets, quartz countertops, white backsplash, ceramic backsplash, colored appliances and an island
Example of a large trendy l-shaped eat-in kitchen design in Toronto with an undermount sink, flat-panel cabinets, white cabinets, quartz countertops, white backsplash, ceramic backsplash, colored appliances and an island
Find the right local pro for your project
 Morse Constructions
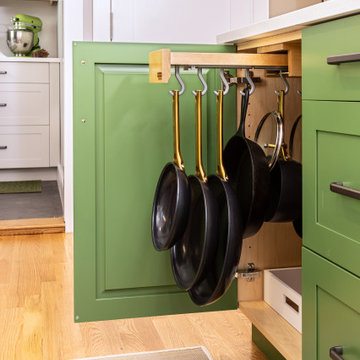
This bright transitional kitchen remodel features white shaker cabinets, a green kitchen island, quartz countertops, stainless steel appliances, open shelving, hardwood floors, under-cabinet lighting, and a glossy green tile backsplash. The updated kitchen layout adds efficient storage, a clean prep area, island seating, and a functional sink wall while keeping the space light, fresh, and inviting. This kitchen renovation blends classic white cabinetry with modern green accents for a timeless, family-friendly kitchen design.
 Board & Vellum

This mudroom features a bright orange accent wall and custom built-in storage.
Photography by Travis Petersen.
Mudroom - large contemporary light wood floor and beige floor mudroom idea in Seattle with beige walls
Mudroom - large contemporary light wood floor and beige floor mudroom idea in Seattle with beige walls

 Larson's Furniture and Cabinetry
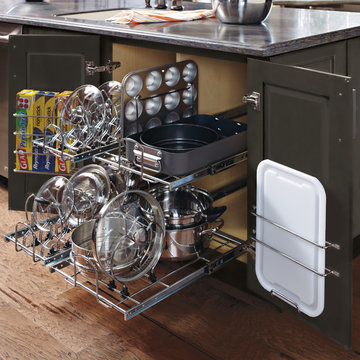
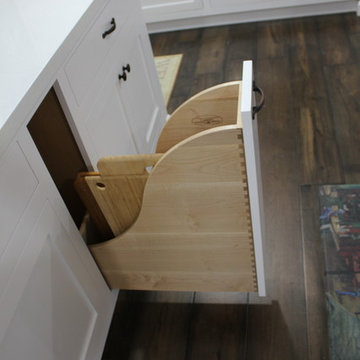
Solid Maple face frames, doors and drawers. Shaker and flat front door and drawer styles. Custom made inset cabinetry. Corbels, feet and brackets in island. Lots of customized storage. Dovetailed drawer boxes.


 Pacific Coast Custom Design

Super functional under stair storage cabinets. Super heavy duty glides give access to the huge storage cabinets.
Staircase - traditional staircase idea in Orange County
Staircase - traditional staircase idea in Orange County

 Meadowlark Design+Build
Front entry of the home has been converted to a mudroom and provides organization and storage for the family.
Mid-sized transitional medium tone wood floor, brown floor and shiplap wall entryway photo in Detroit with white walls
Mid-sized transitional medium tone wood floor, brown floor and shiplap wall entryway photo in Detroit with white walls
 Studio Dearborn

A colonial waterfront home in Mamaroneck was renovated to add this expansive, light filled kitchen with a rustic modern vibe. Solid maple cabinetry with inset slab doors color matched to Benjamin Moore Super White. Brick backsplash with white cabinetry adds warmth to the cool tones in this kitchen.
A rift sawn oak island features plank style doors and drawers is a rustic contrast to the clean white perimeter cabinetry. Perimeter countertops in Caesarstone are complimented by the White Macauba island top with mitered edge.

Concrete look porcelain tiles are low maintenance and sleek. Copper pendants from Blu Dot mix in warm metal tones. Cabinetry and design by Studio Dearborn. Appliances--Wolf, refrigerator/freezer columns Thermador; Bar stools Emeco; countertops White Macauba. Photography Tim Lenz. POTS AND PANS DRAWER
 Sawhill Kitchens
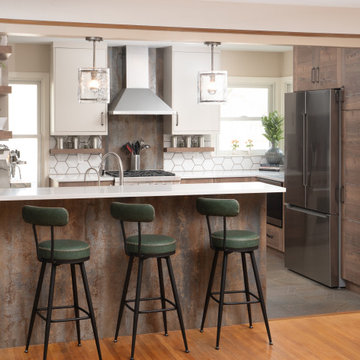
Kitchen remodel by Sawhill, a design/build/remodel firm based in Minneapolis, Minnesota. To learn more about us and see additional examples of our work, visit www.sawhillkitchens.com
 Susan Brook Interiors
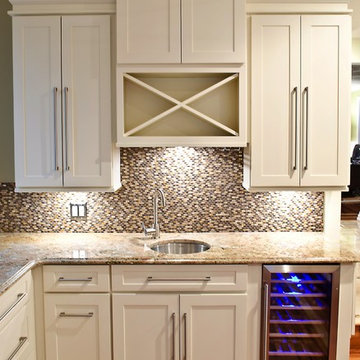
Huge re-model including taking ceiling from a flat ceiling to a complete transformation. Bamboo custom cabinetry was given a grey stain, mixed with walnut strip on the bar and the island given a different stain. Huge amounts of storage from deep pan corner drawers, roll out trash, coffee station, built in refrigerator, wine and alcohol storage, appliance garage, pantry and appliance storage, the amounts go on and on. Floating shelves with a back that just grabs the eye takes this kitchen to another level. The clients are thrilled with this huge difference from their original space.
 Tracey Stephens Design, LLC
The in-law suite kitchen could only be in a small corner of the basement. The kitchen design started with the question: how small can this kitchen be? The compact layout was designed to provide generous counter space, comfortable walking clearances, and abundant storage. The bold colors and fun patterns anchored by the warmth of the dark wood flooring create a happy and invigorating space.
SQUARE FEET: 140

Sponsored
Delaware, OH

Buckeye Basements, Inc.
Central Ohio's Basement Finishing ExpertsBest Of Houzz '13-'21

 Everingham Design
Kitchen - traditional kitchen idea in Columbus with recessed-panel cabinets and brown cabinets

 User
UserWith their children growing up, Mr & Mrs Hills in Southend-On-Sea decided it was time to give their much loved family kitchen a well deserved renovation, creating a space for all the family to use and enjoy.
They wanted a kitchen that had plenty of storage and was user friendly for all the family, so commissioned Burlanes to transform their cramped and dated kitchen into a spacious and open-plan room. Walking into Burlanes Chelmsford, the couple took an instant like to our Wellsdown kitchen; our take on the classic Georgian country kitchen; built on the notions of good proportions and symmetry, combining traditional charm with all the benefits of modern living.

 Susan Brook Interiors

Huge re-model including taking ceiling from a flat ceiling to a complete transformation. Bamboo custom cabinetry was given a grey stain, mixed with walnut strip on the bar and the island given a different stain. Huge amounts of storage from deep pan corner drawers, roll out trash, coffee station, built in refrigerator, wine and alcohol storage, appliance garage, pantry and appliance storage, the amounts go on and on. Floating shelves with a back that just grabs the eye takes this kitchen to another level. The clients are thrilled with this huge difference from their original space.

Sponsored
Columbus, OH

Hope Restoration & General Contracting
Columbus Design-Build, Kitchen & Bath Remodeling, Historic Renovations
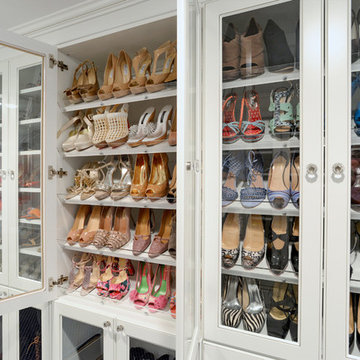
 Sophisticated Storage Solutions Custom Closets
Scott Janelli Photography, Bridgewater, NJ
Inspiration for a timeless closet remodel in New York with white cabinets
Inspiration for a timeless closet remodel in New York with white cabinets
 Bilotta Kitchen & Home

Designed by Bilotta’s Fabrice Garson, this expansive traditional kitchen features our private Bilotta Collection Cabinetry in white paint with double stacked wall cabinets leading up to the coffered ceiling. The massive island houses multiple appliances, including a warming drawer, microwave and dishwasher next to the main sink, as well as large drawers for ample storage. Island seating allows for less formal dining or a place for the children to do their homework while mom prepares dinner. Two wall ovens flanking the 48” Wolf range top create a perfect cooking “nook” and the side-by-side fully integrated 36” Sub-Zero refrigerator and freezer allow for plenty of food storage. On either side of the refrigeration are two tall pull-out pantries concealing snacks, spices, baking supplies and more. Every drawer in the space has its individual purpose, whether it be to house cutlery or fine china. The coffered ceiling, a trademark of many of Fabrice’s designs, really open up the space and intertwine it with the adjacent rooms for an overall open feeling – very bright and inviting. The wall on the other side of the island from the cooking wall features a secondary prep sink with a second dishwasher and a under counter beverage center, again, with plenty of storage in both the base and wall cabinets. The backsplash is mostly wood paneling except for the wall behind the range top where there is a custom designed marble mosaic pattern. The countertops are Vermont Super White quartzite with a double ogee edge.
Photographer – Peter Krupenye

 M.J. Whelan Construction
This incredible closet is custom in every way. It was designed to meet the specific needs and desires of our client. The cabinetry was slightly distressed, glazed and load with extensive detail. The rolling ladder moves around entire closet for upper storage. Several pull out and slide out shelves, scarf racks, hanger racks and custom storage accessories were included in the design. A custom dresser with upper glass cabinets along with built-in hamper are also included. It wouldn't be complete without a vertical, tilted shoe rack. Ceiling painted in a rich robin’s egg blue with sparkle additive sets this closet apart from any other. The custom upholstered storage bench with pillows at the end of the room and crystal chandelier finishes this room beautifully. Photo Credit - Hall Of Portraits
38