
Search results for "Baking pan storage" in Home Design Ideas
 Nancy Finneson | DeMane Design
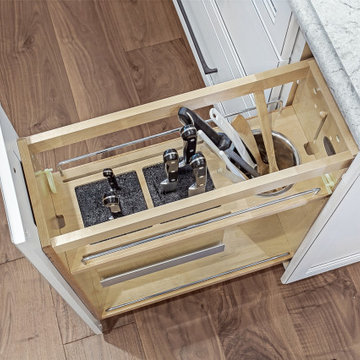
This kitchen has a new layout which resulted in more organized storage and work space. Each drawer fills special needs. A flush mounted ceiling hood give it an open feel. A custom baking center keeps like items in their proper place and accessible. Off white glazed cabinets and ogee edged quartz countertops make an elegant statement. A raised live-edge bar and beverage cooler make entertaining a breeze.
 Susan Brook Interiors
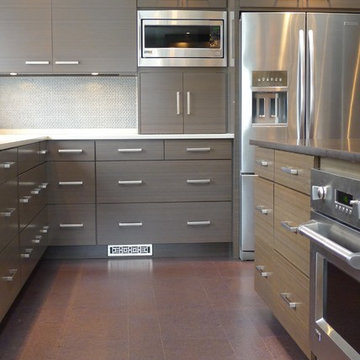
Huge re-model including taking ceiling from a flat ceiling to a complete transformation. Bamboo custom cabinetry was given a grey stain, mixed with walnut strip on the bar and the island given a different stain. Huge amounts of storage from deep pan corner drawers, roll out trash, coffee station, built in refrigerator, wine and alcohol storage, appliance garage, pantry and appliance storage, the amounts go on and on. Floating shelves with a back that just grabs the eye takes this kitchen to another level. The clients are thrilled with this huge difference from their original space.
 Visbeen Architects
Builder: Falcon Custom Homes
Interior Designer: Mary Burns - Gallery
Photographer: Mike Buck
A perfectly proportioned story and a half cottage, the Farfield is full of traditional details and charm. The front is composed of matching board and batten gables flanking a covered porch featuring square columns with pegged capitols. A tour of the rear façade reveals an asymmetrical elevation with a tall living room gable anchoring the right and a low retractable-screened porch to the left.
Inside, the front foyer opens up to a wide staircase clad in horizontal boards for a more modern feel. To the left, and through a short hall, is a study with private access to the main levels public bathroom. Further back a corridor, framed on one side by the living rooms stone fireplace, connects the master suite to the rest of the house. Entrance to the living room can be gained through a pair of openings flanking the stone fireplace, or via the open concept kitchen/dining room. Neutral grey cabinets featuring a modern take on a recessed panel look, line the perimeter of the kitchen, framing the elongated kitchen island. Twelve leather wrapped chairs provide enough seating for a large family, or gathering of friends. Anchoring the rear of the main level is the screened in porch framed by square columns that match the style of those found at the front porch. Upstairs, there are a total of four separate sleeping chambers. The two bedrooms above the master suite share a bathroom, while the third bedroom to the rear features its own en suite. The fourth is a large bunkroom above the homes two-stall garage large enough to host an abundance of guests.
Find the right local pro for your project


 Sawhill Kitchens
Kitchen with Universal Design features by Sawhill Custom Kitchens & Design in Minneapolis. VIsit www.sawhillkitchens.com to see more examples of our work.
 Sommi Wine Cellars

Renovating a historic home comes with a little extra responsibility. We custom matched the stained cherry racking, door hardware, and all the details to blend this under the stairs wine cellar seamlessly into its circa-1900 farmhouse surrounds.

 Inspired Interiors - Design. Build. Furnish.
Inspiration for a mid-sized transitional light wood floor mudroom remodel in Chicago with purple walls

Sponsored
Columbus, OH

Hope Restoration & General Contracting
Columbus Design-Build, Kitchen & Bath Remodeling, Historic Renovations


 Mosby Building Arts
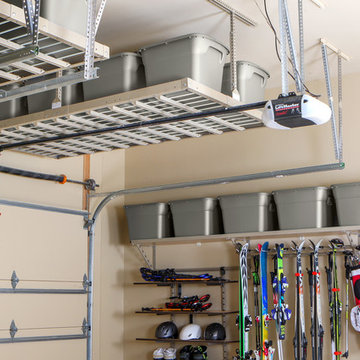
The wall of maple cabinet storage is from Wellborn, New Haven style in Bleu finish. Each grandchild gets their own section of storage. The bench seating (with more storage below!) has a Formica Flax Gauze top in Glacier Java. It also serves as a sep for smaller children to reach the upper storage shelves. The festive red and white stripe pendant lights Giclee Pattern style #H1110.
Photo by Toby Weiss


 User

UserA key storage feature in this space is the large built in pantry. full walnut interior, finished with Rubio oil in a custom blend of grays. Pantry drawers make full use of all space, and tall pull-out provides ample storage for the hungry family. Pocket doors close it off and hide any 'work in progress'. Sliding ladder makes upper storage accessible.
Photography by Eric Roth
 Design Studio for Cabinetry
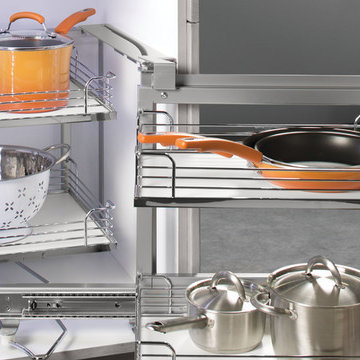
Hafele Magic corner cabinet storage for those deep corner cabinets to store all your pots and pans neatly within one cabinet.
Small transitional home design photo in Raleigh
Small transitional home design photo in Raleigh
 The Organized Couple - Professional Organizers
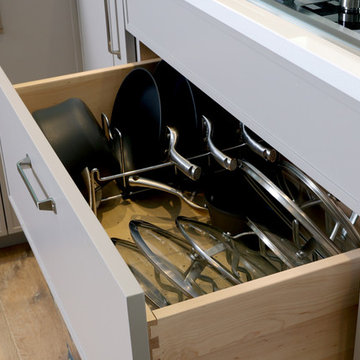

Lids are all placed on the top rack, directly above the pot or pan it goes with so that it's easy to find what you need, whether it's just the pan or the entire set.


 Closet Organizing Systems

Cabinet houses pull out drawer for wrapping paper storage/ribbon and other supplies.
Bulletin board great way to mount important notes. Marbleized laminate countertop.
Thomas Mayfield/Designer for Closet Organizing Systems
 Studio Dearborn
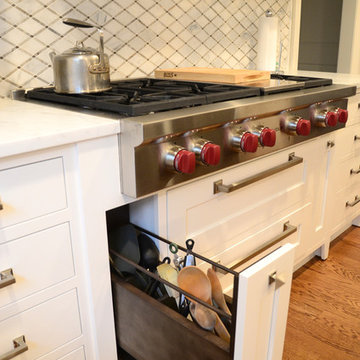
Custom utensil storage was created on either side of the pots and pans storage under a 48" Wolf cooktop.
Kitchen - transitional kitchen idea in New York
Kitchen - transitional kitchen idea in New York

 CliqStudios Cabinets
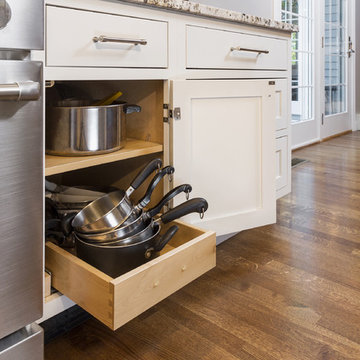
This kitchen design, built from classic inset Shaker cabinets, features multiple specialty storage solutions, including a pull-out spice rack, roll-out base cabinet trays and vertical tray storage. The microwave is tucked neatly under a counter. The 90-inch black Shaker pantry, built from reduced-depth cabinets with stacked crown molding, reflects the home’s architectural style as seen in the buffet in the adjacent dining room. The inset cabinet style is a testament to traditional craftsmanship, since it requires a more precise fit than the more common full-overlay style. The revealed hinge barrels offer a touch of detail that reflects the historical context of the style.


 The Kitchen Master
Adam Hartig
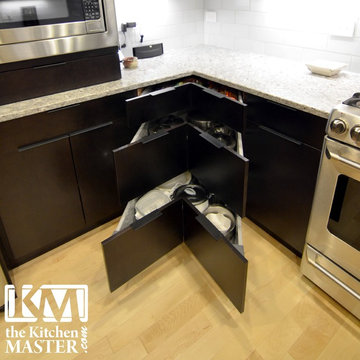
Large minimalist u-shaped light wood floor open concept kitchen photo in Chicago with an undermount sink, flat-panel cabinets, dark wood cabinets, granite countertops, white backsplash, glass tile backsplash and stainless steel appliances
Large minimalist u-shaped light wood floor open concept kitchen photo in Chicago with an undermount sink, flat-panel cabinets, dark wood cabinets, granite countertops, white backsplash, glass tile backsplash and stainless steel appliances

 Nehemiah General Contractors, LLC
Hidden storage behind bedside cabinet; Custom-built cabinetry; Emily Minton Redfield Photography
Small transitional reach-in closet photo in Denver
Small transitional reach-in closet photo in Denver
 Cabinets & Designs
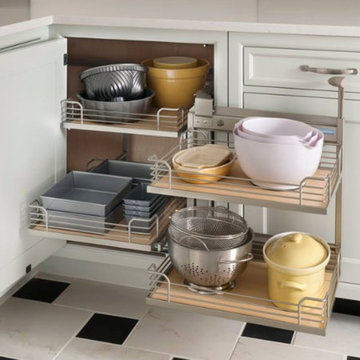
Wood Mode's inventive sliding shelves allow you to organize all of your mixing bowls, baking trays, and more! You don't have to reach your entire arm inside your cabinet and blindly search for an item anymore, since these shelves can be pulled out.
39