
Search results for "Barn chic" in Home Design Ideas
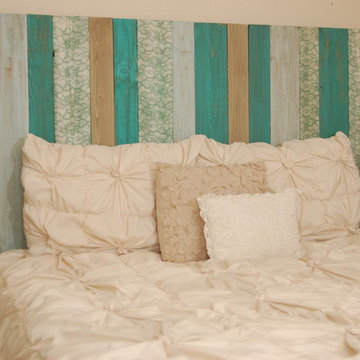
 Barn Walls
Garden Mix Design
Colors:
Turquoise weathered
Baby blue weathered
Green and white floral prints
Driftwood stain
Inspiration for a farmhouse bedroom remodel in Phoenix
Inspiration for a farmhouse bedroom remodel in Phoenix
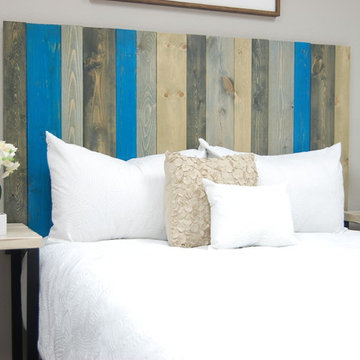 Barn Walls
The Winter Mix design is made with the following colors:
Charcoal Gray stain
Teal weathered
Winter Sky stain
Driftwood stain
Inspiration for a cottage bedroom remodel
Inspiration for a cottage bedroom remodel
 IB Crazy Coops
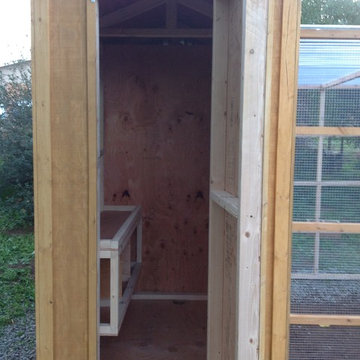
This beautiful modern style coop we built and installed has found its home in beautiful rural Alpine, CA!
This unique unit includes a large 8' x 8' x 6' chicken run attached a half shed / half chicken coop combination!
Shed/Coop ("Shoop") measures 8' x 4' x 7'6" and is divided down the center to allow for chickens on one side and storage on the other.
It is built on skids to deter moisture and digging from underside. Coop has a larger nesting box that open from the outside, a full size barn style door for access to both sides, small coop to run ramp door, thermal composite corrugated roofing with opposing ridgecap and more! Chicken run area has clear UV corrugated roofing.
This country style fits in nicely to the darling property it now calls home.
Built with true construction grade materials, wood milled and planed on site for uniformity, heavily weatherproofed, 1/2" opening german aviary wire for full predator protection
Find the right local pro for your project
 Erica Peale Design
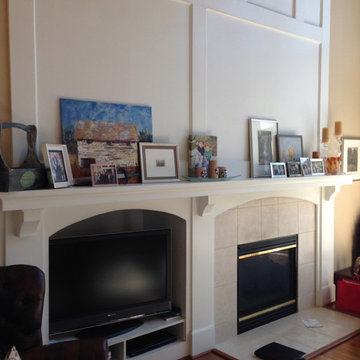
"Before" Photo of a Family Room Renovation
Example of a mid-sized farmhouse open concept medium tone wood floor family room design in New York with beige walls, a standard fireplace, a stone fireplace and a wall-mounted tv
Example of a mid-sized farmhouse open concept medium tone wood floor family room design in New York with beige walls, a standard fireplace, a stone fireplace and a wall-mounted tv
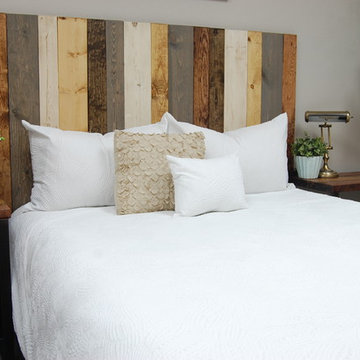 Barn Walls
The Rustic Mix design is made with the following colors:
Honey stain
Coastal Gray stain
Whitewash weathered
Golden Oak stain
Dark Walnut stain
Mountain style bedroom photo in Phoenix
Mountain style bedroom photo in Phoenix
 Lucy Johnson Interior Design

Existing shower space had concrete floors, but we wanted to add heated tile floors. So we built tile onto of concrete floor and created a slope for linear drain. GC create a minimal transition between floor materials. Wide openings allow for wheelchair access between the spaces. Chic etched glass barn door provide privacy for shower area. Large hardware door handles are statement pieces as well as functional.
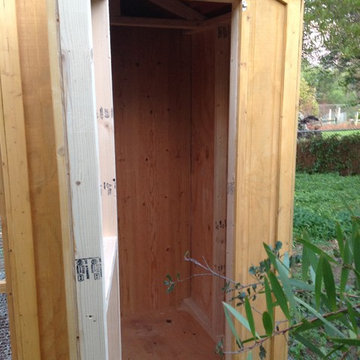 IB Crazy Coops
This beautiful modern style coop we built and installed has found its home in beautiful rural Alpine, CA!
This unique unit includes a large 8' x 8' x 6' chicken run attached a half shed / half chicken coop combination!
Shed/Coop ("Shoop") measures 8' x 4' x 7'6" and is divided down the center to allow for chickens on one side and storage on the other.
It is built on skids to deter moisture and digging from underside. Coop has a larger nesting box that open from the outside, a full size barn style door for access to both sides, small coop to run ramp door, thermal composite corrugated roofing with opposing ridgecap and more! Chicken run area has clear UV corrugated roofing.
This country style fits in nicely to the darling property it now calls home.
Built with true construction grade materials, wood milled and planed on site for uniformity, heavily weatherproofed, 1/2" opening german aviary wire for full predator protection

Sponsored
Columbus, OH

Structural Remodeling
Franklin County's Heavy Timber Specialists | Best of Houzz 2020!
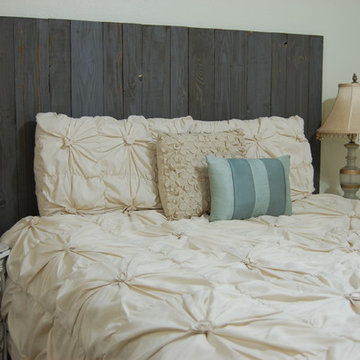
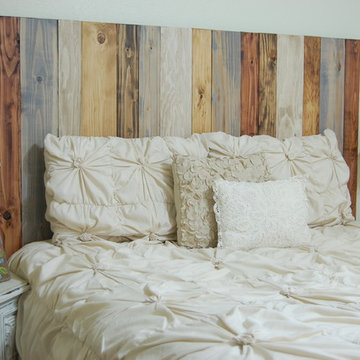 Barn Walls
Rustic Mix Design
Colors:
Honey stain
Classic gray stain
Whitewash weathered
Golden oak stain
Dark walnut stain
Example of a farmhouse bedroom design in Phoenix
Example of a farmhouse bedroom design in Phoenix
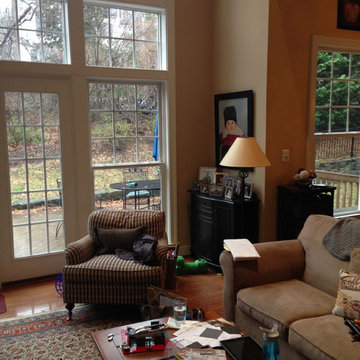 Erica Peale Design
Family Room BEFORE photo
Erica Peale
Family room - mid-sized farmhouse open concept family room idea in New York
Family room - mid-sized farmhouse open concept family room idea in New York
 Scott Simpson Design + Build

There is no formal staircase, but instead a stair in the mudroom (with a distinctive window into the dining room) that establishes privacy between the family suite and guest suite.
 Columbia Cabinets

New Twist on Farmhouse Chic
Project Details
Designer: Amy Van Wie
Cabinetry: Brookhaven Framed Cabinetry
Wood: Maple
Finishes: Perimeter – Antique White; Island – Matte Twilight
Door: Kingston Recessed Inset
Countertop: Perimeter – Soapstone; Island – Walnut
Awards
2016 Saratoga Showcase of Homes
For this stunning Showcase Home, we worked to achieve a classic farmhouse look with some new and interesting twists. To enhance a clean aesthetic, we customized the cabinet boxes to avoid any distracting seams, common with inset kitchens. But at the same time, we used decorative feet on the end cabinets and bead board accents to achieve that furniture look common in historic farmhouses. Additional nods to the farmhouse schematic include mullion glass doors, an apron front sink, beveled subway tile, turn latch knobs and bin pulls all in oiled rubbed bronze and a magnificent mushroom wood and copper custom hood.
 Very Red Design
griswold-photography.com
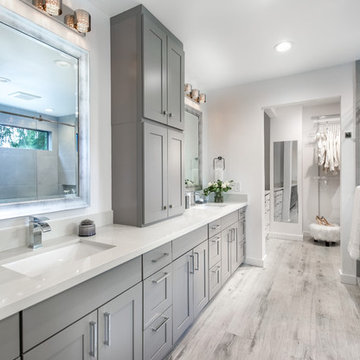
Inspiration for a mid-sized transitional master gray tile and porcelain tile porcelain tile bathroom remodel in Seattle with shaker cabinets, gray cabinets, a two-piece toilet, white walls, an undermount sink and quartzite countertops
Inspiration for a mid-sized transitional master gray tile and porcelain tile porcelain tile bathroom remodel in Seattle with shaker cabinets, gray cabinets, a two-piece toilet, white walls, an undermount sink and quartzite countertops



 komandor
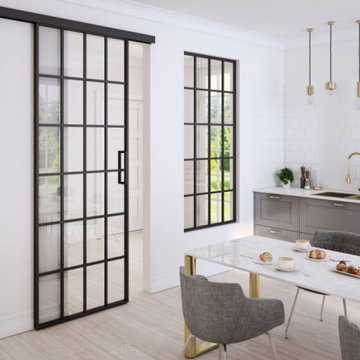
Functional & decorative internal glazing, adapted to the individual design. Acting as a divider or space separator available as sliding or hinged doors & screens. An aluminum structure in matt black or natural anode, filled with glass (transparent, frosted or coloured) or laminate panel. Provides additional light and soundproofing. Wow effect guaranteed!

 Atelier Interior Design

This is a dream back yard area for those the like to entertain!
Eclectic exterior home idea in Denver
Eclectic exterior home idea in Denver

Sponsored
Columbus, OH
Structural Remodeling
Franklin County's Heavy Timber Specialists | Best of Houzz 2020!
 Pleasant View Construction
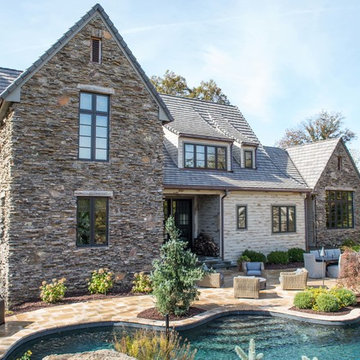
Inspiration for a large rustic beige two-story mixed siding house exterior remodel in St Louis with a shingle roof
 Nicole Queen Interior Design
Reflections by Stephanie

Nursery - shabby-chic style white floor nursery idea in Orange County
Nursery - shabby-chic style white floor nursery idea in Orange County
 Jack Calderone
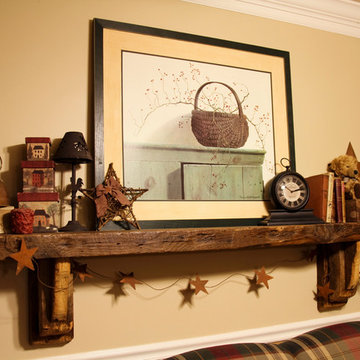
I completely gutted and refinished this combined living and dining room, adding new trim, hardwood floors, crown molding, and in-ceiling speakers. The final touches were the custom mantel and dining table I built from reclaimed barn lumber. They serve as beautiful focal points for both spaces.
45