
Search results for "Basket filled" in Home Design Ideas
 RénoDéco etc.

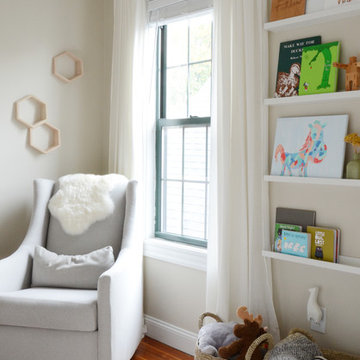
Inspiration for a mid-sized timeless girl light wood floor and beige floor kids' room remodel in Other with gray walls
![Design Fixation [Faith Provencher]](https://st.hzcdn.com/fimgs/07a3fbf7003fc8b3_6655-w32-h32-b0-p0--.jpg) Design Fixation [Faith Provencher]
Design Fixation [Faith Provencher]Photo: Design Fixation © 2016 Houzz
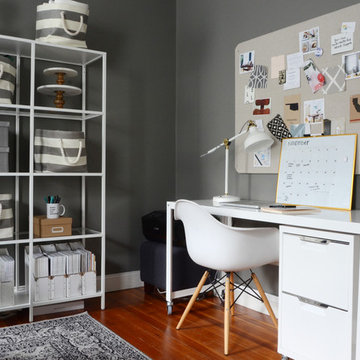
Inspiration for a farmhouse home office remodel in Boston
Inspiration for a farmhouse home office remodel in Boston
 ACQUIRE
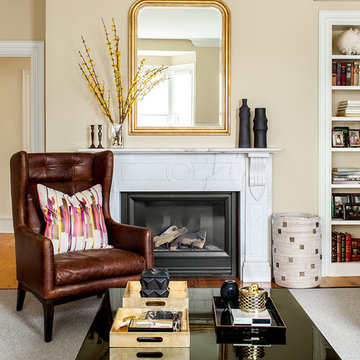
Inspiration for a transitional living room remodel in Boston with beige walls and a standard fireplace
Find the right local pro for your project
 A Southern Bucket

Decorate your home for the holidays with this Peace burlap basket, featuring a charming typographical design. The rustic texture and neutral colors bring back memories of simpler days. Fill with Christmas cards, holiday napkins, or use as a gift basket and display under your Christmas tree. Each holiday basket is handmade by A Southern Bucket in the USA.
 A Southern Bucket
Decorate your home for the holidays with this Joy burlap basket, featuring a charming typographical design. The rustic texture and neutral colors bring back memories of simpler days. Fill with goodies for your guests or use to corral all those holiday cards. This Joy bin is a great size for the countertop or foyer. Each holiday basket is handmade by A Southern Bucket in the USA.

 Uniplex Construction
Paint: Benjamin Moore Old Prairie
Kids' room - transitional girl dark wood floor kids' room idea in Seattle with beige walls
Kids' room - transitional girl dark wood floor kids' room idea in Seattle with beige walls
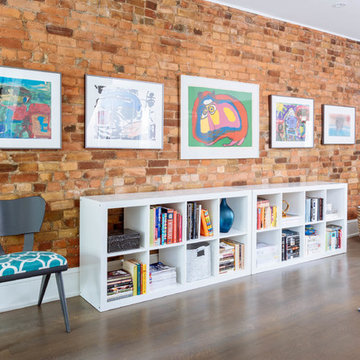
 Meghan Carter Design Inc.
Stephani Buchman Photography
Living room - mid-sized eclectic open concept medium tone wood floor and brown floor living room idea in Toronto with white walls, no tv, a standard fireplace and a brick fireplace
Living room - mid-sized eclectic open concept medium tone wood floor and brown floor living room idea in Toronto with white walls, no tv, a standard fireplace and a brick fireplace

Sponsored
Columbus, OH

Hope Restoration & General Contracting
Columbus Design-Build, Kitchen & Bath Remodeling, Historic Renovations

 Meriwether Inc
Architecture by Meriwether Felt
Photos by Susan Gilmore
Sunroom - large traditional carpeted sunroom idea in Minneapolis with a standard ceiling
Sunroom - large traditional carpeted sunroom idea in Minneapolis with a standard ceiling

 Curtis Horticulture, Inc.
Metal containers with specimen Agave 'Blue Glow'. Staghorn ferns on shaded wall.
Installed and maintained by Curtis Horticulture, Inc.
Mid-sized beach style porch container garden idea in San Francisco with decking
Mid-sized beach style porch container garden idea in San Francisco with decking

 Regan Baker Design Inc.
Intentional. Elevated. Artisanal.
With three children under the age of 5, our clients were starting to feel the confines of their Pacific Heights home when the expansive 1902 Italianate across the street went on the market. After learning the home had been recently remodeled, they jumped at the chance to purchase a move-in ready property. We worked with them to infuse the already refined, elegant living areas with subtle edginess and handcrafted details, and also helped them reimagine unused space to delight their little ones.
Elevated furnishings on the main floor complement the home’s existing high ceilings, modern brass bannisters and extensive walnut cabinetry. In the living room, sumptuous emerald upholstery on a velvet side chair balances the deep wood tones of the existing baby grand. Minimally and intentionally accessorized, the room feels formal but still retains a sharp edge—on the walls moody portraiture gets irreverent with a bold paint stroke, and on the the etagere, jagged crystals and metallic sculpture feel rugged and unapologetic. Throughout the main floor handcrafted, textured notes are everywhere—a nubby jute rug underlies inviting sofas in the family room and a half-moon mirror in the living room mixes geometric lines with flax-colored fringe.
On the home’s lower level, we repurposed an unused wine cellar into a well-stocked craft room, with a custom chalkboard, art-display area and thoughtful storage. In the adjoining space, we installed a custom climbing wall and filled the balance of the room with low sofas, plush area rugs, poufs and storage baskets, creating the perfect space for active play or a quiet reading session. The bold colors and playful attitudes apparent in these spaces are echoed upstairs in each of the children’s imaginative bedrooms.
Architect + Developer: McMahon Architects + Studio, Photographer: Suzanna Scott Photography


 Design Fixation [Faith Provencher]
Photo: Design Fixation © 2016 Houzz
Inspiration for a farmhouse kids' room remodel in Boston
Inspiration for a farmhouse kids' room remodel in Boston
 Thyme & Place Design LLC

This medium sized bathroom had ample space to create a luxurious bathroom for this young professional couple with 3 young children. My clients really wanted a place to unplug and relax where they could retreat and recharge.
New cabinets were a must with customized interiors to reduce cluttered counter tops and make morning routines easier and more organized. We selected Hale Navy for the painted finish with an upscale recessed panel door. Honey bronze hardware is a nice contrast to the navy paint instead of an expected brushed silver. For storage, a grooming center to organize hair dryer, curling iron and brushes keeps everything in place for morning routines. On the opposite, a pull-out organizer outfitted with trays for smaller personal items keeps everything at the fingertips. I included a pull-out hamper to keep laundry and towels off the floor. Another design detail I like to include is drawers in the sink cabinets. It is much better to have drawers notched for the plumbing when organizing bathroom products instead of filling up a large base cabinet.
The room already had beautiful windows and was bathed in naturel light from an existing skylight. I enhanced the natural lighting with some recessed can lights, a light in the shower as well as sconces around the mirrored medicine cabinets. The best thing about the medicine cabinets is not only the additional storage but when both doors are opened you can see the back of your head. The inside of the cabinet doors are mirrored. Honey Bronze sconces are perfect lighting at the vanity for makeup and shaving.
A larger shower for my very tall client with a built-in bench was a priority for this bathroom. I recommend stream showers whenever designing a bathroom and my client loved the idea of that feature as a surprise for his wife. Steam adds to the wellness and health aspect of any good bathroom design. We were able to access a small closet space just behind the shower a perfect spot for the steam unit. In addition to the steam, a handheld shower is another “standard” item in our shower designs. I like to locate these near a bench so you can sit while you target sore shoulder and back muscles. Another benefit is cleanability of the shower walls and being able to take a quick shower without getting your hair wet. The slide bar is just the thing to accommodate different heights.
For Mrs. a tub for soaking and relaxing were the main ingredients required for this remodel. Here I specified a Bain Ultra freestanding tub complete with air massage, chromatherapy and a heated back rest. The tub filer is floor mounted and adds another element of elegance to the bath. I located the tub in a bay window so the bather can enjoy the beautiful view out of the window. It is also a great way to relax after a round of golf. Either way, both of my clients can enjoy the benefits of this tub.
The tiles selected for the shower and the lower walls of the bathroom are a slightly oversized subway tile in a clean and bright white. The floors are a 12x24 porcelain marble. The shower floor features a flat cut marble pebble tile. Behind the vanity the wall is tiled with Zellage tile in a herringbone pattern. The colors of the tile connect all the colors used in the bath.
The final touches of elegance and luxury to complete our design, the soft lilac paint on the walls, the mix of metal materials on the faucets, cabinet hardware, lighting and yes, an oversized heated towel warmer complete with robe hooks.
This truly is a space for rejuvenation and wellness.
Sponsored
Columbus, OH
Hope Restoration & General Contracting
Columbus Design-Build, Kitchen & Bath Remodeling, Historic Renovations
 Antique Farmhouse
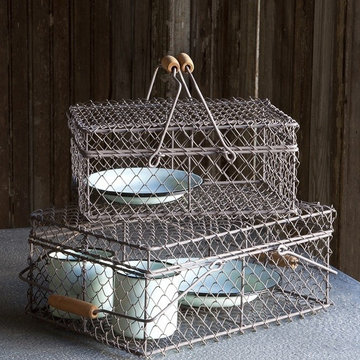
Our wire baskets with lid have perfect cottage charm and can be used to store lots of things! Everything from vegetables to yarn! How's that for versatile? You can even use them as unique plant protector or fill it with wine corks or seashells. Make it a seasonal centerpiece and fill it with pine cones, gourds, ornaments or even colored eggs. The possibilities are endless!
Made of metal and wood.
Dimensions: 13" x 9" x 5.5" H, 11" x 7.5" x 4.5" H.
 David Robinson Photography
David Robinson

Beach style claw-foot bathtub photo in Atlanta with dark wood cabinets, white walls and raised-panel cabinets
Beach style claw-foot bathtub photo in Atlanta with dark wood cabinets, white walls and raised-panel cabinets


 AquaTerra Outdoors
This minimalistic landscape design of grasses and concrete allow the dominate form of the residence shine.
Photography Credit: Wade Griffith
Inspiration for a mid-sized rustic brown wood gable roof remodel in Dallas
Inspiration for a mid-sized rustic brown wood gable roof remodel in Dallas

Sponsored
Sunbury, OH

J.Holderby - Renovations
Franklin County's Leading General Contractors - 2X Best of Houzz!
 Horvath Landscapes
plutadesigns

Photo of a mid-sized contemporary partial sun front yard stone landscaping in Toronto for spring.
Photo of a mid-sized contemporary partial sun front yard stone landscaping in Toronto for spring.

 Studio Dearborn
This expansive Victorian had tremendous historic charm but hadn’t seen a kitchen renovation since the 1950s. The homeowners wanted to take advantage of their views of the backyard and raised the roof and pushed the kitchen into the back of the house, where expansive windows could allow southern light into the kitchen all day. A warm historic gray/beige was chosen for the cabinetry, which was contrasted with character oak cabinetry on the appliance wall and bar in a modern chevron detail. Kitchen Design: Sarah Robertson, Studio Dearborn Architect: Ned Stoll, Interior finishes Tami Wassong Interiors
 Daniel Contelmo Architects

This laundry room is filled with custom cabinetry. The washer and dryer are raised above the floor for easy access and to allow room for laundry baskets below.
Interior Designer: Adams Interior Design
Photo by: Daniel Contelmo Jr.
12