
Search results for "Beds originally" in Home Design Ideas
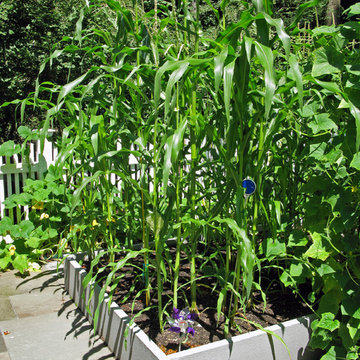
 Austin Ganim Landscape Design, LLC
The original dry-laid patio was given a new life in this vegetable, the original natural cleft blue stone patio was lifted and reformatted into walkways to incorporate raised beds, edged in new thermal blue stone. The garden was designed and masonry installation was by Austin Ganim Landscape Design, LLC,
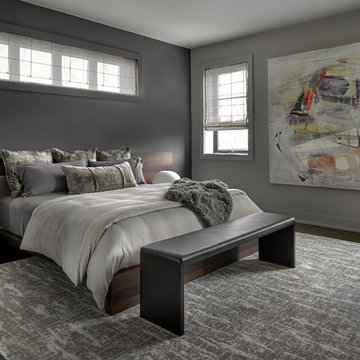
 Mia Rao Design
Photographer - Tony Soluri
Master bedroom featuring kind platform bed with asymmetrical upholstered and walnut headboard. Large nightstands are integrated into the headboard. Large wool area rug. Roman shade create soft lighting, with blackout roller shades behind.
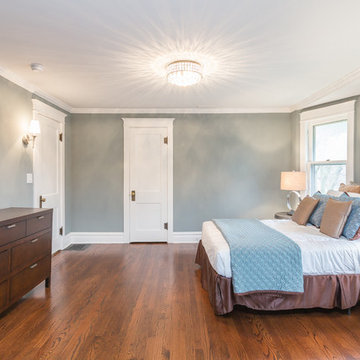
 Liv Companies LLC Design + Build
The original master bedroom sets the bed in the bay window, and we were lucky to be able to save some of the original doors and hardware.
Neil Sy Photography
Find the right local pro for your project
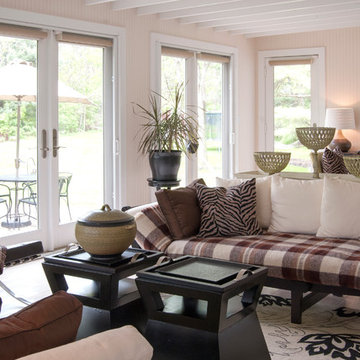
 Adrienne DeRosa
Franklin added the four season porch on to the back of the barn, making it the only part of the home that is new construction. "The design was intended to have a completely different atmosphere, yet still work in harmony with the original structure," Franklin explains. The white floors and bead board-clad walls give the space a decidedly beachy cottage feel, while exposed rafters refer back to the rest of the home.
Adrienne DeRosa Photography
 Savoir Faire Home
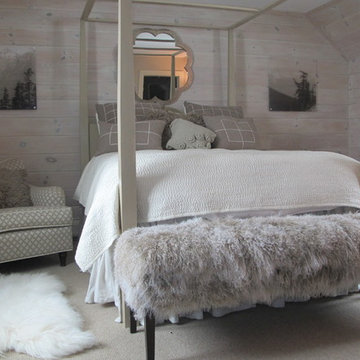
Great Vermont bedroom. Bench covered in Tibetan Lamb by Outpost Originals. Bedding by John Robshaw...chair by Best Slipcover Company with COM fabric from Pierre Frey.
 Carolyn Reyes
Photo: Carolyn Reyes © 2016 Houzz
Design: Kelly Mack Home
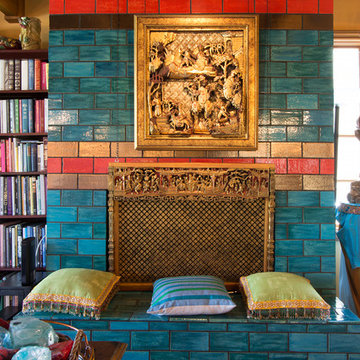
Inspiration for an eclectic living room remodel in Los Angeles
Inspiration for an eclectic living room remodel in Los Angeles
 mrZ Contracting

This walkway was constructed as a transition from the original patio area to the newly landscaped corner of the yard.
Design ideas for a shade backyard stone garden path in Dallas.
Design ideas for a shade backyard stone garden path in Dallas.

Sponsored
Columbus, OH
Free consultation for landscape design!

Peabody Landscape Group
Columbus' Reliable Landscape Design & Contracting

 Nicole Fuller Interiors
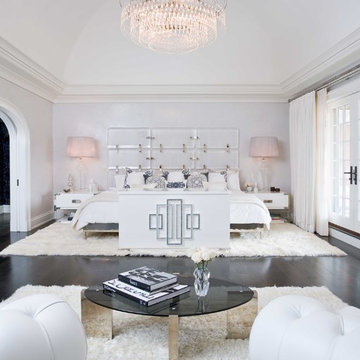
Curved entry trimmed opening into the master bedroom suite with dramatic pink crystal chandelier and dark purple and grey wallpaper. Dramatic full contemporary drops and white fur rug. White lacquered contemporary hidden tv cabinet at the foot of the bed. Tufted leather armchairs.
The owners of this upstate New York home are a young and upbeat family who were seeking a country retreat that exuded their modern, eclectic style. The original 28,000 square foot house was over a hundred years old with elegant bones but structural issues that required the structure to be almost completely rebuilt. The goal was to create a series of unique and contemporary interiors that would layer beautifully with the original architecture of the home. Nicole Fuller created room after room of grand, eye-popping spaces that, as a whole, still function as a cozy and intimate family home.

 Castle Building & Remodeling

Example of a mid-sized island style 3/4 gray tile, white tile and stone tile marble floor bathroom design in Minneapolis with a two-piece toilet, solid surface countertops, multicolored walls and an integrated sink
 Jess Cooney Interiors
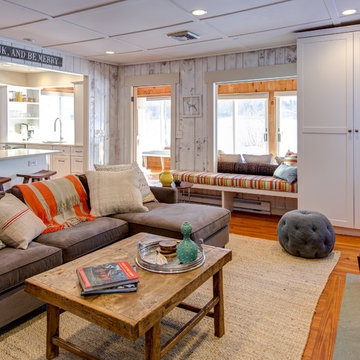
This was a dark paneled lake cottage with a small dark kitchen. We opened things up, white washed the walls, added a stone facade to the brick fireplace, pops of color and furnishings finish the place off nicely.
 Tobey Spitzer
We took this home to the studs and added 1400 sq ft. It was originally 2400 sq ft. Now is
3800 sq ft.
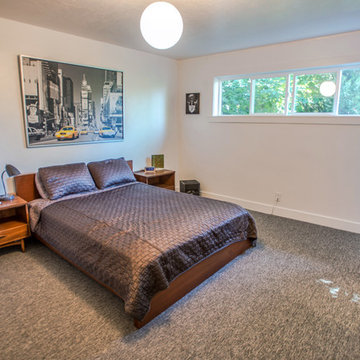
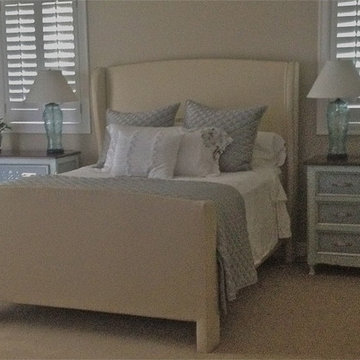
Inspiration for a huge transitional master carpeted bedroom remodel in Portland with beige walls and no fireplace
Inspiration for a huge transitional master carpeted bedroom remodel in Portland with beige walls and no fireplace



 NR Interiors
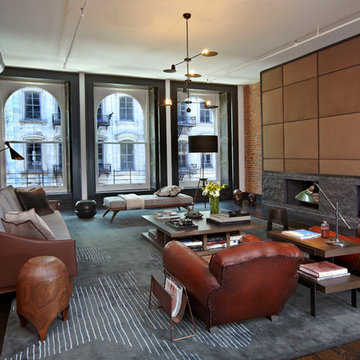
This is a unique multi-purpose space, designed to be both a TV Room and an office for him. We designed a custom modular sofa in the center of the room with movable suede back pillows that support someone facing the TV and can be adjusted to support them if they rotate to face the view across the room above the desk. It can also convert to a chaise lounge and has two pillow backs that can be placed to suite the tall man of the home and another to fit well as his petite wife comfortably when watching TV.
The leather arm chair at the corner windows is a unique ergonomic swivel reclining chair and positioned for TV viewing and easily rotated to take full advantage of the private view at the windows.
The original fine art in this room was created by Tess Muth, San Antonio, TX.
 Anthony Wilder Design/Build, Inc.

Bedroom - mid-sized cottage guest medium tone wood floor and brown floor bedroom idea in DC Metro with green walls
 Lim Design Studio, Inc
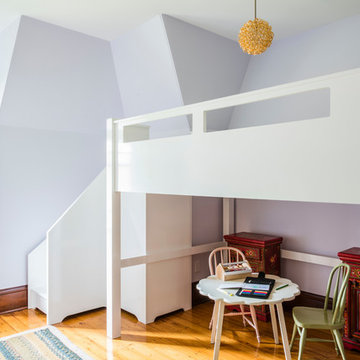
Girls Bedroom w/ Custom Lofted Bed
Photo by Sabrina Baloun
Example of a bedroom and mid-sized transitional girl medium tone wood floor kids' bedroom design in Boston with purple walls
Example of a bedroom and mid-sized transitional girl medium tone wood floor kids' bedroom design in Boston with purple walls
 Whitney Lyons
Photo: Whitney Lyons © 2014 Houzz
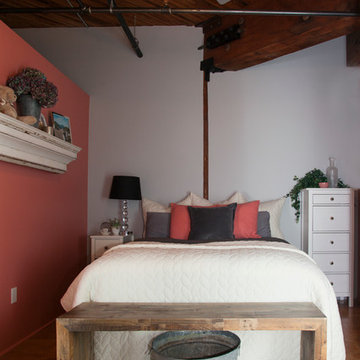
Inspiration for an eclectic bedroom remodel in Portland
Inspiration for an eclectic bedroom remodel in Portland

Sponsored
Columbus, OH

Wannemacher Interiors
Customized Award-Winning Interior Design Solutions in Franklin Cnty OH

 Diana S. Walker Interior Design
An antique gate was the start of an original creation by Diana S. Walker for this custom design upholstered headboard for the Master Suite.
Janet Lenze Photography
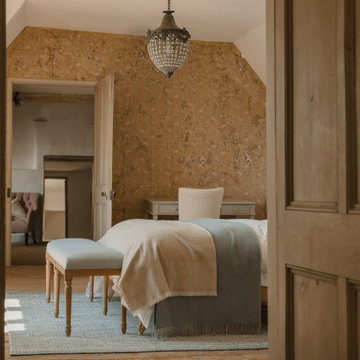
 Collstone Developments LTD
soft updated classic guest bedroom with double bed bench and two side tables with original wallpaper, sofa area and traditional window
Small cottage guest carpeted, brown floor and exposed beam bedroom photo in Wiltshire with multicolored walls
Small cottage guest carpeted, brown floor and exposed beam bedroom photo in Wiltshire with multicolored walls
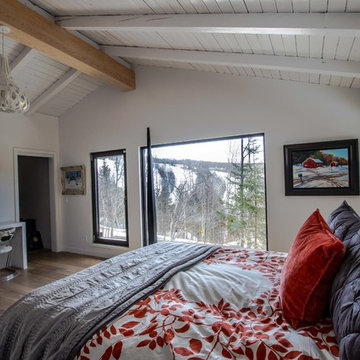
 BLDG Workshop Inc.
Master Bedroom with views to the mountain.
When the old ceiling was removed as part of the renovation the existing roof was revealed and refinished as part of the overall aesthetic.
The owner of this Devil’s Glen Ski Resort chalet was determined to honour the original structure built by his father.
At the same time, a growing family created the need for an amplified space. The design for the enlarged chalet attempts to incorporate proportions and angles from the original craftsman styled structure while simultaneously taking cues from the challenging mountain site.
Stonework and timber beams create a framework for expansive glazing that affords sweeping views to the mountain, snow and sky. As a result, a new generation of skiers is engaged with the mountain and it’s community in the same way the owner’s father provided him.
60