
Search results for "Best front elevation" in Home Design Ideas
 Sun Bay Builders
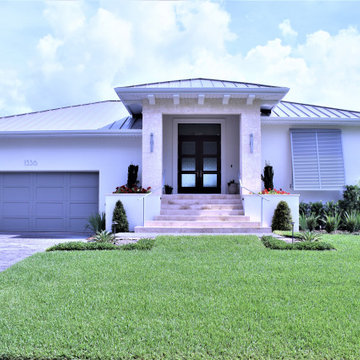
New West Indies Transitional custom home built in the Patrician Point neighborhood of St. Petersburg, FL.
Transitional exterior home photo in Tampa
Transitional exterior home photo in Tampa
 PRASADA Custom Homes
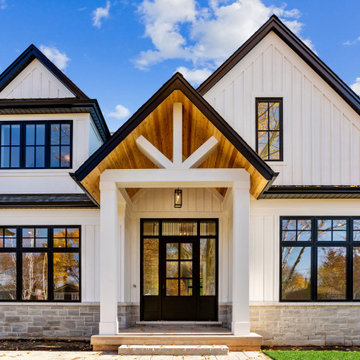
This luxury custom home front elevation features a modern farmhouse design with vertical white siding, natural stone base detailing, black-framed windows, and a covered gabled entry with a wood-accented ceiling. Designed and built in Oakville, Ontario, the home highlights balanced proportions, timeless architecture, and high-end craftsmanship throughout.
 Sitka Projects

New front door and entry created space for the elevator.
Mid-sized elegant concrete floor front door photo in Portland with blue walls and a light wood front door
Mid-sized elegant concrete floor front door photo in Portland with blue walls and a light wood front door
Find the right local pro for your project
 Sippican Partners Construction, LLC
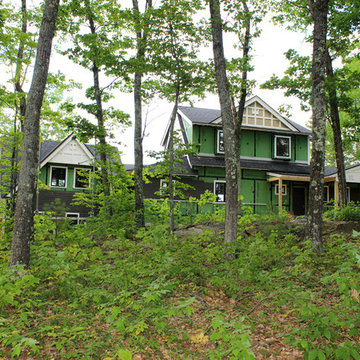
Front elevation along the ridge line.
Example of an arts and crafts exterior home design in Boston
Example of an arts and crafts exterior home design in Boston
 Elite Custom Homes

Front courtyard entrance with fountain and large wood doors. Finials atop the roof peaks adds a little flair to this home. Arched windows with precast trim
photo by: Terry O'Rourke
 Klar and Klar Architects + Interior Designers
Rich Montalbano

Inspiration for a small mediterranean white two-story stucco house exterior remodel in Tampa with a hip roof and a metal roof
Inspiration for a small mediterranean white two-story stucco house exterior remodel in Tampa with a hip roof and a metal roof
 United Signature
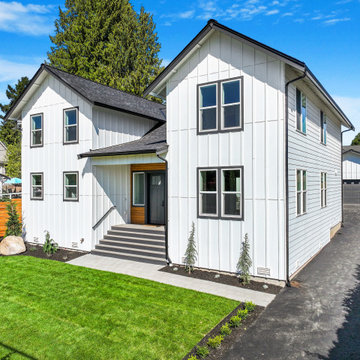
Front elevation of a new modern farmhouse townhome in Snohomish, WA: white board-and-batten with black-trimmed windows, cedar-accented covered porch and steps, and a driveway running back to the garage. Design-build by United Signature, Everett WA.

Sponsored
Plain City, OH

Kuhns Contracting, Inc.
Central Ohio's Trusted Home Remodeler Specializing in Kitchens & Baths

 Teale Architecture
Keith Sutter Photography
Large trendy white two-story stucco flat roof photo in Orange County
Large trendy white two-story stucco flat roof photo in Orange County
 ELEVATIONS | Design Solutions by Myers
Visit Our Showroom
8000 Locust Mill St.
Ellicott City, MD 21043

Simpson 1501 with bamboo rings natural resin panel - shown in fir
1501 INTERIOR FRENCH
SERIES: Interior French & Sash Doors
TYPE: Interior French & Sash
APPLICATIONS: Can be used for a swing door, pocket door, by-pass door, with barn track hardware, with pivot hardware and for any room in the home.
Construction Type: Engineered All-Wood Stiles and Rails with Dowel Pinned Stile/Rail Joinery
Profile: Ovolo Sticking
Glass: 1/8" Single Glazed
Elevations Design Solutions by Myers is the go-to inspirational, high-end showroom for the best in cabinetry, flooring, window and door design. Visit our showroom with your architect, contractor or designer to explore the brands and products that best reflects your personal style. We can assist in product selection, in-home measurements, estimating and design, as well as providing referrals to professional remodelers and designers.

 Living Radius Architecture & Interior Design Inc.
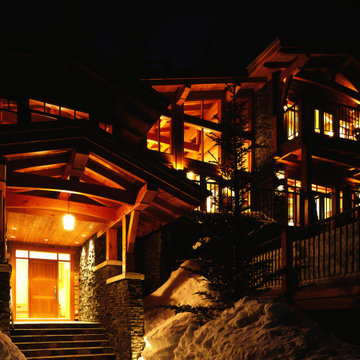
Front Elevation
Large arts and crafts brown three-story wood gable roof photo in Vancouver with a metal roof
Large arts and crafts brown three-story wood gable roof photo in Vancouver with a metal roof

 Architectural Collaborative
Rachael Stollar
Inspiration for a contemporary porch remodel in New York with a fire pit, decking and a roof extension
Inspiration for a contemporary porch remodel in New York with a fire pit, decking and a roof extension

 Visbeen Architects
The best of past and present architectural styles combine in this welcoming, farmhouse-inspired design. Clad in low-maintenance siding, the distinctive exterior has plenty of street appeal, with its columned porch, multiple gables, shutters and interesting roof lines. Other exterior highlights included trusses over the garage doors, horizontal lap siding and brick and stone accents. The interior is equally impressive, with an open floor plan that accommodates today’s family and modern lifestyles. An eight-foot covered porch leads into a large foyer and a powder room. Beyond, the spacious first floor includes more than 2,000 square feet, with one side dominated by public spaces that include a large open living room, centrally located kitchen with a large island that seats six and a u-shaped counter plan, formal dining area that seats eight for holidays and special occasions and a convenient laundry and mud room. The left side of the floor plan contains the serene master suite, with an oversized master bath, large walk-in closet and 16 by 18-foot master bedroom that includes a large picture window that lets in maximum light and is perfect for capturing nearby views. Relax with a cup of morning coffee or an evening cocktail on the nearby covered patio, which can be accessed from both the living room and the master bedroom. Upstairs, an additional 900 square feet includes two 11 by 14-foot upper bedrooms with bath and closet and a an approximately 700 square foot guest suite over the garage that includes a relaxing sitting area, galley kitchen and bath, perfect for guests or in-laws.



 Stephanie D Poole
This project was selected from nearly 1800 entries by Better Homes and Gardens Magazine as America's Best Front Yard in October of 2020.
Inspiration for a small drought-tolerant and full sun front yard stone retaining wall landscape.
Inspiration for a small drought-tolerant and full sun front yard stone retaining wall landscape.
 C & C Partners Design/Build Firm
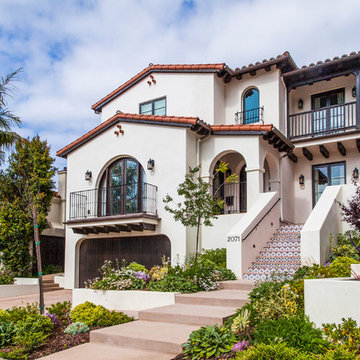
Example of a tuscan white two-story stucco gable roof design in Los Angeles
 Claude C. Lapp Architects, LLC

Large arts and crafts gray three-story concrete fiberboard exterior home photo in DC Metro with a clipped gable roof

 Crisp Architects
Rob Karosis
Elegant eat-in kitchen photo in New York with shaker cabinets, beige cabinets, stainless steel appliances and white backsplash
Elegant eat-in kitchen photo in New York with shaker cabinets, beige cabinets, stainless steel appliances and white backsplash



 TRG Architecture + Interior Design
Bernard Andre
Example of a mid-sized transitional beige one-story stucco exterior home design in San Francisco
Example of a mid-sized transitional beige one-story stucco exterior home design in San Francisco

 Donald Lococo Architects
A simple front facade consisting solely of ten-foot shuttered French doors radiates elegance in this new traditional foursquare home in Washington, D.C. Featured in Country Living magazine, the airy plan offers spaciousness in a limited-fronted site of the American foursquare house. The goal for the design was creating a contemporary foursquare style house. The family room and kitchen of this American foursquare interior are separated by a glassy built-in rather than walls, encouraging visual connection between the spaces in the four square house. Though nestled in the city, this American foursquare home feels like a classic country home.

 Carter & Company
The Escape embraces one of the best aspects of life in New England – the amazing range of natural settings within a relatively short distance from home that allows us an entirely different living experience. Here we get to rejuvenate and recreate with friends and family at our home away from home. From the mountains and lakes of New Hampshire, to the Island of Nantucket and the coast of Maine, Carter & Company has had the great fortune to help design, build and decorate some amazing vacation homes. These are special places with unique points of view that creatively reflect the natural environment, all with an emphasis on ease, comfort and relaxation.
21