
Search results for "Best front elevation" in Home Design Ideas

 Southview Design

The entrance to this lovely home is inviting with this wide paver patio/walkway leading the way. The sweeping garden beds on either side of the walk say "Come On In".

 Dawn Hearn Interior Design
Stone columns, wood beam details, and large windows add interest to the front elevation of this Texas transitional house.
Tre Dunham with Fine Focus Photography

 Vincent Longo Custom Builders
Large transitional beige two-story wood house exterior photo in Atlanta with a hip roof and a shingle roof
Find the right local pro for your project

 Randolph Design + Build
Custom built in bunk beds accommodate many children while providing space needed.
OK Real Estate Photography
Kids' bedroom - bedroom contemporary loft-style and gender-neutral concrete floor and gray floor kids' bedroom idea in Oklahoma City with gray walls
Kids' bedroom - bedroom contemporary loft-style and gender-neutral concrete floor and gray floor kids' bedroom idea in Oklahoma City with gray walls
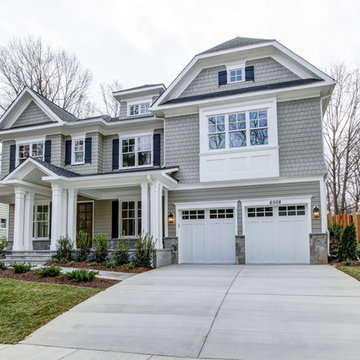
 Claude C. Lapp Architects, LLC
Inviting elevation with a two car garage, clipped gable, hipped dormer & large Front Porch.
Example of a large classic gray two-story mixed siding exterior home design in DC Metro with a hip roof
Example of a large classic gray two-story mixed siding exterior home design in DC Metro with a hip roof
 User
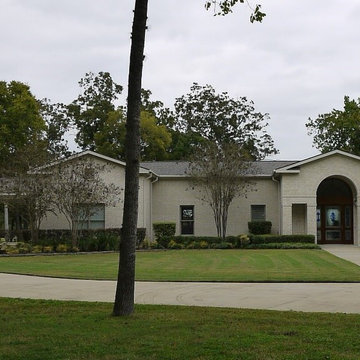
UserView of the front elevation which is approached via a long drive through the wooded front yard.
David H. Lidsky Architect
Example of a large classic one-story brick gable roof design in Houston with a shingle roof
Example of a large classic one-story brick gable roof design in Houston with a shingle roof
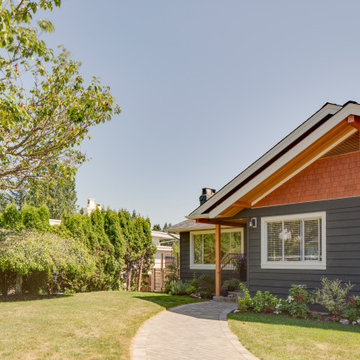
 Living Radius Architecture & Interior Design Inc.
Front Elevation
Large craftsman blue one-story wood gable roof idea in Vancouver with a shingle roof
Large craftsman blue one-story wood gable roof idea in Vancouver with a shingle roof

Sponsored
Columbus, OH

Hope Restoration & General Contracting
Columbus Design-Build, Kitchen & Bath Remodeling, Historic Renovations

 RD Architecture, LLC
Photography by Juliana Franco
Mid-sized 1950s beige one-story brick gable roof idea in Houston with a shingle roof
Mid-sized 1950s beige one-story brick gable roof idea in Houston with a shingle roof

 The Lewes Building Company
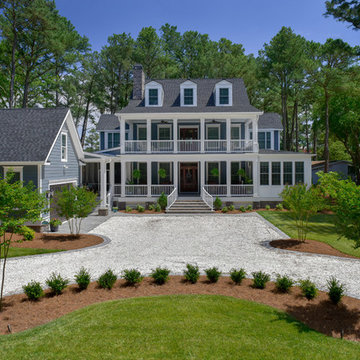
Front elevation of Captain's Watch, a Southern Living house plan, built in Rehoboth Beach by The Lewes Building Company.
Coastal exterior home idea in DC Metro
Coastal exterior home idea in DC Metro

 Highland Builders LLC
Modern mountain aesthetic in this fully exposed custom designed ranch. Exterior brings together lap siding and stone veneer accents with welcoming timber columns and entry truss. Garage door covered with standing seam metal roof supported by brackets. Large timber columns and beams support a rear covered screened porch. (Ryan Hainey)
 Justin Doyle Homes

This gorgeous modern farmhouse features hardie board board and batten siding with stunning black framed Pella windows. The soffit lighting accents each gable perfectly and creates the perfect farmhouse.

 DESIGN GUILD HOMES
Elegant gray two-story wood gable roof photo in Seattle with a mixed material roof

Sponsored
Plain City, OH

Kuhns Contracting, Inc.
Central Ohio's Trusted Home Remodeler Specializing in Kitchens & Baths

 Belluschi Consulting
Blaine Truitt Covert
Inspiration for a small contemporary one-story wood gray deck remodel in Portland with a roof extension
Inspiration for a small contemporary one-story wood gray deck remodel in Portland with a roof extension
 JH Custom Homes
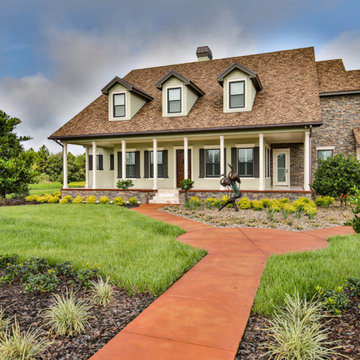
Two Story Rustic Front Elevation
Huge rustic two-story stone gable roof idea with a shingle roof
Huge rustic two-story stone gable roof idea with a shingle roof
 User
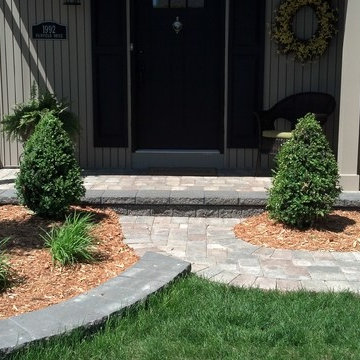
UserA curved paver pathway leads to an elevated porch at the front door.
Inspiration for a timeless brick front porch remodel in Detroit
Inspiration for a timeless brick front porch remodel in Detroit
 Vincent Longo Custom Builders
Willet Photography
Inspiration for a mid-sized transitional white three-story brick gable roof remodel in Atlanta with a mixed material roof
Inspiration for a mid-sized transitional white three-story brick gable roof remodel in Atlanta with a mixed material roof


 Landmark Custom Builder & Remodeling, LLC
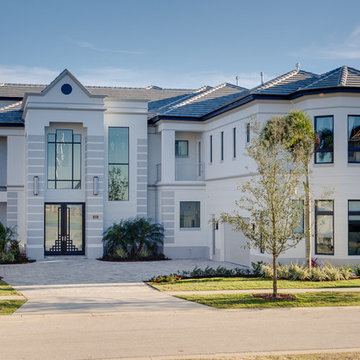
Front elevation
Huge transitional white three-story stucco exterior home idea in Orlando with a hip roof
Huge transitional white three-story stucco exterior home idea in Orlando with a hip roof
 Sweaney Custom Homes, Inc.
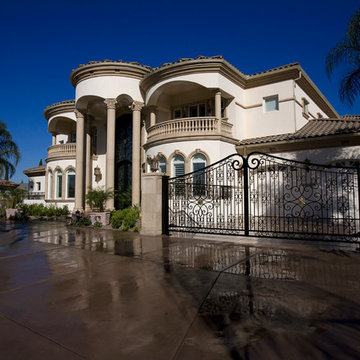
This 7,900-square-foot Italian-inspired Mediterranean estate in Grand Islands at Seven Oaks, Bakersfield, features graceful arches, natural materials, custom wrought-iron details, sculptural stairwork, and integrated water features. Designed for elegant California living, the custom home combines grand entertaining spaces, private retreats, a home theater, and seamless indoor-outdoor connections with enduring Mediterranean craftsmanship and architectural character.
 JS Engineering - 3D Visualization Studio
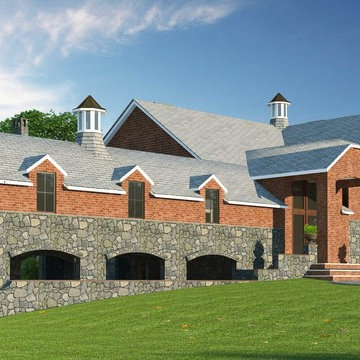
An example of 3D House Front Elevation Rendering Services carried out for a project in New York. Full spectrum of Architectural 3D Rendering Services. We are an interdisciplinary team of professionals with more than 8 years of experience in the development of local and international projects to residential and commercial clients across the United States, UK, Europe( Spain, Germany, Italy, and Finland), Australia and SAARC and Gulf countries. Our expertise extends across domains like Urban Design and Interior Design, Academic Buildings, Civic Projects, Residential and Integrated Housing Townships.
19