
Search results for "Best front elevation" in Home Design Ideas

 Huffman Architects
Front elevation at dusk
Mark Herboth photography
Inspiration for a timeless two-car garage remodel in Raleigh
Inspiration for a timeless two-car garage remodel in Raleigh
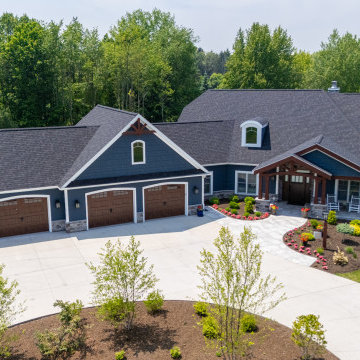


 Chaffey Building Group
Inspiration for a craftsman gray three-story mixed siding gable roof remodel in Seattle
Find the right local pro for your project

 Elan Design Studio Inc
Front elevation with circular driveway
Inspiration for a large transitional gray two-story stone flat roof remodel in Toronto
Inspiration for a large transitional gray two-story stone flat roof remodel in Toronto


 Vincent Longo Custom Builders
Large transitional beige two-story wood house exterior photo in Atlanta with a hip roof and a shingle roof
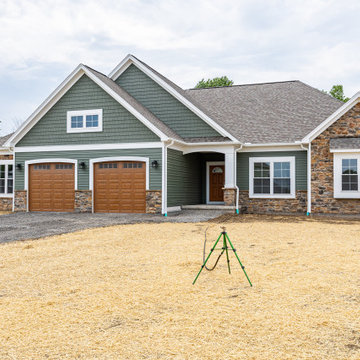



 Randolph Design + Build
Custom built in bunk beds accommodate many children while providing space needed.
OK Real Estate Photography
Kids' bedroom - bedroom contemporary loft-style and gender-neutral concrete floor and gray floor kids' bedroom idea in Oklahoma City with gray walls
Kids' bedroom - bedroom contemporary loft-style and gender-neutral concrete floor and gray floor kids' bedroom idea in Oklahoma City with gray walls

 User
©ThompsonPhotographic.com 2015
Inspiration for a southwestern beige two-story exterior home remodel in Phoenix
Inspiration for a southwestern beige two-story exterior home remodel in Phoenix

 Southview Design
The entrance to this lovely home is inviting with this wide paver patio/walkway leading the way. The sweeping garden beds on either side of the walk say "Come On In".

 Dawn Hearn Interior Design
Stone columns, wood beam details, and large windows add interest to the front elevation of this Texas transitional house.
Tre Dunham with Fine Focus Photography

 Sippican Partners Construction, LLC
Front elevation
Inspiration for a craftsman exterior home remodel in Boston
Inspiration for a craftsman exterior home remodel in Boston




 RD Architecture, LLC
Photography by Juliana Franco
Mid-sized 1950s beige one-story brick gable roof idea in Houston with a shingle roof
Mid-sized 1950s beige one-story brick gable roof idea in Houston with a shingle roof
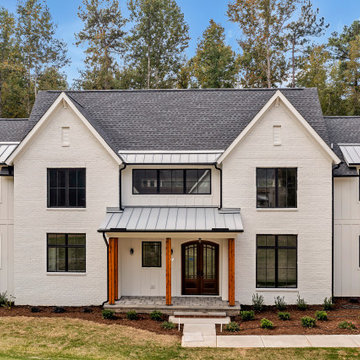
 Bold Construction
Front elevation of the Contemporary Farmhouse in Stonecrest, Pittsboro, NC, with a metal roof over the front porch. Built by BOLD Construction.
Farmhouse exterior home photo in Raleigh
Farmhouse exterior home photo in Raleigh

 Highland Builders LLC
Modern mountain aesthetic in this fully exposed custom designed ranch. Exterior brings together lap siding and stone veneer accents with welcoming timber columns and entry truss. Garage door covered with standing seam metal roof supported by brackets. Large timber columns and beams support a rear covered screened porch. (Ryan Hainey)

 Slocum Hall Design Group, LLC
Building this new home in Waban, MA, we took cues from the original house that existed on the site as well as other homes in the neighborhood to create a residence that felt original on the exterior while having the interior meets the needs of a young family. Details such as rafter tails, accentuated eave overhangs and copper accents give this new construction home a vintage feel.

Sponsored
Plain City, OH

Kuhns Contracting, Inc.
Central Ohio's Trusted Home Remodeler Specializing in Kitchens & Baths

 State Street Homes
Front elevation of beautiful new modern home in south Tampa. Photography Michael Tunnell.
Inspiration for a large modern white two-story stucco house exterior remodel in Tampa
Inspiration for a large modern white two-story stucco house exterior remodel in Tampa

 Justin Doyle Homes
This gorgeous modern farmhouse features hardie board board and batten siding with stunning black framed Pella windows. The soffit lighting accents each gable perfectly and creates the perfect farmhouse.
 Chaffey Building Group
Inspiration for a craftsman gray three-story mixed siding gable roof remodel in Seattle
20