
Search results for "Best front elevation" in Home Design Ideas
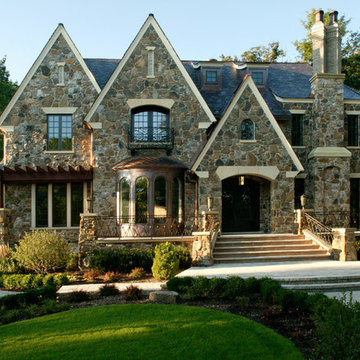


 Doyle McCullar
Photo by Eric Rorer
Contemporary gray three-story mixed siding apartment exterior idea in San Francisco
Contemporary gray three-story mixed siding apartment exterior idea in San Francisco
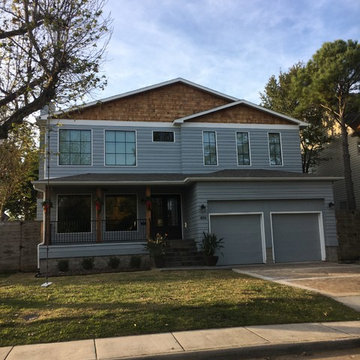
 Ashwood Designs and Custom Homes
This is the AFTER exterior.
Large elegant brown two-story stucco flat roof photo in Houston
Large elegant brown two-story stucco flat roof photo in Houston
Find the right local pro for your project

 Young & Borlik Architects, inc.
Photographed near dusk, the glow of interior lights behind the casual stone and gravel driveway create a welcoming sense of warmth to enhance a large heritage Oak tree. A touch of metal roofing at the entry and dormers are a modern contrast to the siding and shingle elements.
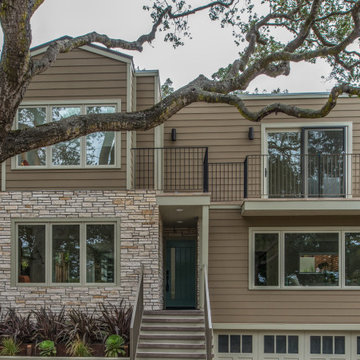
 Hastings Construction Inc
Front elevation of the new duplex apartment features drought-tolerant landscaping and hardscape with a new permeable paver driveway for optimal drainage during the rainy season.
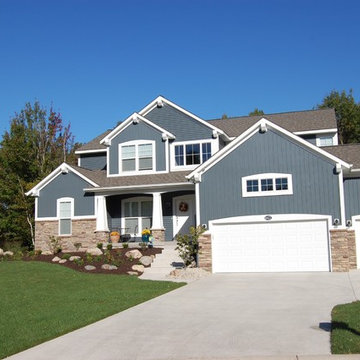
 Eastbrook Homes
Mid-sized elegant blue two-story wood gable roof photo in Grand Rapids with a shingle roof
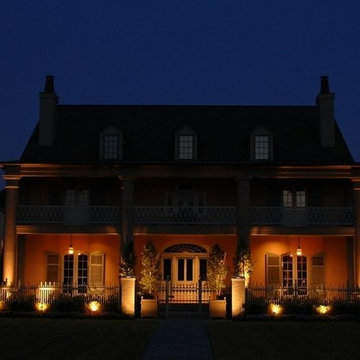
 Anderson Homes
Country French Custom Home 2 Front Elevation
Inspiration for a large timeless three-story stucco house exterior remodel in Houston
Inspiration for a large timeless three-story stucco house exterior remodel in Houston




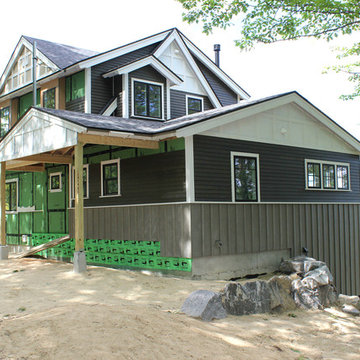
 Sippican Partners Construction, LLC
Front elevation with siding.
Example of an arts and crafts exterior home design in Boston
Example of an arts and crafts exterior home design in Boston
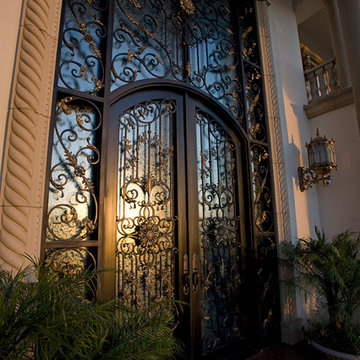
 Sweaney Custom Homes, Inc.
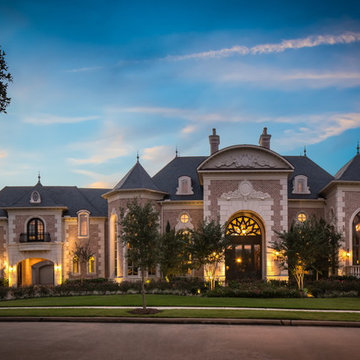
This 7,900-square-foot Italian-inspired Mediterranean estate in Grand Islands at Seven Oaks, Bakersfield, features graceful arches, natural materials, custom wrought-iron details, sculptural stairwork, and integrated water features. Designed for elegant California living, the custom home combines grand entertaining spaces, private retreats, a home theater, and seamless indoor-outdoor connections with enduring Mediterranean craftsmanship and architectural character.

 TRUPLANS INC
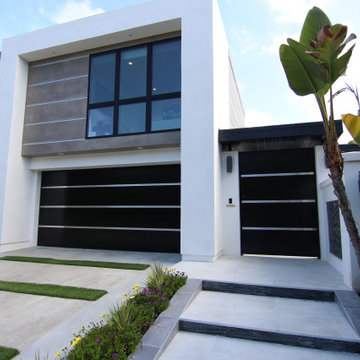
AFTER - single story home converted to two story, made modern with Reglet lines.
Large modern multicolored two-story stucco flat roof idea in Orange County with a tile roof
Large modern multicolored two-story stucco flat roof idea in Orange County with a tile roof






 Jaclyn Ehrlich Interiors, Inc.
Bedroom - large transitional master dark wood floor bedroom idea in Charlotte with gray walls and no fireplace
 Forte Building Group, LLC
Garett & Carrie Buell of Studiobuell / studiobuell.com
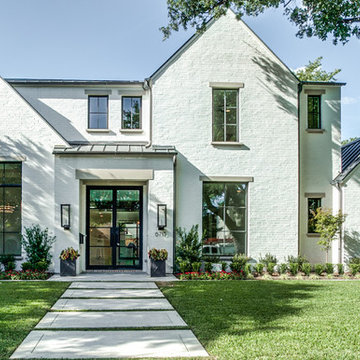
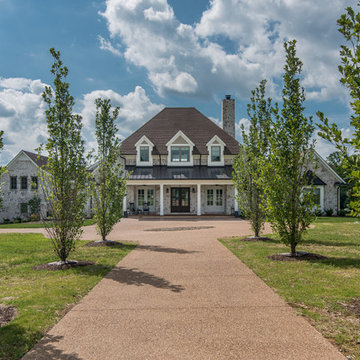
Transitional white two-story house exterior idea in Nashville with a mixed material roof
Transitional white two-story house exterior idea in Nashville with a mixed material roof

Sponsored
Fredericksburg, OH

High Point Cabinets
Columbus' Experienced Custom Cabinet Builder | 4x Best of Houzz Winner
 Chaffey Building Group
Photo Credit: Matt Edington
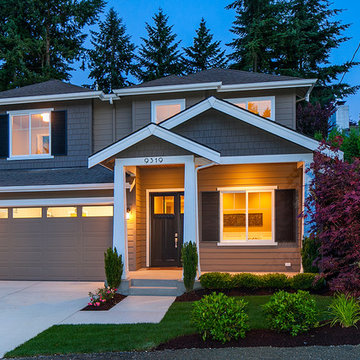
Inspiration for a mid-sized craftsman brown two-story mixed siding gable roof remodel in Seattle
Inspiration for a mid-sized craftsman brown two-story mixed siding gable roof remodel in Seattle
 Forte Building Group, LLC
Nick McGinn
Example of a large transitional l-shaped slate floor utility room design in Nashville with a single-bowl sink, shaker cabinets, white cabinets, limestone countertops, white walls and a side-by-side washer/dryer
Example of a large transitional l-shaped slate floor utility room design in Nashville with a single-bowl sink, shaker cabinets, white cabinets, limestone countertops, white walls and a side-by-side washer/dryer

 Flinn Designs
Beach style u-shaped white floor dedicated laundry room photo in Orange County with a farmhouse sink, recessed-panel cabinets, white cabinets, white walls, a side-by-side washer/dryer and gray countertops
23