
Search results for "Best front elevation" in Home Design Ideas

 Donald A. Gardner Architects
 This Arts and Crafts styled sprawling ranch has so much to offer the modern homeowner. A three car garage with extra storage adds space for a third automobile, workshop, or golf cart. Inside, each bedroom features elegant ceiling treatments, a walk-in closet and an adjacent full bathroom. A large utility room with a sink is conveniently placed down the hall from the secondary bedrooms. The large, gourmet kitchen includes a walk-in pantry and a large central island. The spacious dining room offers large windows and a buffet nook for furniture. Custom-style details abound in this luxurious plan with built-ins in the great room and breakfast areas. The well-appointed master suite includes a secluded sitting room that enjoys rear views, porch access and dual walk-in closets. The master bathroom is a spa-like retreat with dual vanities, a large walk-in shower, built-ins and a vaulted ceiling. The screened porch offers the best in year round outdoor living with a fireplace. A bonus space over the garage has nearly 800 square feet of space for future expansion, a large hobby space, home theatre or exercise room.

 David Charlez Designs
David Charlez Designs carefully designed this modern home with massive windows, a metal roof, and a mix of stone and wood on the exterior. It is unique and one of a kind. Photos by Space Crafting

 Leonard Sprague Construction
Exterior Front Elevation
Galvanized Aluminum Roof
Mid-sized asian gray one-story concrete fiberboard exterior home idea in Miami with a hip roof
Mid-sized asian gray one-story concrete fiberboard exterior home idea in Miami with a hip roof
Find the right local pro for your project

 Gardner Homes
This charming exterior is reminiscent of a bygone era where life was simpler and homes were functionally beautiful. The white siding paired with black trim offsets the gorgeous elevation, which won first place in the Boise parade of homes for best exterior! Walk through the front door and you're instantly greeted by warmth and natural light, with the black and white color palette effortlessly weaving its way throughout the home in an updated modern way.
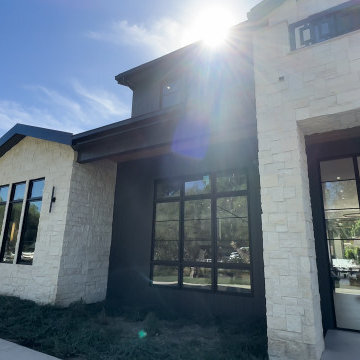
 American Reliable Construction & Remodeling
The front elevation mixes light stone with dark vertical siding and deep roof overhangs, which keeps the massing from reading flat and shades the glazing below. Sliding glass along the right-hand bay opens the main living space straight onto the yard. Burbank, CA.



 Forte Building Group, LLC
Inspiration for a large transitional white three-story gable roof remodel in Nashville with a mixed material roof and a gray roof


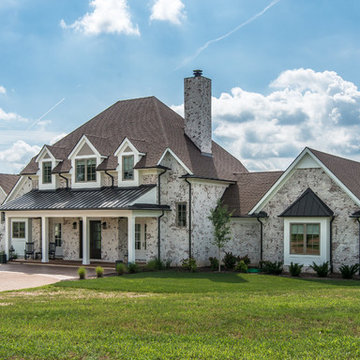 Forte Building Group, LLC
Garett & Carrie Buell of Studiobuell / studiobuell.com
Example of a transitional white two-story house exterior design in Nashville with a mixed material roof
Example of a transitional white two-story house exterior design in Nashville with a mixed material roof
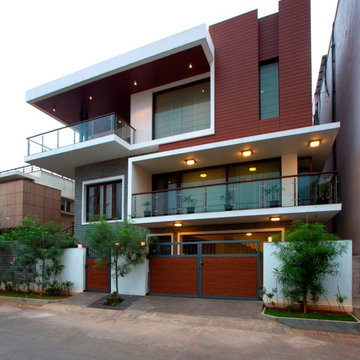




 Barron Development Corp.
John Stillman Photography
Contemporary white two-story exterior home idea in Miami
Contemporary white two-story exterior home idea in Miami
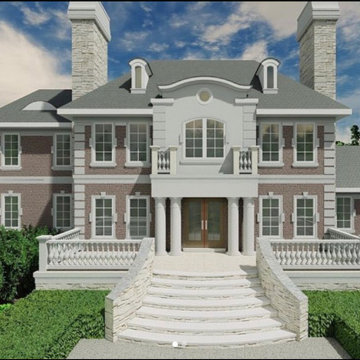
 DZINLY
Check out this render our team created based on a PDF front elevation. This render really helped the client envision the finishing touches for their home. Swipe left to see the PDF.

 Sterling Ridge Custom Home Builder
Tuscan white two-story exterior home photo in Tampa with a hip roof

Sponsored
Plain City, OH

Kuhns Contracting, Inc.
Central Ohio's Trusted Home Remodeler Specializing in Kitchens & Baths

 ELEVATIONS | Design Solutions by Myers
Timberlake Portfolio Select Series Kitchen Cabinets - Rushmore Door Painted Maple Wood, Butterscotch Glaze Finish
Elevations Design Solutions by Myers is the go-to inspirational, high-end showroom for the best in cabinetry, flooring, window and door design. Visit our showroom with your architect, contractor or designer to explore the brands and products that best reflects your personal style. We can assist in product selection, in-home measurements, estimating and design, as well as providing referrals to professional remodelers and designers.


 User
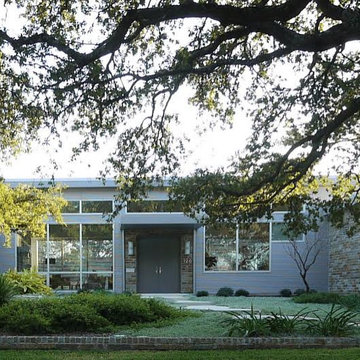
UserFront Elevation
A modern interpretation of a mid-century ranch.
Set back 120' from the property line, the front elevation visually engages with the deep front yard which is populated with numerous mature live oaks and crepe myrtles.
Photo: David H. Lidsky Architect

 Colonial Brick
Chicago Buff Brick house built with reclaimed Chicago brick - North shore of Chicago - Gerrerd Abrams
Example of a classic brick exterior home design in Chicago
Example of a classic brick exterior home design in Chicago

Sponsored
Columbus, OH

Hope Restoration & General Contracting
Columbus Design-Build, Kitchen & Bath Remodeling, Historic Renovations

 Balzer & Tuck Architecture
A simplified farmhouse aesthetic was the direction chosen for the exterior. The front elevation is anchored by a heavy timber sitting porch which has views overlooking the paddock area. The gabled roof forms anchor the building to the field, offering dimension to the landscape on an otherwise flat site.
.
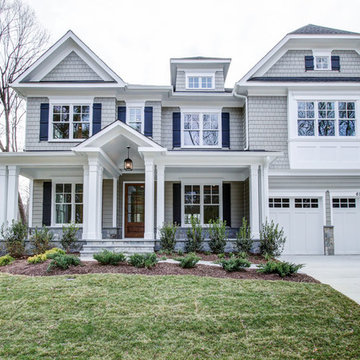
 Claude C. Lapp Architects, LLC
Inviting elevation with a shingle flare, shutters, a large front porch & cantilevered bay.
Large elegant gray two-story mixed siding exterior home photo in DC Metro with a hip roof
Large elegant gray two-story mixed siding exterior home photo in DC Metro with a hip roof


22