
Search results for "Best front elevation" in Home Design Ideas




Find the right local pro for your project
 DeCavitte Properties
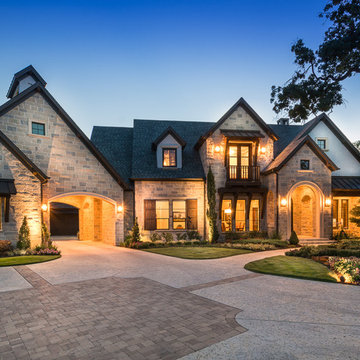
This home was built with a traditional exterior, the homeowners were inspired by influences from a trip from Florida. The interior is more transitional, the study was built from wood & stained. While the home was built with a barn out back, there are also several barn doors in the house. Even cows roam the property, which is located on a unique setting in Southlake, unlike any other.


 K.Penner Construction
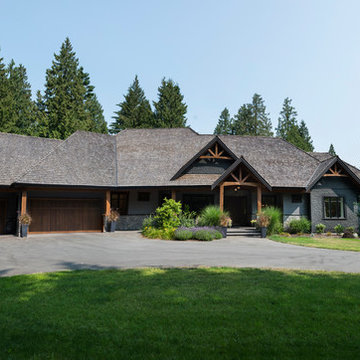
Front Elevation view of this beautiful Craftsman Custom Home.
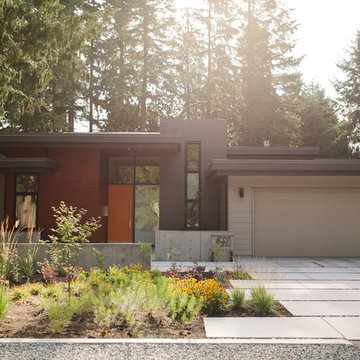
Large contemporary exterior home idea in Vancouver
Large contemporary exterior home idea in Vancouver

 Alison Kandler Interior Design
Mark Lohman
Example of a large beach style single-wall porcelain tile and white floor dedicated laundry room design in Los Angeles with shaker cabinets, white cabinets, quartz countertops, a side-by-side washer/dryer and white countertops
Example of a large beach style single-wall porcelain tile and white floor dedicated laundry room design in Los Angeles with shaker cabinets, white cabinets, quartz countertops, a side-by-side washer/dryer and white countertops

 Homefront Farmers
If you'd like to start eating better (not just healthier, but tastier too), you will love yard-to-table gardening. Growing your own fresh food steps from the kitchen ensures you'll always have options come dinner time.
Best of all, we can provide a helping hand, making an organic garden a reality for even the busiest families.

 KD Landscape
Summer Beauty onion surround the stone entry columns while the Hydrangea begin to glow from the landscape lighting. Landscape design by John Algozzini. Photo courtesy of Mike Crews Photography.

 Verde Fine Gardens
This is an example of a small contemporary partial sun backyard gravel landscaping with a pergola.
 Christopher D. Marshall Architect, LLC
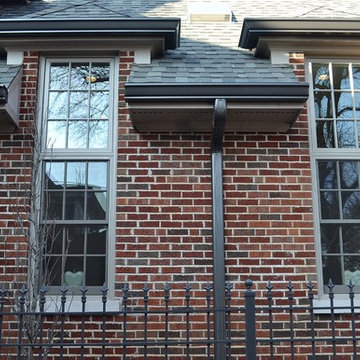
These are the tall windows that flank the range and hood in the kitchen. They are 5 ft tall double hung windows with a 3 ft tall fixed transom window. They allow abundant morning light to fill the kitchen.
Chris Marshall


Mid-sized elegant l-shaped black floor utility room photo in San Francisco with quartz countertops, a farmhouse sink, shaker cabinets, white cabinets, a side-by-side washer/dryer and white countertops
 Fratantoni Interior Designers
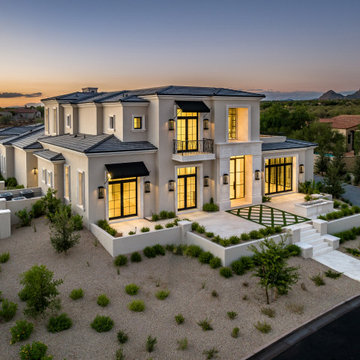
An elevated exterior view of the home’s front elevation, showcasing warm evening lighting, smooth stucco finishes, black framed windows, low-pitched tile rooflines, desert landscaping, and distant mountain views.

 Scott Christopher Homes
Laundry room - large transitional l-shaped ceramic tile and beige floor laundry room idea in Grand Rapids with shaker cabinets, dark wood cabinets, a side-by-side washer/dryer, green walls, stainless steel countertops and gray countertops
 Sippican Partners Construction, LLC
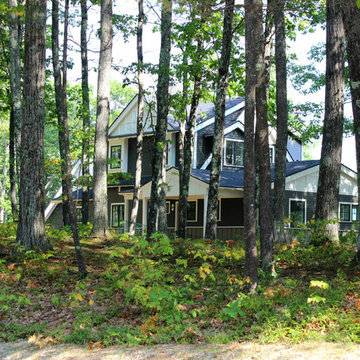
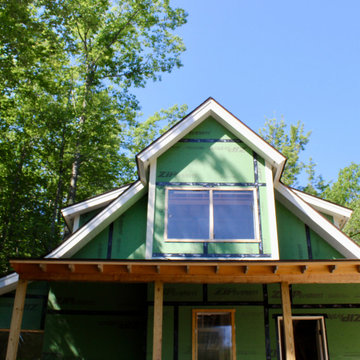
Front elevation with trim.
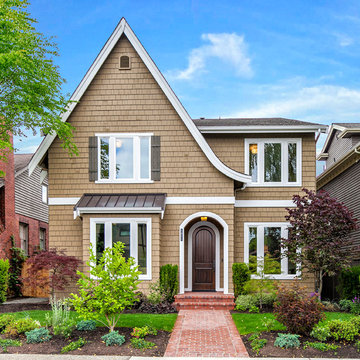
Inspiration for a craftsman exterior home remodel in Boston
Inspiration for a craftsman exterior home remodel in Boston

Sponsored
Columbus, OH

Hope Restoration & General Contracting
Columbus Design-Build, Kitchen & Bath Remodeling, Historic Renovations
 Chaffey Building Group
Photo Credit: Matt Edington

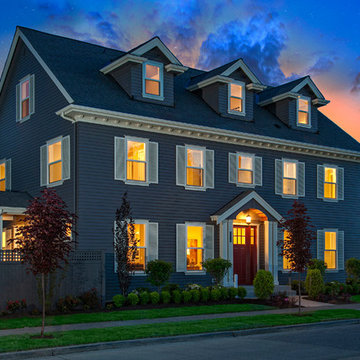
Elegant gray three-story wood gable roof photo in Seattle
Elegant gray three-story wood gable roof photo in Seattle

 THINK Architecture, Inc.
Example of a classic front door design in Salt Lake City with a medium wood front door
 Claude C. Lapp Architects, LLC
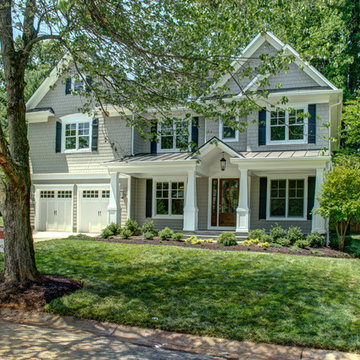
Classic front elevation with tapered columns, metal roof & large front porch.
Example of a large classic gray two-story mixed siding gable roof design in DC Metro
Example of a large classic gray two-story mixed siding gable roof design in DC Metro
24