
Search results for "Blends seamlessly" in Home Design Ideas
 Surge Custom Woodworks
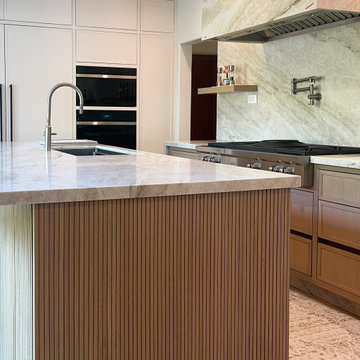
This custom contemporary kitchen combines sleek design with everyday functionality. Clean lines and a minimalist aesthetic are enhanced by fully integrated appliances that blend seamlessly into the cabinetry, creating a streamlined, clutter-free look. Floating shelves with LED underlighting adds a modern and ambient touch. At the center of the space, a large island with a built-in sink offers both a practical workspace and a central hub for socializing.
 Alair Homes Dallas
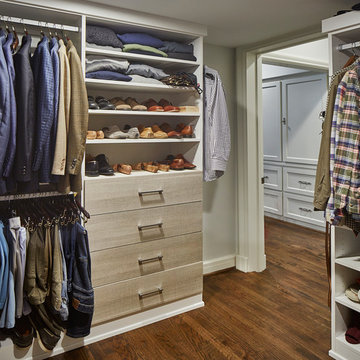
These owners were downsizing out of a 7,500 sqft home built in the '80s to their "forever home." They wanted Alair to create a traditional setting that showcased the antiques they had collected over the years, while still blending seamlessly with the modern touches required to live comfortably in today's world.
 DJK Custom Homes
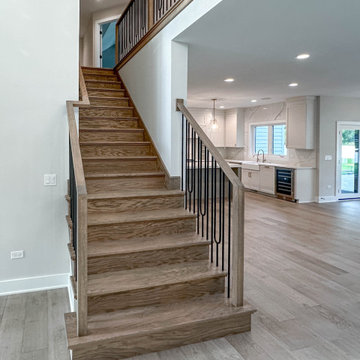
This custom staircase serves as a striking architectural feature within the open concept interior. Solid hardwood treads showcase natural wood grain and warmth, complemented by sleek black iron balusters and a matching wood handrail for a refined contrast. Clean lines and open sightlines allow the staircase to blend seamlessly into the surrounding living spaces, reinforcing the home’s modern transitional design and elevated craftsmanship.
Find the right local pro for your project
 Chimera Interior Design

Classic and collected pieces highlight this stunning golf course property in The Biltmore Estates of Phoenix. Old and new blend seamlessly, bringing color and life to the inviting interior.
 Caspi Construction Inc
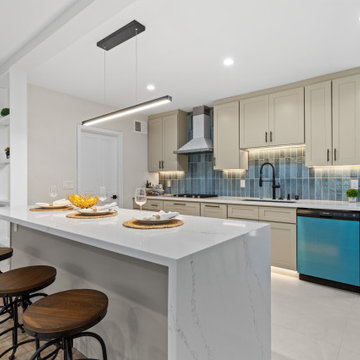
A waterfall-edge island wrapped in MSI quartz anchors this open-concept kitchen remodel in Northridge. Matte greige shaker cabinets from Kitchen Cabinet Distributors blend seamlessly with a white quartz top, creating a bright, transitional design. Black hardware and modern bar stools add industrial contrast, while toe-kick lighting and recessed LEDs elevate the space with clean sophistication.
 HAC Arquitectura
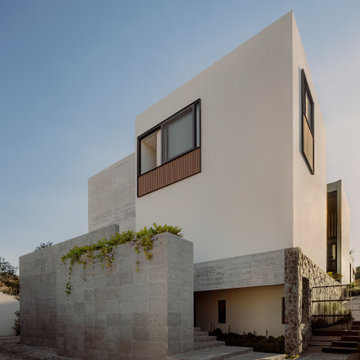
Casa A137 is harmoniously nestled on a property that borders the spring forest to the south and west, with a gentle 14m drop from its highest point. This natural topography was not a challenge but an inspiration for our architecture, guiding us to open the views towards the forest and blend seamlessly with the terrain. The project gracefully ascends from street level, ensuring the ground floor merges with the rear garden level while the upper floor offers unobstructed views of the natural landscape. We used stone materials and steel to create a sober and simple appearance for the residence. Apparent concrete has an important role in all exterior and interior areas; in the same way, the green areas visually accompany each space. The house’s gardens go hand in hand with the architecture. Several interior areas were designed to integrate vegetation, which accompanies the exterior, where the landscaped spaces that complement the facade and the side corridors are projected. For our clients, social areas were very important, especially the terrace. An important project area is destined for an outdoor terrace overlooking the forest. It comprises a kitchen area with a bar and a space for living and dining. The warmth of a fire pit accompanies it.
 La Costa Cabinets & Design

A cramped and partitioned primary bathroom gets a facelift with an open concept based on neutral tones and natural textures. A warm bamboo floating vanity anchors the room, with large format porcelain tile covering the entire floor. A walk in shower glass panel mirrors a etched glass privacy panel for the commode. The tub is flanked my partial walls that act as a tub filler mount and bench. Niches in each space add function and style, blending seamlessly in with the tile. A large trough sink sits below an inset custom framed mirror.

Sponsored
Columbus, OH
Free consultation for landscape design!

Peabody Landscape Group
Franklin County's Reliable Landscape Design & Contracting
 MODIVO light
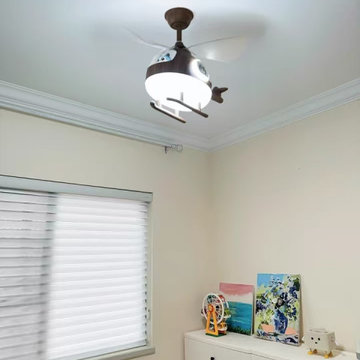
This ceiling fan light features an adorable helicopter-shaped body crafted from iron art for durability, complete with a playful toy pilot figure in the cockpit for a whimsical touch. It comes in a sophisticated walnut wood texture finish, blending seamlessly with rustic or modern decor to add character to any room. Designed as a multifunctional centerpiece, it transforms bedrooms, playrooms, or dining spaces into cheerful environments you’ll love, while the compact size of approximately 29 inches wide ensures versatility in indoor settings.
 Kertusha Construction
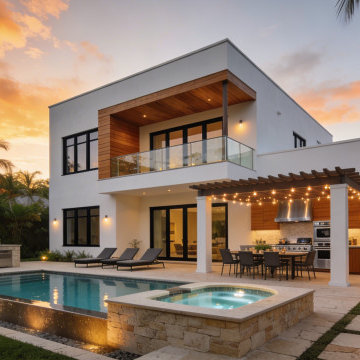
Kertusha Construction created this stunning contemporary outdoor living space in Miami.
We transformed the backyard with a sleek modern pool and spa, custom hardscaping, a full outdoor kitchen with stainless steel appliances, covered dining and lounging areas, and beautiful lighting throughout. Warm wood accents and clean lines blend seamlessly with the tropical landscape for the ultimate South Florida entertaining experience.
From the pool installation and stonework to the covered patio and outdoor kitchen, every detail was built with quality craftsmanship and attention to durability in the coastal climate.
Perfect for families and entertainers who want to enjoy year-round outdoor living in Miami, Fort Lauderdale, or Boca Raton.
Ready for your own luxury backyard transformation? Contact Kertusha Construction for a free consultation.
 Hamish Murray Construction, Inc.
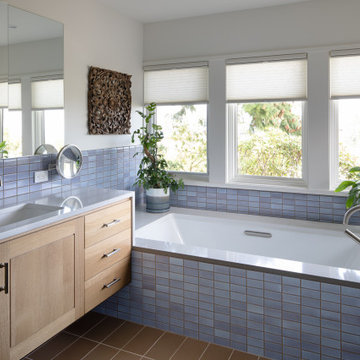
In the master bath suite, a quartz waterfall countertop appears to blend seamlessly as it flows into the tub deck.
Golden brown tile flooring complements a stunning pearlescent blue wall tile with its slight hues of color, which can also be seen in the fireplace surround in the master bedroom, creating a sense of continuity within the home.
 Living Stone Design + Build
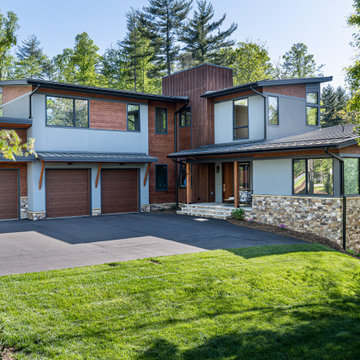
Elegant contemporary mountain home featuring clean architectural lines, expansive windows, and natural materials that blend seamlessly with the Asheville landscape, showcasing sustainable luxury design and craftsmanship.
 Shearon Design Collective
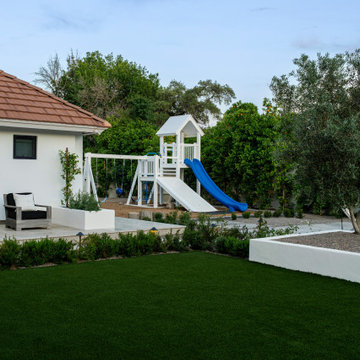
This Arcadia residence embraces modern outdoor living with clean geometry, lush privacy, and balanced simplicity.
In the front yard, a structured walkway flanked by soft plantings and architectural lighting creates a quiet, elegant welcome. Crisp lines and a refined plant palette align with the home’s fresh white façade, setting the tone for what’s beyond.
The rear yard is centered on symmetry and serenity. A long lap pool with rhythmic water features is framed by bold turf bands and limestone pavers, offering both visual impact and practical flow. A recessed lounge pad, formal lawn, and olive tree planters add softness and scale, while a tucked-away play area blends seamlessly into the layout.
This modern desert landscape was designed for beauty, balance, and everyday livability, rooted in restraint and built for how families really live outdoors.
 Century Stair Company

This freestanding staircase acts as a sculptural centerpiece for the home, while preserving unobstructed views of the surrounding mountain landscape and beautiful vaulted wood ceilings. Vertical black metal rods create a minimalist balustrade that maintains sightlines while providing safety and structure. Natural oak treads and handrails blend seamlessly with the home's warm hardwood flooring, creating visual continuity from floor to floor. The open design proves that a staircase can connect levels without interrupting the flow of light, views, or the home's connection to its natural setting.
1976-2026 © Century Stair Company

Sponsored
Columbus, OH

Wannemacher Interiors
Customized Award-Winning Interior Design Solutions in Franklin Cnty OH
 Tall Pines Construction
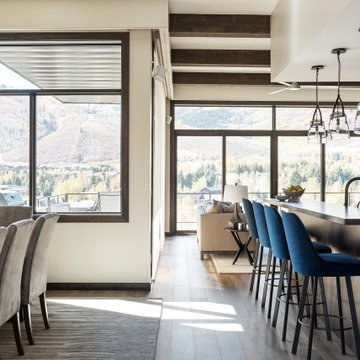
This open-concept kitchen, dining room, and living room blend seamlessly to create an inviting, comfortable home.
Example of a minimalist open concept kitchen design in Salt Lake City with an island
Example of a minimalist open concept kitchen design in Salt Lake City with an island
 Aniko Nicholson Design
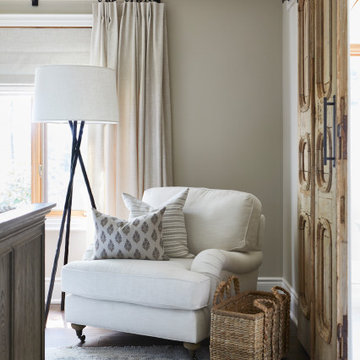
Experience the serene elegance of our meticulously renovated primary bedroom. Modern updates blend seamlessly with rustic charm, creating a space that exudes tranquility and comfort. Every detail has been carefully curated to evoke a sense of calm and coziness, from the sleek, contemporary furnishings to the warm, earthy tones of the decor. Step into your own private sanctuary, where attention to detail ensures that every moment is a retreat from the hustle and bustle of daily life.
 Concept Renovations, Inc.
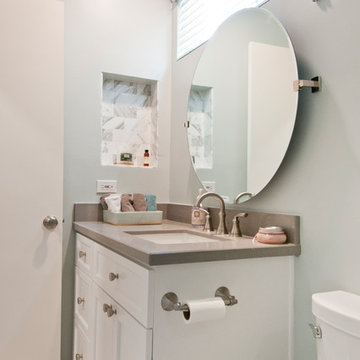
The Elegant Sherman Oaks Bathroom Renovation was a dream project that allowed us to combine luxury with functionality. The homeowners wanted to upgrade their outdated bathroom into a spa-like retreat, drawing inspiration from modern elegance while incorporating traditional elements. We installed a freestanding soaking tub, a custom vanity with quartz countertops, and polished nickel fixtures to create a timeless aesthetic. Locally sourced tiles were used to craft a stunning walk-in shower with a frameless glass door, adding a touch of contemporary style while staying true to the Sherman Oaks vibe.
Throughout the project, we worked closely with the homeowners, listening to their ideas and infusing personal touches, such as selecting the perfect soft blue color palette that reminds them of their favorite coastal vacations. Being based in Sherman Oaks ourselves, we took extra care to ensure this renovation would blend seamlessly with the home's character and the surrounding community. The result is a serene, elegant bathroom that has become the homeowners’ favorite room in the house.
 Living Stone Design + Build
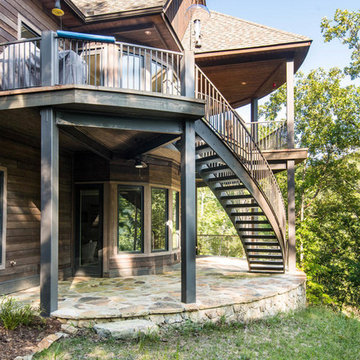
The rustic exterior of the French Broad Craftsman home showcases natural stone, rich wood accents, and energy-efficient design, blending seamlessly with the surrounding mountain environment. A perfect balance of luxury and sustainability in this custom-built masterpiece.


 Century Stair Company
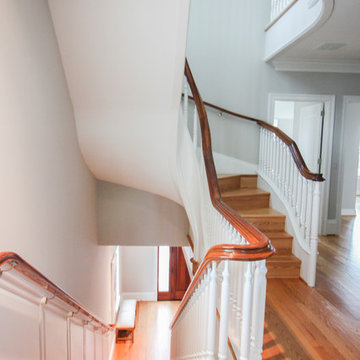
This magnificent staircase greets you the moment the front door opens. It serves as the centerpiece of this old-world luxury townhome, blending seamlessly with the residence's opulent millwork and architectural details. The design showcases traditional craftsmanship at its finest: rich red oak treads and risers provide warmth, while crisp painted stringers and wooden balusters create elegant contrast. The crowning detail is a drum-style volute system that adds sculptural grace to the handrail's dramatic sweep.
1976-2026 © Century Stair Company
 D'CASSA
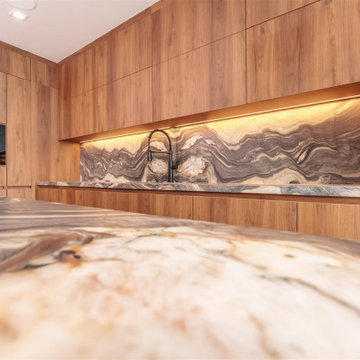
In a recent project, D’Cassa had the honor of transforming key areas of Julián Gil’s Miami residence, enhancing the functionality and style of his dressing room, living space with a wall panel TV unit, and kitchen. This comprehensive renovation reflects our commitment to delivering bespoke living solutions that cater to the sophisticated tastes of our clients.
Sophisticated Dressing Room
The dressing room redesign focused on maximizing space while infusing it with elegance, resulting in a perfectly organized and stylish area. Custom storage solutions ensure every piece of attire has its rightful place, mirroring Julián’s refined style.
Modern Wall Panel TV Unit
The living area was elevated with the addition of a custom wall panel TV unit, blending seamlessly with the home’s contemporary aesthetic. This feature not only serves as a focal point but also offers functional storage, keeping the space clutter-free and visually appealing.
Chic Kitchen Overhaul
Julián’s kitchen received a complete makeover, tailored to meet his culinary needs while providing a stunning backdrop for daily life and entertainment. The space now features state-of-the-art appliances, custom cabinetry, and sleek design elements, making it both a chef’s dream and a central gathering spot.
Transform Your Space with D’Cassa
Inspired by Julián Gil’s home renovation? D’Cassa specializes in creating personalized, stylish, and functional living spaces. Whether you’re looking to update your dressing room, add a sophisticated touch to your living area, or completely overhaul your kitchen, we’re here to bring your vision to life.
Reach out to us to discuss how we can transform your home into a space that perfectly suits your lifestyle and aesthetic preferences.
 DJK Custom Homes
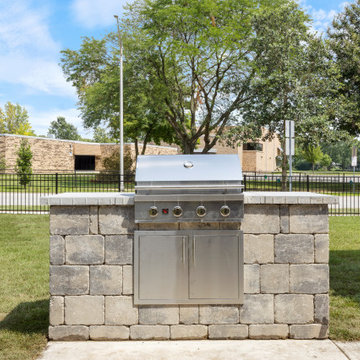
A built-in stainless steel grill set within a stone island creates a sleek and functional outdoor cooking space. Designed for durability and convenience, this backyard grilling station blends seamlessly with the hardscape, offering both performance and style. Perfect for hosting gatherings or enjoying everyday meals, it enhances the outdoor entertaining experience.
149