
Search results for "Blends seamlessly" in Home Design Ideas
 Prima Pools
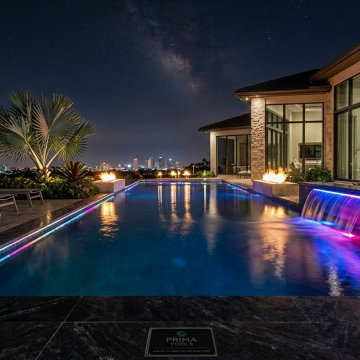
This breathtaking modern infinity pool was engineered to blend seamlessly with the distant city skyline, creating the ultimate luxury outdoor living experience. As Central Florida's premier custom pool builder, Prima Pools designed this project to come alive at night. The structural design features a continuous infinity edge accented by an advanced, dynamic LED lighting system that traces the pool's sleek perimeter.
Symmetrical raised pillars house natural gas fire bowls, perfectly framing a modern, illuminated sheer descent water feature. Finished with premium dark stone coping and surrounded by lush tropical landscaping, this gunite pool construction balances the elements of fire, water, and architectural light for a true resort-style backyard oasis.
 Crown Point Cabinetry
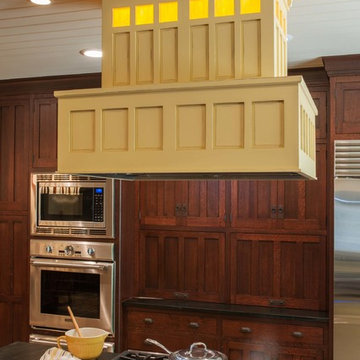
This custom Arts & Crafts Crown Point Cabinetry kitchen and bar area features, Quartersawn White Oak with a Washington Cherry stained finish. The Island and custom Range Hood both feature, Bee’s Wax over Eco Brown stain and Burnished over Maple. The kitchen and bar area cabinetry have a Craftsman style door with Black Walnut pegs, while the island presents an Old Cupboard door style that blends seamlessly. Additionally, the doors and drawers also feature a soft close element. Photo by Crown Point Cabinetry
 KCBR Design | Remodel
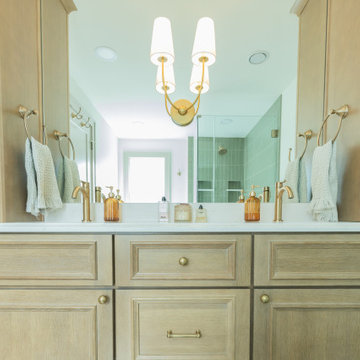
This Brookside primary bathroom was transformed from a cramped, disconnected space into a true ensuite retreat. We closed off the old hall entry to create direct access from the primary bedroom, relocated the shower, and designed a larger vanity with much-needed storage. Built-ins and thoughtful details enhance both function and style, resulting in a bathroom that feels modern while blending seamlessly with the home’s timeless character.
Find the right local pro for your project
 Mile High Landscaping
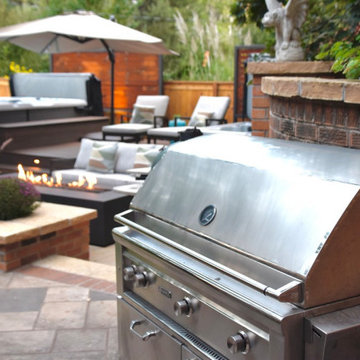
We modernized this historic home with a family-friendly outdoor space designed for effortless entertaining. A garden-view dining area anchors the grilling station, while a custom steel fire pit, swim spa, and hot tub invite year-round enjoyment. High-end pavers with traditional brick edging blend seamlessly with a composite deck for architectural interest. Custom wood and steel screen add privacy, creating a true urban oasis.
 Walless Architecture

Totoro's Pool presents an opportunity to become a sculptural element admired from the house and serve as a lantern feature for the pool at night, mirroring the captivating garden wall of Totoro House that comes alive with fairy lights at night. Like the pool structure, the walls were finished with Bali-inspired tiles with earthy hues, enhancing its natural ambience and blending seamlessly with the surrounding environment.
 Chester County Kitchen & Bath
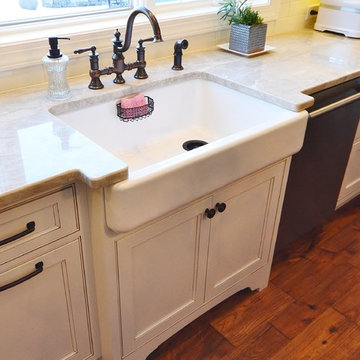
 The need for a kitchen better suited to entertaining was the driving force behind the start of this great kitchen remodel. The original kitchen and adjacent living area were redesigned to encompass a new larger kitchen with semiformal eating area along with a wet bar and great cozy sitting room. The clients Christine and Steve along with the interior designer Sharon Ryan made great choices in products and finishes to give these new spaces a fresh new look that blended seamlessly with the rest of the home. The kitchen designer John Noland used Fieldstone Cabinetry in the LaGrange door style ( Beaded inset ). The perimeter kitchen cabinetry is finished in Dove paint with a latte glaze complimented by the island and bar cabinetry in Cherry wood with Hazelnut Stain. The expansive new kitchen countertops are Taj Mahal Quartzite with a sleek apron front sink from Kohler. The bar top granite is Peacock with a stainless steel undermount bar sink. Everything from new random width hardwood flooring, window replacement, cabinetry and finishes were done by CCKAB’s lead contractor Don Pitt and assistant Dan. Everyone involved in this great kitchen project did an awesome job and what a result.
 J.C. Design Group Inc.
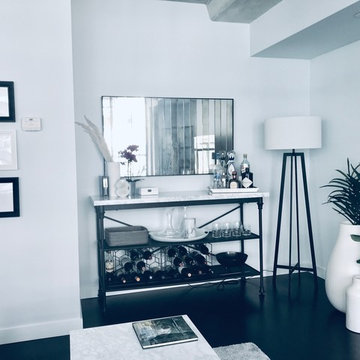
In the core of downtown Toronto, the client had recently purchased a condo into the luxury 55 Stewart Building/Thompson Hotel. The unit was a bit warn-in and was in need of some updating from the previous owner. We started with a fresh paint job throughout the unit to add a bit more of personal touch to the unit. Kitchen cabinetry was updated as well to keep with the tons of the unit along with new light features above the island.
The monochromatic palate of the unit keeps it very neutral but brings in warmth with some textured materials and greenery. Soft lighting fits the space exceptionally well to maintain the feel in the evening. The mix of marble, black matte metal and dark wood furniture blends seamlessly together. And with keeping storage furniture open allows for more light to come through and make the space feel much bigger than it really is.

Sponsored
Columbus, OH

Wannemacher Interiors
Customized Award-Winning Interior Design Solutions in Franklin Cnty OH
 Bauer Design Group
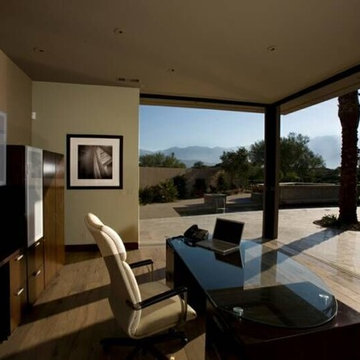
This is definitely the idea home office with unobstructed views of the golf course and surrounding mountains. Provenza Hardwood floors blend seamlessly with the french limestone stone tile on the patio. Walls of glass disappear completely.
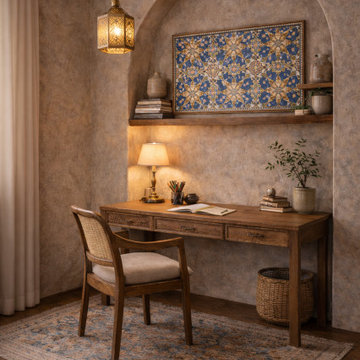
 SUFFIX ARCHITECT | New York
Inviting work nook that blends seamlessly with the apartment’s handcrafted aesthetic, combining natural wood, textured plaster, and soft brass lighting for a calm, focused atmosphere
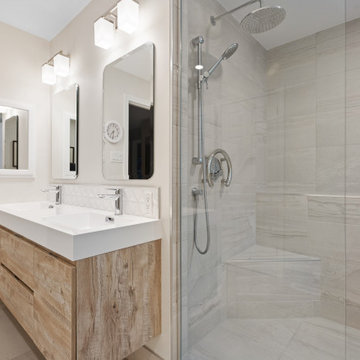
 LuxeRevive Design & Build
This open-concept kitchen remodel features custom flat-panel cabinetry in a warm walnut finish paired with matte white uppers, all fitted with soft-close hardware and slim modern pulls. The centerpiece is a large waterfall-edge island wrapped in polished Calacatta quartz with a deep apron-front sink and matte black Brizo faucet. Paneled Fisher & Paykel appliances blend seamlessly into the design, while a Fulgor Milano range and custom vent hood anchor the cooking wall. A full-height marble-look backsplash adds subtle texture, complemented by under-cabinet lighting and dual globe pendant fixtures above the island. Wide-plank white oak floors tie the space together, creating a clean and elevated feel throughout.
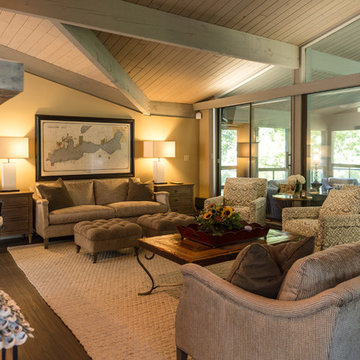
 Lowell Custom Homes
Lowell Custom Homes, Lake Geneva, WI.
Summer House Remodel of Screened-in Sun Porch. Wood plank floors, wood panel ceiling, large windows with views, lighting, The architecture of this addition blends seamlessly with the original Mid Century modern look of the home.
CB Wilson Interiors
Victoria McHugh Photography
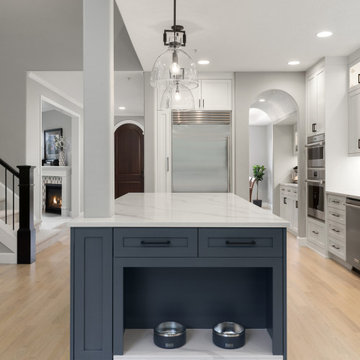
 Northland Design & Build
This kitchen showcases thoughtful design with a central island featuring a deep gray base and a pristine white countertop, complete with an integrated pet feeding station – perfect for the modern family. Light hardwood floors and light gray walls create a bright and airy atmosphere. The perimeter cabinetry in white provides ample storage, and the stainless steel refrigerator blends seamlessly into the design. Elegant pendant lighting over the island adds a sophisticated touch, while a glimpse into an adjoining living space with a fireplace suggests a cohesive and inviting home.
 HAC Arquitectura
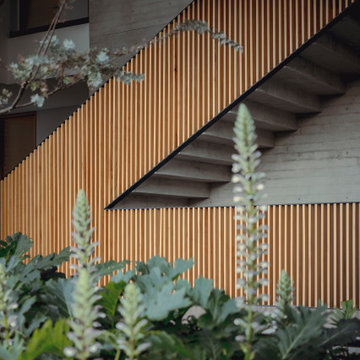
Casa A137 is harmoniously nestled on a property that borders the spring forest to the south and west, with a gentle 14m drop from its highest point. This natural topography was not a challenge but an inspiration for our architecture, guiding us to open the views towards the forest and blend seamlessly with the terrain. The project gracefully ascends from street level, ensuring the ground floor merges with the rear garden level while the upper floor offers unobstructed views of the natural landscape. We used stone materials and steel to create a sober and simple appearance for the residence. Apparent concrete has an important role in all exterior and interior areas; in the same way, the green areas visually accompany each space. The house’s gardens go hand in hand with the architecture. Several interior areas were designed to integrate vegetation, which accompanies the exterior, where the landscaped spaces that complement the facade and the side corridors are projected. For our clients, social areas were very important, especially the terrace. An important project area is destined for an outdoor terrace overlooking the forest. It comprises a kitchen area with a bar and a space for living and dining. The warmth of a fire pit accompanies it.


 Alderland - SF Bay Area Pool & Landscape Co.
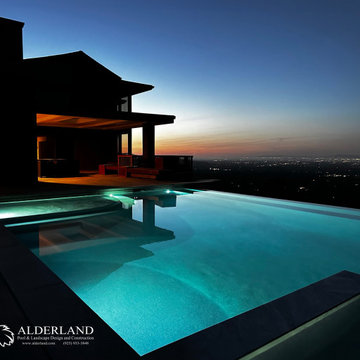
Alderland's contemporary hillside home in Los Gatos offers breathtaking views and an elegant infinity edge pool that blends seamlessly with the surrounding landscape. The sleek design and expansive windows maximize natural light and showcase the stunning vistas, creating a luxurious and serene retreat. Perfect for relaxation and entertaining, this home embodies modern sophistication amid the beauty of hillside living.
 Century Stair Company

This freestanding staircase acts as a sculptural centerpiece for the home, while preserving unobstructed views of the surrounding mountain landscape and beautiful vaulted wood ceilings. Vertical black metal rods create a minimalist balustrade that maintains sightlines while providing safety and structure. Natural oak treads and handrails blend seamlessly with the home's warm hardwood flooring, creating visual continuity from floor to floor. The open design proves that a staircase can connect levels without interrupting the flow of light, views, or the home's connection to its natural setting.
1976-2026 © Century Stair Company
 Mohment
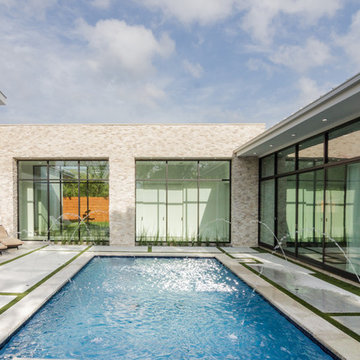
On a corner lot in the sought after Preston Hollow area of Dallas, this 4,500sf modern home was designed to connect the indoors to the outdoors while maintaining privacy. Stacked stone, stucco and shiplap mahogany siding adorn the exterior, while a cool neutral palette blends seamlessly to multiple outdoor gardens and patios.
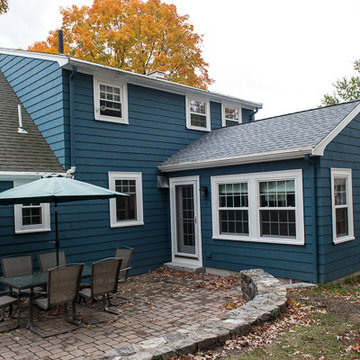
 Tibma Design Build
We captured 3 feet from the garage which we added to the back hall and installed a door that gives easy access to the outdoor patio area. The new addition blends seamlessly with the existing home and the window orientation was designed to maximize privacy and give plenty of light.

Sponsored
Columbus, OH
Free consultation for landscape design!

Peabody Landscape Group
Franklin County's Reliable Landscape Design & Contracting
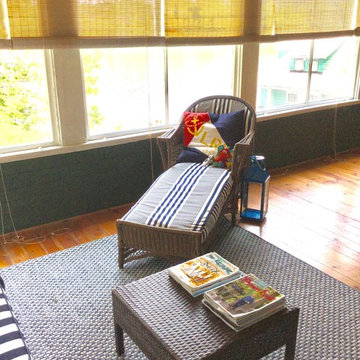
 Robin Davis Interiors
The antique chaise blends seamlessly with the newer sectional. Lakeside living
Inspiration for a shabby-chic style porch remodel in Portland Maine
Inspiration for a shabby-chic style porch remodel in Portland Maine
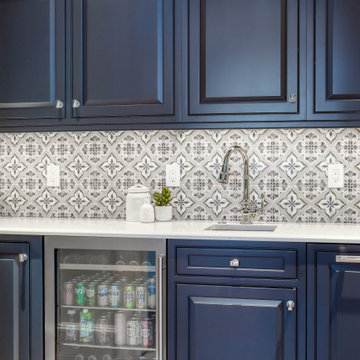
 Kitchen & Bath Gallery
Step inside and take a tour of this waterfront kitchen. The space opens with an expansive island topped with a clean, light surface and wrapped in warm Mouser cabinetry that immediately feels inviting. The microwave is discreetly built into the island with a pull out design, keeping the space clean while making access easy. Classic pendant lighting adds just the right amount of contrast while keeping everything bright and open.
As you move through the kitchen, crisp white cabinetry creates a timeless backdrop and guides you toward the cooking area, anchored by a statement Wolf range and a custom hood that blends seamlessly into the design. The main refrigerator and dishwasher are fully integrated with custom cabinetry panels, allowing them to disappear into the design rather than stand out. At the sink, a Kohler faucet adds a polished, functional touch that works just as well for everyday use as it does when entertaining.
Just beyond the main kitchen is a custom coffee bar designed to feel like a destination of its own. When open, it offers a beautifully detailed space for slow mornings and hosting. When not in use, two custom doors close to keep the kitchen looking clean and streamlined. Nearby, a Sub Zero wine refrigerator is thoughtfully placed for easy access when guests are over.
Every detail in this kitchen was chosen to complement the home’s waterfront setting, creating a space that feels comfortable, elevated, and meant to be enjoyed.
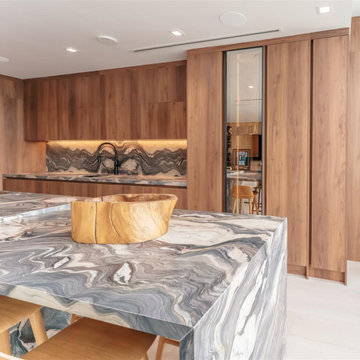
 D'CASSA
In a recent project, D’Cassa had the honor of transforming key areas of Julián Gil’s Miami residence, enhancing the functionality and style of his dressing room, living space with a wall panel TV unit, and kitchen. This comprehensive renovation reflects our commitment to delivering bespoke living solutions that cater to the sophisticated tastes of our clients.
Sophisticated Dressing Room
The dressing room redesign focused on maximizing space while infusing it with elegance, resulting in a perfectly organized and stylish area. Custom storage solutions ensure every piece of attire has its rightful place, mirroring Julián’s refined style.
Modern Wall Panel TV Unit
The living area was elevated with the addition of a custom wall panel TV unit, blending seamlessly with the home’s contemporary aesthetic. This feature not only serves as a focal point but also offers functional storage, keeping the space clutter-free and visually appealing.
Chic Kitchen Overhaul
Julián’s kitchen received a complete makeover, tailored to meet his culinary needs while providing a stunning backdrop for daily life and entertainment. The space now features state-of-the-art appliances, custom cabinetry, and sleek design elements, making it both a chef’s dream and a central gathering spot.
Transform Your Space with D’Cassa
Inspired by Julián Gil’s home renovation? D’Cassa specializes in creating personalized, stylish, and functional living spaces. Whether you’re looking to update your dressing room, add a sophisticated touch to your living area, or completely overhaul your kitchen, we’re here to bring your vision to life.
Reach out to us to discuss how we can transform your home into a space that perfectly suits your lifestyle and aesthetic preferences.
147