
Search results for "Blends seamlessly" in Home Design Ideas
 Sky Marble & Granite Inc
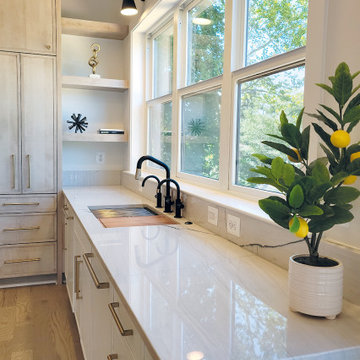
The contrast between the organic beauty of the stone and the modern utility of the accessories sink creates a harmonious and sophisticated design that blends seamlessly with various interior styles.
 C.H.I. Overhead Doors
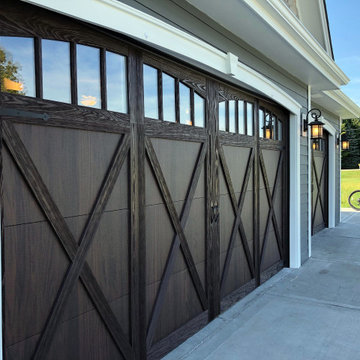
These stunning Shoreline doors blend seamlessly into this home's exterior
Arts and crafts garage photo in Chicago
Arts and crafts garage photo in Chicago
 Montana Timber Products
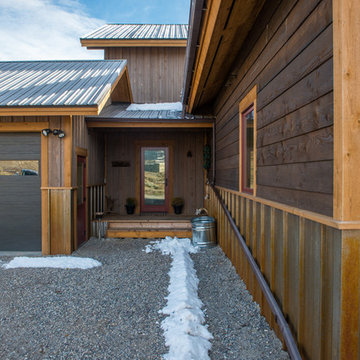
This Wyoming home feature's Montana Timber Products prefinished ranchwood™ Eastern square edge lap wood siding and ranchwood™ Yellowstone reverse board and batten siding.
-
As the sun moves across the horizon, light beautifully contrasts with the vertical installation of ranchwood Yellowstone with the lower installation of ranchwood™ Eastern, blending seamlessly into the gorgeous Wyoming landscape.
-
Montana Timber Products' flagship product, ranchwood™, is a reclaimed barnwood alternative milled from new, kiln dried, chemical free, rough stock wood.
Put through a colorizing and texturizing process, ranchwood™ is an aesthetically pleasing authentic reclaimed barn wood, rustic wood siding.
ranchwood™ offers uncompromising rustic wood beauty typically less expensive than antique reclaimed barnwood.
-
Contrasting square edge lap profile with the reverse board batten profile extenuates the rich color of ranchwood™ Eastern, providing depth to the the siding with a 3-dimensional exposure.
-
Montana Timber Products is a custom millwork shop as shown with this application of a vertically installed shiplap milled with a 1/4" reveal. This reveal creates nice shadow lines and a multi-dimensional aesthetic to the finish of this siding.
Wire Brushed and Circle Sawn are Montana Timber Products typical texturizing options. Circle Sawn texture seen on Montana Timber Products natural wood siding is created by large circular saw blades used in more traditional milling practices. Added physical and aesthetic depth to the wood grain is available as the Wire Brushed option.
Greater surface area is added during the texturizing process, allowing Seal-Once, 100% NO VOC waterfproofer to more effectively penetrate the wood.
Seal-Once is guaranteed for ten years from water ingress and is safe for exterior and interior use, pets and children.
-
The Yellowstone color is the lighter color, vertically installed on the top levels. Yellowstone’s lighter tones of gray — representing weathering through long windswept days — are perhaps one of the most treasured colors utilized from the feel of the old barn pallet.
-
Montana Timber Products does not use degenerative chemicals like some companies do to achieve texture and color. Environmentally responsible, Montana Timber Products produces wood siding, interior accents, flooring, reclaimed wood, beams, barn wood alternatives with environmentally friendly manufacturing techniques.
Find the right local pro for your project
 Talon Construction Inc.
Basement Remodel with Snack Bar-Style Kitchenette
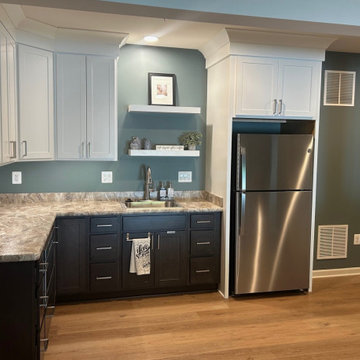
Talon Construction Inc. transformed this Frederick, Maryland basement into a warm and multifunctional living space centered around a thoughtfully designed snack bar-style kitchenette. The goal for the design was to create a space that’s both functional and inviting, without overpowering the overall basement layout.
At the heart of the renovation is the kitchenette, featuring Mantra Cabinetry finished with sleek brushed nickel hardware. These elements were selected for their clean lines and durability, blending seamlessly into the aesthetic of the home. The cabinetry offers ample storage, while the countertops provide plenty of space for everything from preparing casual snacks to crafting complete meals. Whether it’s sharing a glass of wine or popping popcorn for a movie night, this space was designed to accommodate it all.
Above the kitchenette sink, two floating shelves add both functionality and style to the space. Strategically placed, the floating shelves offer easy access to everyday essentials—perfect for displaying glassware, decorative dishes, or small plants that add a personal touch. Their clean, minimalist design enhances the open feel of the kitchenette, while the lack of visible brackets maintains a streamlined, contemporary look.
Set against the backdrop of the backsplash, these shelves not only provide storage but also serve as a subtle focal point that draws the eye upward, adding depth and dimension to the overall design.
To add warmth and continuity throughout the basement, luxury vinyl plank (LVP) flooring was installed. Its natural wood look brings in texture and durability while standing up to the demands of a high-traffic family space. Above, recessed lighting ensures the area remains bright and welcoming, day or night.
The adjacent family room area offers a comfortable space to relax and entertain, effortlessly flowing from the kitchenette. The textures and finishes throughout reflect a modern yet elegant design language that harmonizes with the rest of the home, creating a cohesive, upscale look.
This design build remodel is a perfect example of how Talon Construction can take a basement from basic to beautiful—with intentional design, high-quality materials, and a focus on livability.
 Bogard and Sons Construction

The sunrise view over Lake Skegemog steals the show in this classic 3963 sq. ft. craftsman home. This Up North Retreat was built with great attention to detail and superior craftsmanship. The expansive entry with floor to ceiling windows and beautiful vaulted 28 ft ceiling frame a spectacular lake view.
This well-appointed home features hickory floors, custom built-in mudroom bench, pantry, and master closet, along with lake views from each bedroom suite and living area provides for a perfect get-away with space to accommodate guests. The elegant custom kitchen design by Nowak Cabinets features quartz counter tops, premium appliances, and an impressive island fit for entertaining. Hand crafted loft barn door, artfully designed ridge beam, vaulted tongue and groove ceilings, barn beam mantle and custom metal worked railing blend seamlessly with the clients carefully chosen furnishings and lighting fixtures to create a graceful lakeside charm.
 Simple Deck Builds
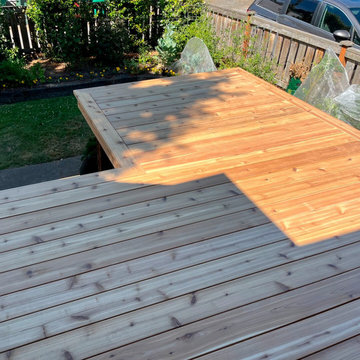
A comfortable outdoor setup begins with a Seattle deck builder who can strike a balance between design, functionality, and long-term usability. Simple Deck Builds creates custom spaces for homeowners who want easier access to their yard and more space for dining, entertaining, or relaxing. Every detail is designed to blend seamlessly with the rest of the house.
Visit: https://simpledeckbuilds.com/
 DENALI BUILDERS & Design
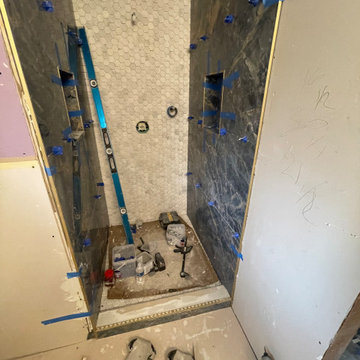
This master bathroom remodel is the ultimate expression of modern coastal luxury, anchored by a deep navy blue double-sink vanity that commands attention. The sleek, bowl-style vessel sinks sit atop a crisp countertop, perfectly balancing the bold cabinetry with a clean, high-end spa aesthetic. Inside the spacious walk-in shower, a sophisticated palette of oversized blue tiles blends seamlessly with soft white and subtle hints of gray and light brown, creating a serene, multi-dimensional backdrop. The thoughtful combination of rich navy tones and natural earthy accents evokes a tranquil, resort-inspired atmosphere right in the comfort of home. Every element, from the modern fixtures to the expansive tile work, has been meticulously crafted to offer a refreshing and inviting escape. We take pride in delivering this level of detailed craftsmanship to ensure your renovation is both a functional masterpiece and a beautiful sanctuary.

Sponsored
Fredericksburg, OH

High Point Cabinets
Columbus' Experienced Custom Cabinet Builder | 4x Best of Houzz Winner
 Century Stair Company

This freestanding staircase acts as a sculptural centerpiece for the home, while preserving unobstructed views of the surrounding mountain landscape and beautiful vaulted wood ceilings. Vertical black metal rods create a minimalist balustrade that maintains sightlines while providing safety and structure. Natural oak treads and handrails blend seamlessly with the home's warm hardwood flooring, creating visual continuity from floor to floor. The open design proves that a staircase can connect levels without interrupting the flow of light, views, or the home's connection to its natural setting.
1976-2026 © Century Stair Company
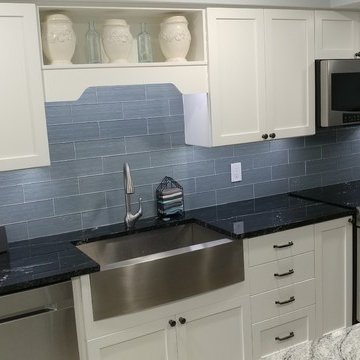
 Fusion Cabinets, Inc.
The stainless steel farm sink shimmers under the LED lights and glass subway tiles. Our clients love the way the cooktop blends seamlessly with the black perimeter granite.
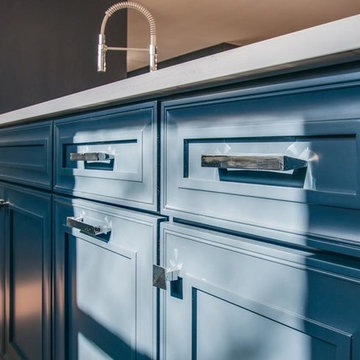
 Covered Bridge Cabinetry
Dramatic Nautical Kitchen
AS SEEN ON: SEASON 3, EPISODE 1 OF MASTERS OF FLIP
Navy blue and white mix playfully with pops of neon pink and metallic accents in this dramatic home fit for royalty.
The bold navy blue walls from the adjoined living room are carried on in the kitchen, with our Hanover doors decked out in a Deep Sea enamel finish for the lower cabinets. Upper cabinets, done in Sugar White, blend seamlessly into the white tile backsplash and create plenty of storage without adding bulk to the space. High shine fixtures and plush bar chairs add interesting texture and elegance.
Also tucked away, but this time under those dark blue base cabinets, is an under counter microwave unit and a pull-out garbage unit – because with custom cabinetry from Covered Bridge Cabinetry, you don’t have to sacrifice style for modern comforts.
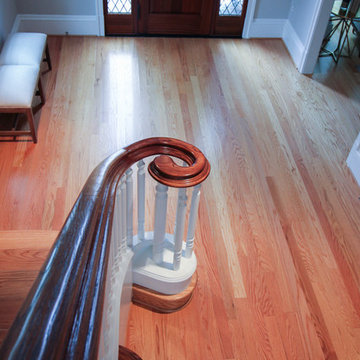 Century Stair Company
This magnificent staircase greets you the moment the front door opens. It serves as the centerpiece of this old-world luxury townhome, blending seamlessly with the residence's opulent millwork and architectural details. The design showcases traditional craftsmanship at its finest: rich red oak treads and risers provide warmth, while crisp painted stringers and wooden balusters create elegant contrast. The crowning detail is a drum-style volute system that adds sculptural grace to the handrail's dramatic sweep.
1976-2026 © Century Stair Company

 Kaizen Homes LLC
This custom mountain home in Waynesville, NC features dramatic steep gables, native stone columns, and warm timber accents that reflect classic Smoky Mountain architecture. Designed by an Asheville-area custom home builder, the home blends seamlessly into the natural cliffside landscape while maximizing curb appeal and mountain views. The combination of stone, wood siding, and architectural rooflines creates a timeless Western North Carolina retreat.
 WORKS by Jesse DeBenedictis, LLC
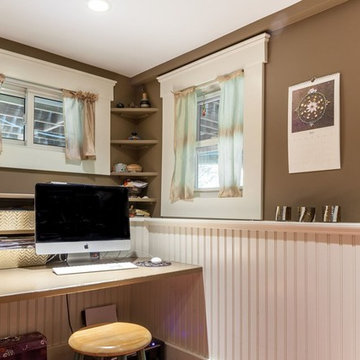
This North Shore, MA home office features a compact and efficient layout with a built-in desk and integrated corner shelving for organized storage. Framed by classic trim and beadboard wainscoting, the space blends seamlessly with the home’s traditional detailing. Natural light filters through multiple windows, creating a bright and comfortable work environment. Thoughtful use of space and clean, simple finishes make this workspace both functional and inviting for everyday use.

Sponsored
Columbus, OH
Free consultation for landscape design!

Peabody Landscape Group
Columbus' Reliable Landscape Design & Contracting
 Living Stone Design + Build
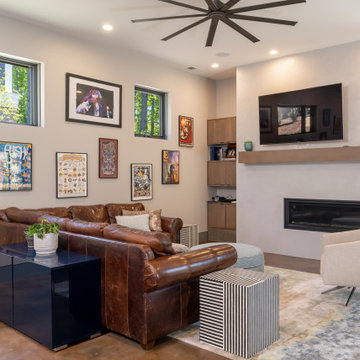
Stunning contemporary living room featuring floor-to-ceiling windows, natural light, and modern furnishings that blend seamlessly with mountain views, creating an elegant open-concept living space in this luxury Asheville home.
 KCBR Design | Remodel
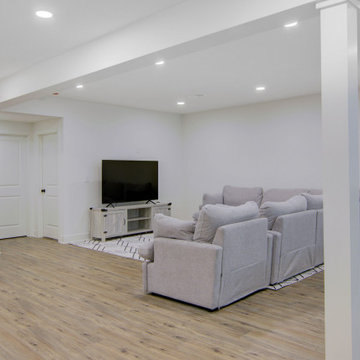
This modern bathroom renovation combines sleek, contemporary design with functional elegance. Highlights include a Brushed Gold Towel Ring and Cabinet Pulls that add a touch of luxury, paired with a Matte Black Knob Set for contrast. Walnut Hardwood Countertops bring warmth, while the Trescento Calacatta Serra Bathroom Flooring adds a sophisticated, marble-like finish. A Brass Contemporary Rectangular Framed Wall Mount Mirror elevates the space, complemented by a Constellation Black Shower Base and Herringbone Gloss White Tile for a striking yet timeless look. To make this project family-friendly, a cozy kids' playroom is conveniently included on the side, ensuring style and practicality blend seamlessly.
 Century Stair Company

This remarkable freestanding elliptical staircase creates a spectacular architectural moment. Three flights rise gracefully through the house, featuring soft light-stained oak treads and handrail that blend seamlessly with the home's hardwood flooring. Crisp white stringers and risers provide a clean foundation, allowing the natural wood warmth to shine. The defining feature is the geometric black wrought-iron balusters. It is the contrast between organic curves and precise geometry, natural wood and forged metal, that creates a staircase that's both elegant and dramatic.
1976-2026 © Century Stair Company
 Jamie House Design

Jamie House Design brings timeless charm to new construction with this award-winning home in the heart of the Houston Heights. Designed to blend seamlessly with the neighborhood’s historic architecture, this stunning Craftsman home features reclaimed hardwood floors, intricate millwork, and high ceilings, embodying the warmth and character of a true historic interior. The thoughtfully designed floor plan includes a spacious kitchen with a butler’s pantry, a flexible first-floor room, and attached guest quarters, all tailored for modern living while honoring classic design principles. Recognized with a Community Improvement Award from the Houston Heights Association, this home exemplifies Jamie House Design’s expertise in creating new historic homes that celebrate architectural heritage.
Sponsored
Columbus, OH
Free consultation for landscape design!
Peabody Landscape Group
Columbus' Reliable Landscape Design & Contracting
 Mohment

On a corner lot in the sought after Preston Hollow area of Dallas, this 4,500sf modern home was designed to connect the indoors to the outdoors while maintaining privacy. Stacked stone, stucco and shiplap mahogany siding adorn the exterior, while a cool neutral palette blends seamlessly to multiple outdoor gardens and patios.
 Bennett Contracting, Inc.
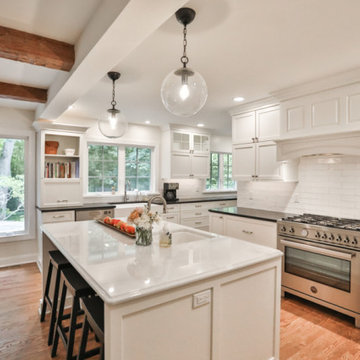
This kitchen renovation in Menands is like chicken soup for the soul. During this transformation, our client wanted to move on to a more modern look while still embracing their family history. Project Manager, Jason Watson, knew he was going to need extra help to make this a perfect space, so he called in the entire Design Team to make our client’s dreams come true. Our mission was to maximize storage while preserving cherished memories and heirlooms. We incorporated a small bookcase which proudly showcases cherished family photos and treasured cookbooks from past generations, connecting the kitchen to the rich tapestry of the homeowner’s lineage. A storage garage was discreetly nestled beside the fireplace concealing the beverage service until it was time to unwind and put up one’s feet. The ogee traditional edge on the island is an elegant detail serving as a nod to the heritage of the home. The warmth and charm of the wooden beam on the mantle, reclaimed from the homeowner’s family home, beautifully compliments the beams above, creating a sense of unity and history. We cleverly disguised the TV as a piece of artwork, which blends seamlessly and doesn’t compromise the traditional ambiance. This remodel embodies the essence of tradition, family and the timeless connection between the homeowner’s past and future home. This story will be told for generations to come.
 WERK | Building Modern

Kitchen with simple contrasting colors blends seamlessly with the interior architecture of the space, including the concealed beverage area in far wall white cabinetry cabinetry - Architecture/Interiors/Renderings/Photography: HAUS | Architecture For Modern Lifestyles - Construction Manager: WERK | Building Modern
151