
Search results for "Blends seamlessly" in Home Design Ideas
 Century Stair Company
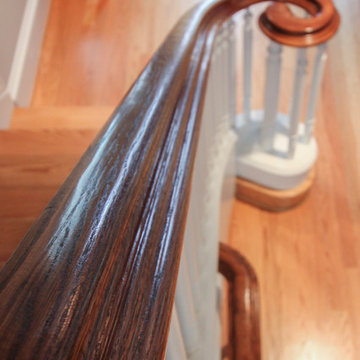
This magnificent staircase greets you the moment the front door opens. It serves as the centerpiece of this old-world luxury townhome, blending seamlessly with the residence's opulent millwork and architectural details. The design showcases traditional craftsmanship at its finest: rich red oak treads and risers provide warmth, while crisp painted stringers and wooden balusters create elegant contrast. The crowning detail is a drum-style volute system that adds sculptural grace to the handrail's dramatic sweep.
1976-2026 © Century Stair Company
 Mom's Design Build
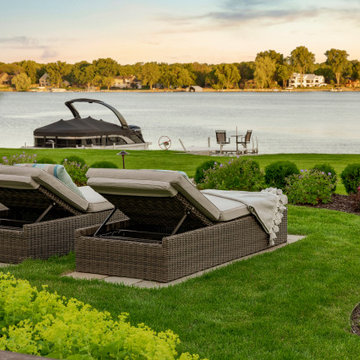
The homeowners were building a new home and wanted to incorporate a beautiful lakeside landscape design. The design was constrained by several factors, including lakeshore setbacks that limited development towards the lake and impacted sideyards, as well as strict impervious surface restrictions that limited installation options. To address these challenges, steppers and 3-foot pathways with planting beds were used to create connection spaces without affecting lot coverage.
Despite these restrictions, the goals for the project were clear: create an open yard that maintains views of the lake, develop connected and versatile entertaining spaces, and use materials and colors that blend seamlessly with the house. The design also aimed to provide ample space for family and friends and incorporate a firepit area, hot tub, cooking area, longue beds, and dining area.
 Guideline Studios, LLC

A prairie style glass motif blends seamlessly with this craftsman style 3 panel front door.
Inspiration for a mid-sized transitional entryway remodel in Other with beige walls and a brown front door
Inspiration for a mid-sized transitional entryway remodel in Other with beige walls and a brown front door
Find the right local pro for your project
 The LoftCrafters, Inc.
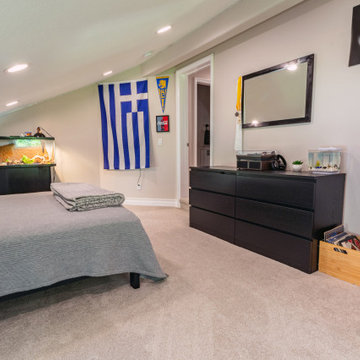
This open space is now a beautiful bedroom and bathroom addition, blending seamlessly with the home’s original design.
Bedroom - contemporary bedroom idea in Orange County
Bedroom - contemporary bedroom idea in Orange County
 LG Lifestyle
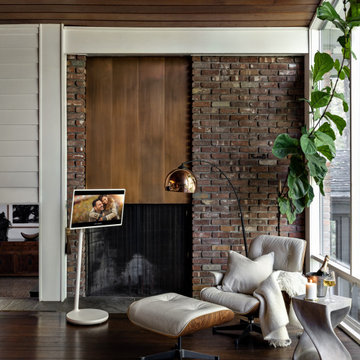
Tip: StanbyME’s flexible screen adjusts perfectly to my posture as I shift between lounging, sitting upright, or reclining. This adaptability makes it ideal for long movie sessions, offering constant comfort as I recover and relax, ensuring that I’m always viewing at the perfect angle.
For this project, I wanted to create my own special indoor forest sanctuary. The natural elements like the exposed brick and wood ceiling blend seamlessly with the open space around the lounge chair, allowing the room to feel airy and serene. With the addition of cascading greenery, the space feels like a tranquil escape into nature, offering the perfect balance between outdoor charm and cozy indoor relaxation.
 Living Stone Design + Build
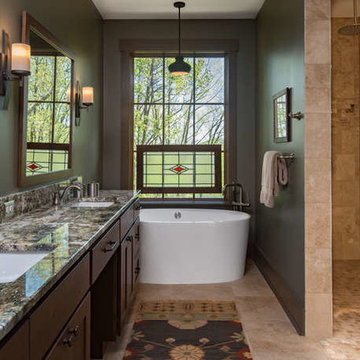
A luxurious Craftsman-style bathroom that combines spa-like amenities with refined architectural details. The space showcases premium fixtures, custom tilework, and elegant stone surfaces, creating a sophisticated personal retreat. Modern conveniences blend seamlessly with traditional Craftsman elements, delivering a perfect balance of comfort and style while maintaining the home's architectural integrity.
 Cody Pools, Inc.
Spicewood Freeform Retreat
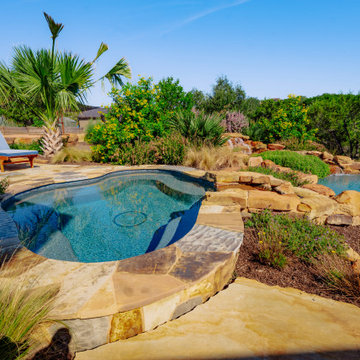
This beautifully freeform pool creates a serene Hill Country escape right in the backyard. Designed with natural textures and flowing lines, the space blends seamlessly into the surrounding landscape for a relaxing, resort-style experience.
The pool features a stunning Aztec Cobalt tile that adds depth and richness to the water, while Oklahoma flagstone coping offers warm, earthy tones that complement the outdoor environment. A dual-spillway moss boulder waterfall adds soothing sound and movement, creating the perfect focal point.
The Turtle Bay Pebble Sheen finish enhances the water’s clarity and shimmer, giving the pool a refreshing, lagoon-like feel. The freeform spa includes its own elegant spillway, adding a touch of luxury and inviting relaxation.
Surrounded by lush greenery and natural stonework, this backyard oasis effortlessly balances beauty and tranquility—an inviting place to unwind, entertain, or simply enjoy the views.

Sponsored
Columbus, OH
Free consultation for landscape design!

Peabody Landscape Group
Columbus' Reliable Landscape Design & Contracting
 William Willigerod, P.C.
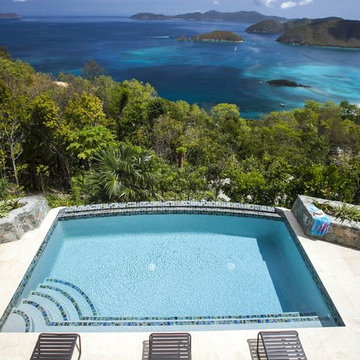
The stucco house blends seamlessly into the hillside and offers the most stunning views you’ll ever experience. The two-story home consists of a rich mahogany/cypress vaulted ceiling with an airy open floor plan for living and dining and 4 bedrooms. Every room is impeccably decorated with the highest quality furnishings and intertwined with local artist décor. The modern gourmet kitchen is complete with stainless steel appliances and innovative accessories. All 4 bedrooms are identical with t with en-suite bathroom, air conditioning, ceiling fans and private patio. Stepping outside, enjoy comfortable lounging and alfresco dining in the expansive covered pavilion with outdoor kitchen overlooking the zero edge pool. On the Garden/Pool Level, enjoy the shady pavilion plus a sundeck complete with spa and chaise lounges.
 Denise Quade Design
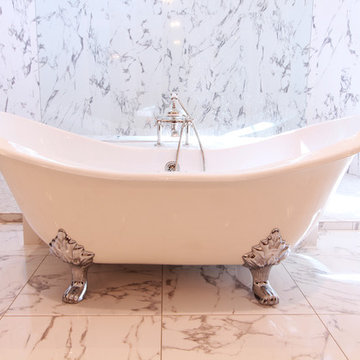
A claw foot tub in white with chrome feet sits in front of the large tub that is clad in marble looking tile. Marble tiled walls in the shower blend seamlessly with the tile on the floor in the rest of the bathroom. A deck mounted traditional faucet and hand sprayer coordinate with the vanity faucets.
 Aniko Nicholson Design
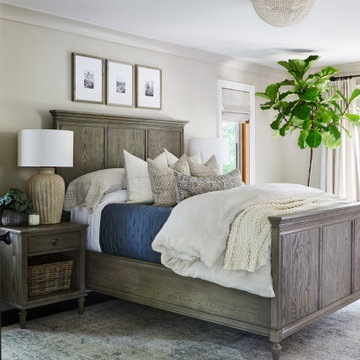
Experience the serene elegance of our meticulously renovated primary bedroom. Modern updates blend seamlessly with rustic charm, creating a space that exudes tranquility and comfort. Every detail has been carefully curated to evoke a sense of calm and coziness, from the sleek, contemporary furnishings to the warm, earthy tones of the decor. Step into your own private sanctuary, where attention to detail ensures that every moment is a retreat from the hustle and bustle of daily life.
 Crown Point Cabinetry
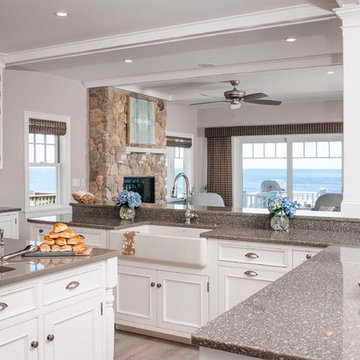
This open concept, coastal living inspired, custom kitchen features painted cabinetry that blends seamlessly with the ocean view. The homeowners designed an open-plan layout while delineating the dining and living spaces perfectly. Design details include glass doors, spindles, farm sink cabinet, glass shelves, cabinet lighting and much more. Photo by Crown Point Cabinetry
 KCBR Design | Remodel
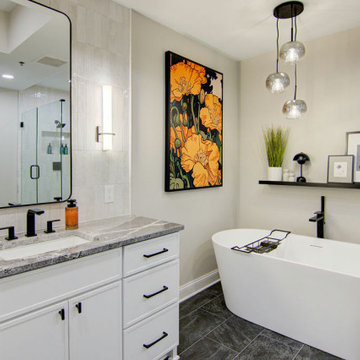
Experience quiet luxury in this Elegant Contemporary design style primary bath remodel. Elegant cluster pendant lighting over the tub and sleek LED wall sconces for the vanity create a beautifully lit space. Matte black hardware pairs perfectly with dark beauty granite countertops, a stunning mix of gray, white, and black. Black steel framed radius corner mirrors add sophistication, while a 67" freestanding soaking tub with matte black Kohler fixtures invites relaxation. Full overlay Arctic white Maple cabinetry offers a crisp, clean look. Vertical stacked Tribeca Gypsum White shower tiles, Hampton Carrara mosaic hex tiles, and deep grey-black Vulcano Anthracite porcelain flooring blend seamlessly for a modern, cohesive design.
 GauthierDeLaPlante
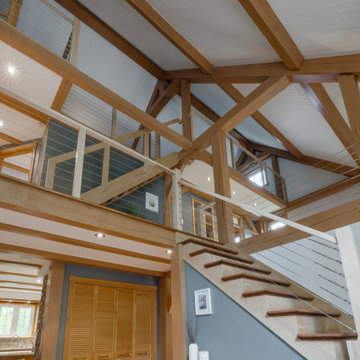
This white timber post cable railing project in Greater Montreal, Quebec highlights a clean and modern interior design, perfectly suited for lofts, mezzanines, and contemporary living spaces. The white wood posts combined with stainless steel cable infill create a bright, minimalist aesthetic while maintaining safety and openness.
Designed to preserve natural light and sightlines, this interior cable railing system blends seamlessly with modern architecture and warm wood accents, offering a durable and low-maintenance solution for residential spaces across Quebec.

Sponsored
Fredericksburg, OH

High Point Cabinets
Columbus' Experienced Custom Cabinet Builder | 4x Best of Houzz Winner
 Cody Pools, Inc.
Spicewood Freeform Retreat
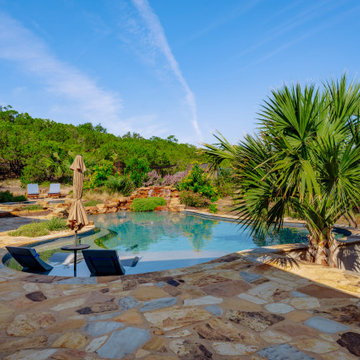
This beautifully freeform pool creates a serene Hill Country escape right in the backyard. Designed with natural textures and flowing lines, the space blends seamlessly into the surrounding landscape for a relaxing, resort-style experience.
The pool features a stunning Aztec Cobalt tile that adds depth and richness to the water, while Oklahoma flagstone coping offers warm, earthy tones that complement the outdoor environment. A dual-spillway moss boulder waterfall adds soothing sound and movement, creating the perfect focal point.
The Turtle Bay Pebble Sheen finish enhances the water’s clarity and shimmer, giving the pool a refreshing, lagoon-like feel. The freeform spa includes its own elegant spillway, adding a touch of luxury and inviting relaxation.
Surrounded by lush greenery and natural stonework, this backyard oasis effortlessly balances beauty and tranquility—an inviting place to unwind, entertain, or simply enjoy the views.
 Century Stair Company
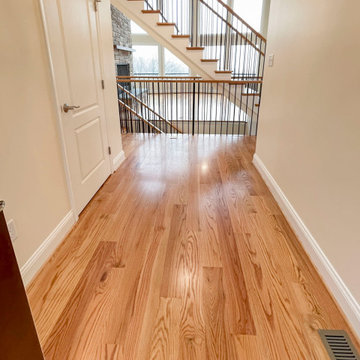
This freestanding staircase acts as a sculptural centerpiece for the home, while preserving unobstructed views of the surrounding mountain landscape and beautiful vaulted wood ceilings. Vertical black metal rods create a minimalist balustrade that maintains sightlines while providing safety and structure. Natural oak treads and handrails blend seamlessly with the home's warm hardwood flooring, creating visual continuity from floor to floor. The open design proves that a staircase can connect levels without interrupting the flow of light, views, or the home's connection to its natural setting.
1976-2026 © Century Stair Company
 Elegance Kitchen & Bath
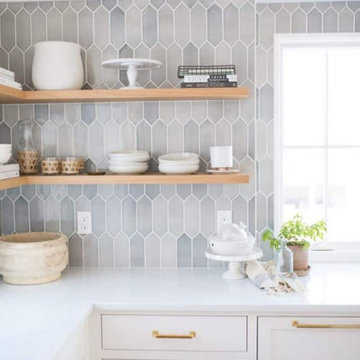
White Kitchen Cabinets: Timeless Elegance for Modern Homes
White kitchen cabinets are more than just a design choice; they're a testament to timeless elegance and adaptability in the heart of any home. As homeowners continue to seek spaces that feel airy, clean, and spacious, white cabinets have emerged as a top choice for both modern and traditional kitchens alike.
Why Choose White Kitchen Cabinets?
Versatility: The neutral hue of white allows these cabinets to blend seamlessly with any color palette or kitchen design. Whether you're aiming for a sleek modern look or a cozy cottage vibe, white cabinets can be the perfect canvas to achieve your desired aesthetic.
Brightness and Space: White reflects light beautifully, making your kitchen appear larger and more open. It's especially beneficial for smaller spaces, where creating an illusion of a more expansive area is crucial.
Timeless Appeal: While trends come and go, white has an enduring appeal. It exudes a sense of cleanliness and simplicity, making it a long-lasting choice for homeowners.
Resale Value: If you ever consider selling your home, white kitchen cabinets can boost your property's appeal to potential buyers, ensuring that your kitchen remains stylish and up-to-date.
Pairing with Other Elements
The adaptability of white kitchen cabinets means you can play with various colors and textures. Whether it's a vibrant backsplash, granite countertops, or wooden flooring, the neutrality of white ensures that everything comes together harmoniously.
Maintenance and Durability
A common misconception is that white cabinets can be challenging to maintain. However, with today's advancements in paint and finishes, white kitchen cabinets are resistant to stains and easy to clean. Furthermore, any marks or stains are quickly spotted, ensuring that you can address them promptly, keeping your cabinets in pristine condition.
Conclusion
White kitchen cabinets are not just a fleeting trend. Their unmatched versatility, the spacious feel they bring to any kitchen, and their timeless beauty make them an excellent choice for homeowners. Whether you're renovating your kitchen or designing a new one, consider the elegance and adaptability that white cabinets can bring to your space. With proper care and the right design elements, your white kitchen can be a showstopper for years to come.
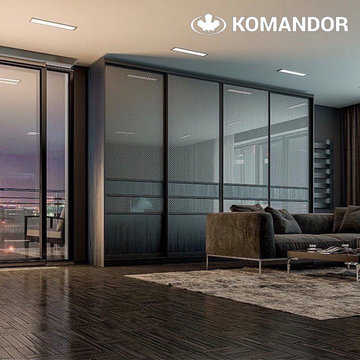
 komandor
Living Room Wardrobe by Komandor. Wardrobes are not just for bedrooms! They can serve a purpose anywhere in your home where you need a bit of extra storage. Our cabinetry is customized to fit your space. Sometimes… you have limited area to work with so this is the perfect fit. With the added benefit of sliding doors, there is no need to accommodate extra space for opening doors. A long span of sliding doors can blend seamlessly into your decor while providing much needed storage space. You can even hide away your tv and push open the doors when you need access. Make a design statement…save some space…we are eager to help!
Sponsored
Columbus, OH
Free consultation for landscape design!
Peabody Landscape Group
Columbus' Reliable Landscape Design & Contracting
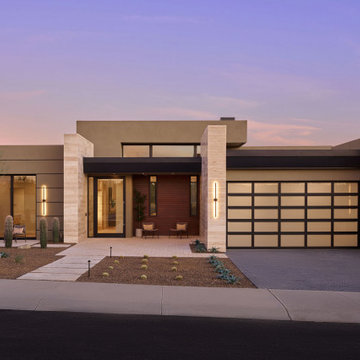
 Sonora West Development, Inc.
Photo shown: Serene Lot 1 - Model B |
Discover the ultimate luxury living at Serene, an exclusive residential community nestled in the heart of the high Sonoran Desert of North Scottsdale, developed by Sonora West Development, the leading custom home builder in Arizona, in partnership with Swaback Architects + Planners, an award-winning architectural firm. Together, they have created a new architectural design standard, redefining desert living.
Serene offers a collection of contemporary-style homes with modern interiors and an array of cutting-edge floorplans. Choose from 2,875 sq ft or 3,730 sq ft homes, uniquely designed for each lot. Several lots have the option for a three-car tandem garage. The homes offer open living spaces with a wealth of high-end finishes and features.
The true beauty of Serene, however, is found outside. Each home has professionally landscaped front and back yards, sparkling pools, and built-in barbecues. All exteriors are enhanced by contemporary features that blend seamlessly with the natural surroundings. So whether taking in the stunning mountain views or watching the sun dip below the horizon, you will be surrounded by natural beauty.
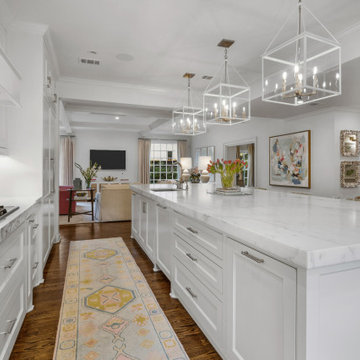
 Blue Cypress Design Build
This kitchen from Blue Cypress Design Build Firm reflects a modern take on French Country design. It features a spacious, marble-topped island with elegant, cube-shaped pendant lights above, providing a clean and sophisticated look. The cabinetry is white with a subtle yet classic finish, blending seamlessly with the white marble backsplash and countertops. Floral-patterned bar stools add a splash of color and softness to the overall design, while natural wood floors bring warmth. The design is both functional and visually appealing, combining modern elements with timeless French country influences.
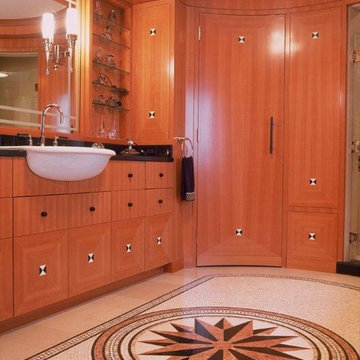
 Vanco Construction Inc.
Master Bathroom Construction:
Luxury can be incorporated into any master bathroom renovation. Remodeling takes proper planning and construction. A bathroom must stand up to high humidity, unique electrical needs, safe slip-proof floors, and adequate lighting. As bathroom remodel contractors we listen and translate your preferences into a stylish, quiet retreat. Vanco Construction can help you select materials and features that fit within your budget and suggest alternatives to improve the room’s function and style such as hanging an extravagant chandelier; add built-in heated towel bars or install a pass-through fireplace for ambience and warmth. You might also consider increasing the master bathroom's convenience by housing your washer and dryer, adjacent dressing rooms or even massage tables in the space.
Additional finishing touches will add that extra bit of luxury to an already spa-like master bath remodel. Warming floors, sound systems and flat screens are becoming more popular in in-mirror models and the sound emanates from the glass shower door. Universal design in master bathrooms is the approach to accommodate people of all ages and abilities, which includes wider doorways, showers with no raised lip around the bottom, larger shower doors and more room around and under the counters/sinks. Universal elements such as grab bars now blend seamlessly into even the most luxurious master bathrooms. Vanco Construction can guide you and the remodeling of your master bathroom quickly, cleanly and within budget. Give us a call (973) 994-0616
152