
Search results for "Blends seamlessly" in Home Design Ideas

 Century Stair Company
This freestanding staircase acts as a sculptural centerpiece for the home, while preserving unobstructed views of the surrounding mountain landscape and beautiful vaulted wood ceilings. Vertical black metal rods create a minimalist balustrade that maintains sightlines while providing safety and structure. Natural oak treads and handrails blend seamlessly with the home's warm hardwood flooring, creating visual continuity from floor to floor. The open design proves that a staircase can connect levels without interrupting the flow of light, views, or the home's connection to its natural setting.
1976-2026 © Century Stair Company

 Kaizen Homes LLC
This custom mountain home in Waynesville, NC features dramatic steep gables, native stone columns, and warm timber accents that reflect classic Smoky Mountain architecture. Designed by an Asheville-area custom home builder, the home blends seamlessly into the natural cliffside landscape while maximizing curb appeal and mountain views. The combination of stone, wood siding, and architectural rooflines creates a timeless Western North Carolina retreat.

 WERK | Building Modern
Kitchen with simple contrasting colors blends seamlessly with the interior architecture of the space, including the concealed beverage area in far wall white cabinetry cabinetry - Architecture/Interiors/Renderings/Photography: HAUS | Architecture For Modern Lifestyles - Construction Manager: WERK | Building Modern
Find the right local pro for your project
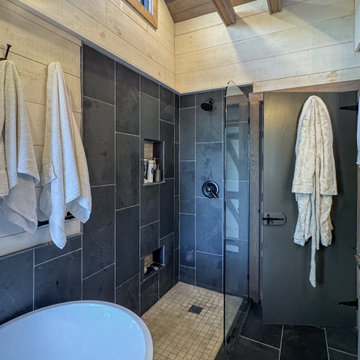
 Irene Designs
Rustic Lake Cottage Transformation
This charming lake cottage was completely reimagined, building up from the existing structure to create a fully functional yet spacious vacation home. The interior was entirely gutted, the ceiling removed, and a loft was added, enhancing both height and openness.
Though compact, the home feels airy and inviting, with a carefully planned layout that includes three small bedrooms, a kitchen, a living room, a dining room, a walk-in pantry, a mudroom, and a full bath featuring a barrier-free shower and a standalone tub. The rustic design is brought to life with stained natural wood plank floors and ceilings, while the walls are clad in painted wood planks for a warm yet bright aesthetic.
The cathedral ceiling in the living room, bathroom, and loft bedroom adds a sense of grandeur, complemented by exposed beams that enhance the rustic charm. The open staircase with steel bar railings and open risers maintains sightlines, ensuring the space remains visually connected.
A step-down dining room features built-in storage and a TV, making efficient use of space. The gray-painted kitchen cabinets, paired with granite countertops, blend seamlessly into the great room, while a walk-in pantry provides additional storage. Compact appliances and leather furniture further optimize the home’s footprint.
Custom barn doors throughout the home serve as both functional and decorative elements, concealing the coat closet, washer/dryer closet, and bedrooms. Expansive new windows flood the space with natural light, offering picturesque lake views. Finishing touches include recessed lighting, painted gray wood siding, and thoughtful design choices that make this cozy retreat feel effortlessly spacious.
This renovation balances form and function, delivering a rustic yet refined getaway that embraces its lakeside setting.
 OC Architectural Woodwork
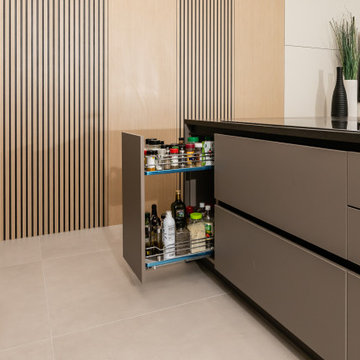
A Scandinavian kitchen pantry showcasing a pull-out spice rack for easy access to cooking essentials. The modern minimalist design incorporates light wood panels and neutral cabinetry, offering a clean and functional aesthetic. This clever pantry solution is perfect for homeowners who prioritize organization and style, blending seamlessly with the overall contemporary kitchen design.
 Carpetland USA Granite & Flooring
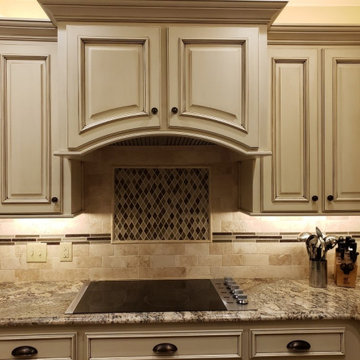
Travertine Tumbled Stone is a go-to natural stone material used in stunning homes and stylish businesses all over the world. Its timeless beauty blends seamlessly into traditional and modern décor styles, and its understated elegance adds rich depth to any room it graces. Our Dothan client and home owner were elated to display their finished kitchen with these amazing photos. Features include the backsplash of 3x6 Travertine Tumbled Stone and a chair rail also featuring Tumbled Travertine. Also highlighted in this beautiful room is the decorative 1x2 Fossil Canyon Linear and Hex Mosaic. Give us a chance to help you update your kitchen or to quote a new build. Sales reps are waiting to start your project with you, call (334) 793-1004 or stop by our showroom at 2710 Ross Clark Circle, Dothan.
 Metropolis Drafting and Construction Inc
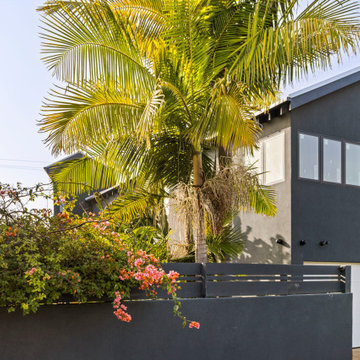
In a quest to gain additional living space on this Santa Monica corner lot, an ADU proved to be the most effective solution. A second-story addition above the existing garage was carefully designed to blend seamlessly with the home’s original architectural character, resulting in a natural and cohesive extension.
A small portion at the rear of the garage, previously used as a laundry area, was converted into a stairway leading to the upper level.
Upstairs, the bathroom also functions as a laundry area, featuring a Jack-and-Jill layout that connects the shower space to both the hallway and the vanity/laundry zone. The shower area similarly connects to the vanity and the bedroom through a Jack-and-Jill configuration.
Vaulted ceilings were a must, enhancing the sense of openness. The space is well insulated and finished with drywall throughout, creating a clean, minimalistic aesthetic across the living areas.

Sponsored
Columbus, OH

Wannemacher Interiors
Customized Award-Winning Interior Design Solutions in Franklin Cnty OH
 Kerfside Custom Cabinets
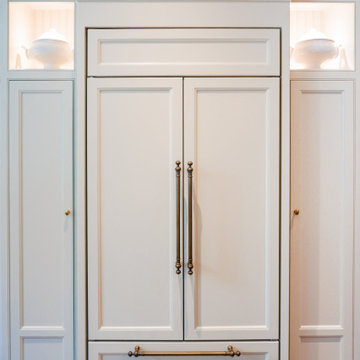
Fully paneled refrigerator designed to blend seamlessly with the surrounding custom cabinetry.
Example of a french country dark wood floor and brown floor eat-in kitchen design in Dallas with a farmhouse sink, white cabinets, granite countertops, paneled appliances, two islands and green countertops
Example of a french country dark wood floor and brown floor eat-in kitchen design in Dallas with a farmhouse sink, white cabinets, granite countertops, paneled appliances, two islands and green countertops
 Germania Construction

The views, outdoor lighting, landscaping, and driveway of this modern mountain home blend seamlessly to create a cohesive, inviting space.
Inspiration for a modern black two-story exterior home remodel in Salt Lake City
Inspiration for a modern black two-story exterior home remodel in Salt Lake City
 Living Stone Design + Build
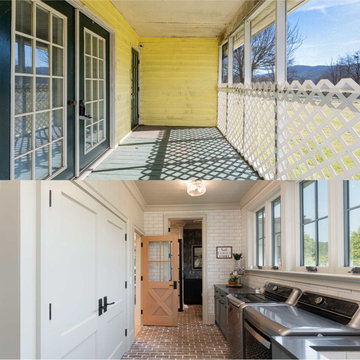
Witness the stunning before-after transformation of this charming countryside farmhouse, as rustic charm meets refined elegance. Locally milled white oak floors and vaulted ceilings now blend seamlessly with exquisite wall coverings, creating a timeless and sophisticated retreat. From a cozy haven to a luxurious sanctuary, this farmhouse has undergone a breathtaking metamorphosis, embracing sustainable living and modern convenience for a truly enchanting experience.
 Aniko Nicholson Design

In our charming rustic-inspired laundry room, traditional elements blend seamlessly with modern convenience. Checkered floors and wooden beams evoke a sense of rustic warmth, while sleek modern appliances provide efficiency and functionality. Brass details add a touch of elegance and sophistication, contrasting beautifully with the natural textures of the space. Above, a rattan light fixture casts a warm glow, illuminating the farmhouse sink, where daily chores become a delight. This harmonious fusion of old-world charm and contemporary design creates a laundry room that is as practical as it is inviting, making even the simplest of tasks a pleasure to complete.
 Kitchen Design Concepts
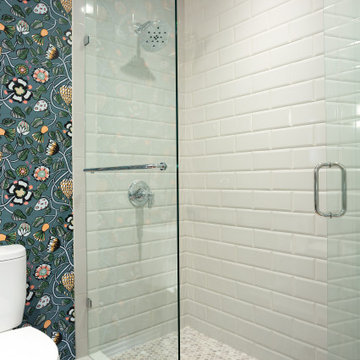
Inside the man cave is a hidden gem of colorful finishes and patterns. Marimekko Pieni Tiara Blue wallpaper blends seamlessly with the Amazonite quartzite drop edge countertop from the Stone Collection. The floating peppercorn stained maple Ultra Craft cabinets with exposed Jalco chrome plumbing allows a more spacious feeling than a typical vanity. Top Knobs Kingsbridge pulls in an Ash Gray finish bring a masculine yet tailored style to this bath. The oak hardwood floors continue from the den to create warmth and continuity. In the shower we used Crossville Tender Gray 4”x10” in a brcklay pattern on the walls, Uptown Glass Frost Moka 1” hex mosaic tile on the floor and shampoo niche, and for the vanity sink, we installed a low vessel Kohler Inia Wading Pool in the Ice finish, and paired it with the Brizo Rook single handle faucet in chrome. The shower fixtures are also from the Brizo Rook collection.
 consTRUSTY Carpentry
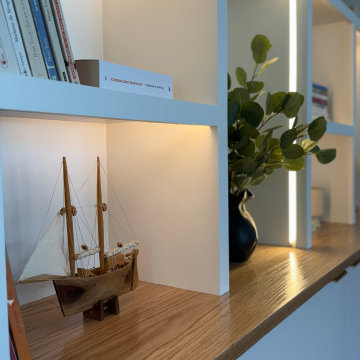
This custom built-in bookcase was designed to bring both form and function to a modern living space. Featuring a clean aesthetic, this wall-to-wall unit combines open shelving with concealed storage for a perfect balance of display and organization. The asymmetrical cubby layout adds architectural interest while LED accent lighting enhances warmth and ambiance.
Crafted with a white semi-gloss finish and a solid wood countertop, this built-in blends seamlessly into contemporary, transitional, and minimalist interiors. Decorative items, houseplants, and books are showcased beautifully, making this unit both a statement piece and a practical storage solution. Lower cabinets offer ample hidden storage for games, electronics, and household items.
Ideal for living rooms, home offices, or family rooms, this custom built-in was designed with functionality, aesthetics, and lifestyle in mind.

Sponsored
Fredericksburg, OH

High Point Cabinets
Columbus' Experienced Custom Cabinet Builder | 4x Best of Houzz Winner
 Century Stair Company
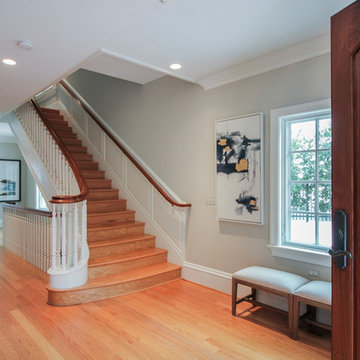
This magnificent staircase greets you the moment the front door opens. It serves as the centerpiece of this old-world luxury townhome, blending seamlessly with the residence's opulent millwork and architectural details. The design showcases traditional craftsmanship at its finest: rich red oak treads and risers provide warmth, while crisp painted stringers and wooden balusters create elegant contrast. The crowning detail is a drum-style volute system that adds sculptural grace to the handrail's dramatic sweep.
1976-2026 © Century Stair Company
 Irene Designs
Rustic Lake Cottage Transformation
This charming lake cottage was completely reimagined, building up from the existing structure to create a fully functional yet spacious vacation home. The interior was entirely gutted, the ceiling removed, and a loft was added, enhancing both height and openness.
Though compact, the home feels airy and inviting, with a carefully planned layout that includes three small bedrooms, a kitchen, a living room, a dining room, a walk-in pantry, a mudroom, and a full bath featuring a barrier-free shower and a standalone tub. The rustic design is brought to life with stained natural wood plank floors and ceilings, while the walls are clad in painted wood planks for a warm yet bright aesthetic.
The cathedral ceiling in the living room, bathroom, and loft bedroom adds a sense of grandeur, complemented by exposed beams that enhance the rustic charm. The open staircase with steel bar railings and open risers maintains sightlines, ensuring the space remains visually connected.
A step-down dining room features built-in storage and a TV, making efficient use of space. The gray-painted kitchen cabinets, paired with granite countertops, blend seamlessly into the great room, while a walk-in pantry provides additional storage. Compact appliances and leather furniture further optimize the home’s footprint.

Custom barn doors throughout the home serve as both functional and decorative elements, concealing the coat closet, washer/dryer closet, and bedrooms. Expansive new windows flood the space with natural light, offering picturesque lake views. Finishing touches include recessed lighting, painted gray wood siding, and thoughtful design choices that make this cozy retreat feel effortlessly spacious.
This renovation balances form and function, delivering a rustic yet refined getaway that embraces its lakeside setting.
 John Lum Architecture, Inc. AIA
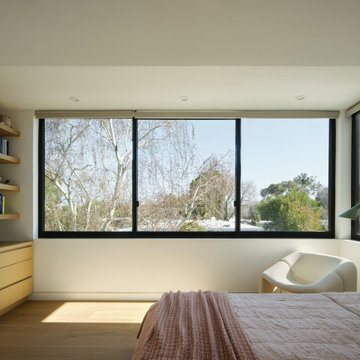
When this multi-generational family embarked on rebuilding their Palo Alto home, they had to rethink the entire design due to FEMA regulations. Located in a flood zone, the finished floor had to be raised 4 feet, necessitating a full demolition. This challenge became an opportunity to create a residence that better suited the family’s needs — with three bedrooms on the second floor and a ground floor in-law suite. Drawing references from the previous Eichler-inspired house, the new iteration features glass walls and expressed structure that recalls a midcentury design that is entirely modern. The great room opens onto the garden, where a raised terrace provides outdoor living space. Wraparound planters and tiered stairs ease the transition between levels, allowing the home to blend seamlessly into the neighborhood.
 Living Stone Design + Build
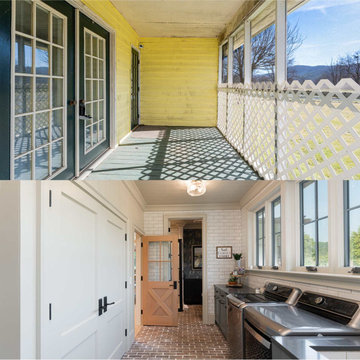
Witness the stunning before-after transformation of this charming countryside farmhouse, as rustic charm meets refined elegance. Locally milled white oak floors and vaulted ceilings now blend seamlessly with exquisite wall coverings, creating a timeless and sophisticated retreat. From a cozy haven to a luxurious sanctuary, this farmhouse has undergone a breathtaking metamorphosis, embracing sustainable living and modern convenience for a truly enchanting experience.

Sponsored
Columbus, OH
Free consultation for landscape design!

Peabody Landscape Group
Columbus' Reliable Landscape Design & Contracting
 Tablebases.Com
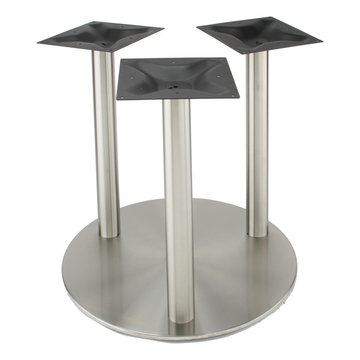
Our high quality, stainless steel disk style table base from the RFL series is perfect for indoor and outdoor use in any dining, restaurant, home or commercial environment where you need a strong base with an elegant, modern style.
This table base features three, 12” mounting plates with three, 3” diameter column. The commercial grade brushed stainless steel finish resists corrosion, matches professional appliances and blends seamlessly in any, café, diner, bar, pub, restaurant or home dining area. The table base has a spread of 29 1/2” and weighs in at 130 pounds. With three different heights available, Dining height, Counter height or Bar height, the RFL series tables bases have the versatility to support your various needs. The RFL750X3 table base is compatible with round or square tops up to 60" in size. Pair any RFL series bases with our optional glass top adaptor to create a stylish and secure glass table that integrates with any restaurant décor. It currently ships in 3 - 5 business days from New Jersey, so you can ensure you'll get the base you need, when you need it.
 Cavare Interiors Corp
Oak Kitchen Design
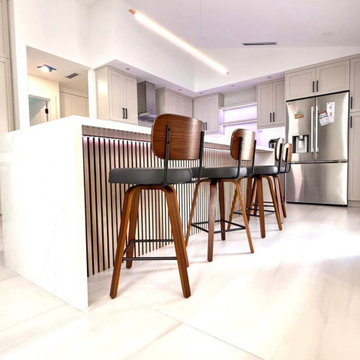
Bring warmth, character, and timeless elegance to your home with a beautiful oak kitchen. Known for its natural grain patterns, durability, and versatility, oak cabinetry creates a welcoming space that blends seamlessly with modern, transitional, and traditional designs. Whether paired with quartz countertops, premium hardware, or custom lighting, an oak kitchen offers the perfect balance of luxury, functionality, and lasting value.
 Legacy Builders Group
Retractable Screens for Year-Round Comfort
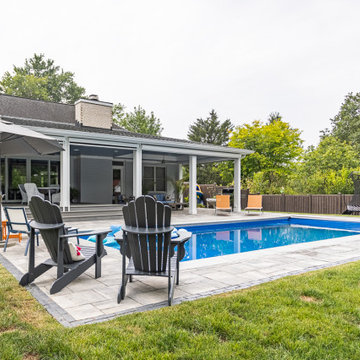
These Montgomery homeowners were looking to add a year-round outdoor living space that blended seamlessly with their house. We crafted a four-season room with remote-controlled screens that can go up and down with a touch of a button. Now, even in cold Ohio winters, the homeowners and their guests can enjoy this beautiful outdoor oasis — no space heater required. Click the link below for more views of this project.
177