
Search results for "Blends seamlessly" in Home Design Ideas
 Rebecca Quandt Interiors
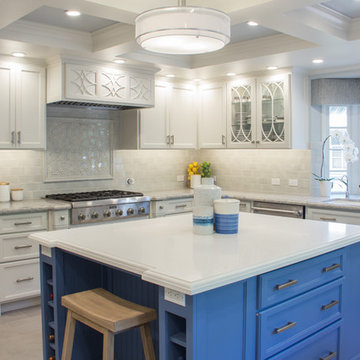
This once dark, dated, heavy wood kitchen was gutted for an updated redesign that blends seamlessly with the traditional style of the home. A coffered ceiling added height while cleverly concealing an existing structural beam. Carefully designed custom cabinets include all the storage accessories you could dream of, while still incorporating design features that make it a true one-of-a-kind.
The backsplash tile, called "Plumeria", was the point of inspiration for the accent details in the glass cabinetry and the custom range hood cover.
Subtle off-whites, blues and greens paired with a bold blue island makes for the perfect punch of energy in this bright and airy kitchen.
Photo: Rebecca Quandt
 D.A. Home Improvement
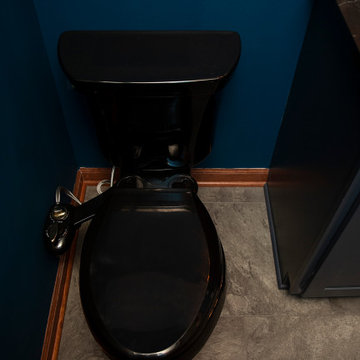
This half bath exudes a dramatic and sophisticated ambiance. The focal point is a dark blue vanity topped with a sleek black quartz countertop, providing a bold contrast. Brassy gold fixtures and accessories punctuate the space with a touch of glamour, their warm tones gleaming subtly in the dim lighting. A black toilet blends seamlessly into the moody palette, while the grey cloudy flooring adds texture and depth, resembling a stormy sky. The soft, low lighting enhances the room’s sultry atmosphere, making it an elegant and unforgettable retreat.
 Barrel & Board Design

This back entry sports wood looking tile flooring that blends seamlessly with the existing original wood floors throughout the house.
Mid-sized transitional ceramic tile and brown floor entryway photo in Other with white walls and a green front door
Mid-sized transitional ceramic tile and brown floor entryway photo in Other with white walls and a green front door
Find the right local pro for your project
 Ferrarini & Co. Kitchens & Interiors

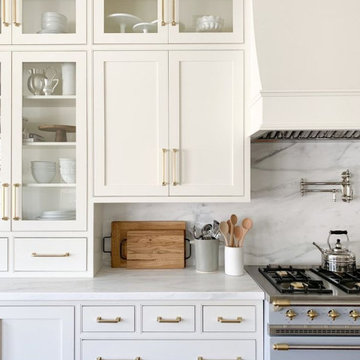
The French seem to be born with the skill of effortless style, that “Je ne Sais Quoi”. Its ability to go above description is where its magic truly lies. This kitchen provides a stunning balance between sophistication and modernism, incorporating bold new elements such as the waterfall edge, unlined faucet, and large format back-splash that blends seamlessly with the sophisticated look of the inset cabinetry and Lacanche range to provide a chic and stylish palette. Everything seems natural, we have incorporated the old with the new and letting unique pieces complement one another and stand together, rather than “matching ”
 Hansen's Renovations
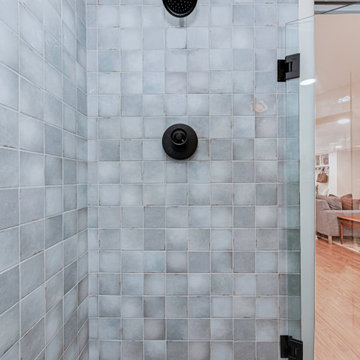
This basement renovation in Foxcroft was designed in partnership with Habitude Interiors to create a comfortable and highly functional extension of the home. The goal of the project was to transform the lower level into a warm, inviting living space that blends seamlessly with the rest of the house while adding practical everyday functionality.
The renovation included a custom bathroom, home bar, living room, bedroom, dining space, mudroom, updated staircase, and a thoughtfully designed under-stair built-in nook. Each area was carefully planned to maximize storage, improve flow, and create a cohesive design aesthetic throughout the basement.
By combining timeless finishes, custom millwork, and layered textures, this once underutilized basement was transformed into a beautifully finished living environment perfect for relaxing, entertaining, and hosting guests.
 MkyDesign
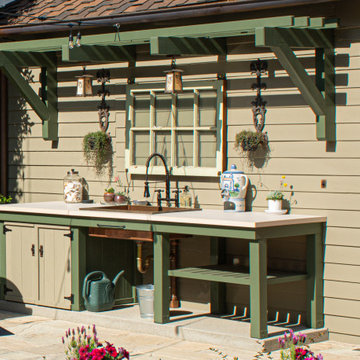
The beverage bar also functions as a potting bench. Inspired by old gardening benches it blends seamlessly with the existing old garage.
Craftsman exterior home idea in Los Angeles
Craftsman exterior home idea in Los Angeles
 TVL Creative Ltd.

There’s nothing as wonderful as walking into a mid-century gem with clients who love the character of their new home. Our goal for this project was to incorporate the mid-century bones of this home into a new design that would better meet the contemporary needs of our clients. We started by taking down the walls that had separated this kitchen from the rest of the home and creating a welcoming space that blended seamlessly with the new open concept. The new kitchen design was a win for our clients with increased storage, more work surfaces, and a peninsula with plenty of seating. We utilized wood finishes through out this space with light wood flooring, medium-tones on the cabinetry, and darker wood accents throughout giving us a beautiful balance and a calm backdrop. This home had beautiful horizontal lines that we wanted to accentuate, so we selected a dark wood finish for the central beam and tied it in with the dark finish on the wood fireplace mantel and the stair handrail to emphasize the horizontal features. But we never miss an opportunity for a fun mid-century pop, and this home provided plenty of inspiration! The boomerang hardware on the cabinets and escher backsplash tiles give us great geometric elements to break up the clean lines of the rest of the space. One of our favorite features of this home was the original plaster ceilings with the custom hand troweled texture. We knew from the beginning that this was an element we wanted to maintain and accentuate, so when we opened up the kitchen and added recessed lighting we reached out to a local plaster artisan to carry the texture throughout the space, and we couldn’t be happier with the results. This design brings together the mid-century aesthetics of clean lines and fun patterns with the modern-day functionality our clients were looking for in their new kitchen.

Sponsored
Fredericksburg, OH

High Point Cabinets
Columbus' Experienced Custom Cabinet Builder | 4x Best of Houzz Winner
 Elegance Kitchen & Bath
White Kitchen Cabinets: Timeless Elegance for Modern Homes
White kitchen cabinets are more than just a design choice; they're a testament to timeless elegance and adaptability in the heart of any home. As homeowners continue to seek spaces that feel airy, clean, and spacious, white cabinets have emerged as a top choice for both modern and traditional kitchens alike.
Why Choose White Kitchen Cabinets?
Versatility: The neutral hue of white allows these cabinets to blend seamlessly with any color palette or kitchen design. Whether you're aiming for a sleek modern look or a cozy cottage vibe, white cabinets can be the perfect canvas to achieve your desired aesthetic.
Brightness and Space: White reflects light beautifully, making your kitchen appear larger and more open. It's especially beneficial for smaller spaces, where creating an illusion of a more expansive area is crucial.
Timeless Appeal: While trends come and go, white has an enduring appeal. It exudes a sense of cleanliness and simplicity, making it a long-lasting choice for homeowners.
Resale Value: If you ever consider selling your home, white kitchen cabinets can boost your property's appeal to potential buyers, ensuring that your kitchen remains stylish and up-to-date.
Pairing with Other Elements
The adaptability of white kitchen cabinets means you can play with various colors and textures. Whether it's a vibrant backsplash, granite countertops, or wooden flooring, the neutrality of white ensures that everything comes together harmoniously.
Maintenance and Durability
A common misconception is that white cabinets can be challenging to maintain. However, with today's advancements in paint and finishes, white kitchen cabinets are resistant to stains and easy to clean. Furthermore, any marks or stains are quickly spotted, ensuring that you can address them promptly, keeping your cabinets in pristine condition.
Conclusion
White kitchen cabinets are not just a fleeting trend. Their unmatched versatility, the spacious feel they bring to any kitchen, and their timeless beauty make them an excellent choice for homeowners. Whether you're renovating your kitchen or designing a new one, consider the elegance and adaptability that white cabinets can bring to your space. With proper care and the right design elements, your white kitchen can be a showstopper for years to come.
 Jackson Construction, Inc.
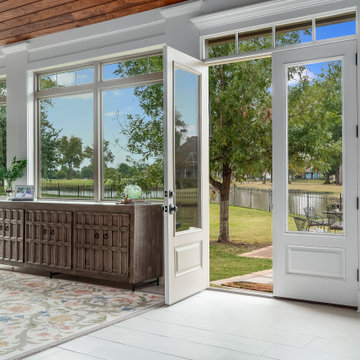
This enclosed and expanded patio was designed as a year-round space for the homeowner to enjoy time with her seven granddaughters, no matter the weather. The room was intentionally left under-furnished to allow plenty of open space for play and movement. Large, uncovered windows bring in an abundance of natural light and maintain a strong connection to the outdoors. The ceiling features warm wood planks in a rich walnut-like finish, adding warmth and texture, while the light, whitewashed wood-look flooring keeps the space feeling bright and fresh. White walls, trim, and window frames enhance the airy, open feel — making this patio a calm, welcoming retreat that blends seamlessly with nature.
 Wood-Mode Fine Custom Cabinetry
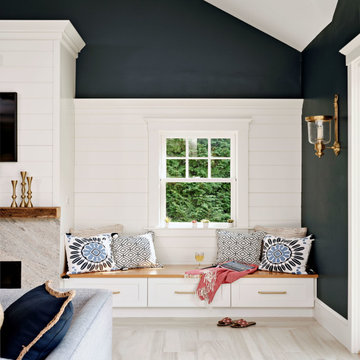
With a kitchenette, fireplace and ample seating, this pool house was designed to linger. Contrasting dark blue walls are off-set by Nordic White finished cabinetry with Colony Recessed doors and custom ship lap appliance panels blend seamlessly with the shiplap on the wall. Base pull-out cabinets provide storage in the kitchenette, also found beneath a custom-created mobile cart-style island, which serves as additional prep space, serve landing, and bar. Brushed brass accents complete the fresh look of this repurposed garage turned pool house.
The Design Studio
 Martin Bros. Contracting, Inc.

Great Room
The home boasts an industrial-inspired interior, featuring soaring ceilings with tension rod trusses, floor-to-ceiling windows flooding the space with natural light, and aged oak floors that exude character. Custom cabinetry blends seamlessly with the design, offering both functionality and style. At the heart of it all is a striking, see-through glass fireplace, a captivating focal point that bridges modern sophistication with rugged industrial elements. Together, these features create a harmonious balance of raw and refined, making this home a design masterpiece.
Martin Bros. Contracting, Inc., General Contractor; Helman Sechrist Architecture, Architect; JJ Osterloo Design, Designer; Photography by Marie Kinney.
 All Aqua Pools
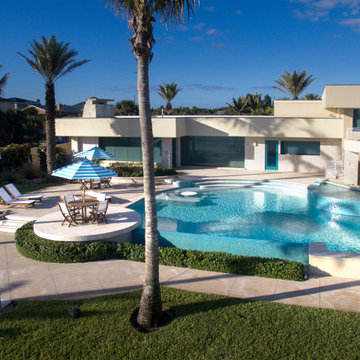
All Aqua Pools doesn’t take on a lot of renovation projects, but we welcomed the opportunity to completely renovate the pool attached to this beachfront home designed by renowned Orlando architect Niles Schweizer. This pool is quite large and features gentle curves around the spa area and bench seating. The majority of the pool is 3 1/2 feet deep, but there is an 8 foot deep island blue hole for deep swimming.
We completely stripped and rebuilt this pool to include an infinity edge which blends seamlessly with the Atlantic Ocean. The interior was refinished with Wet Edge Ski Blue Primera stone, and new Equinox Ice Glass tile accents were installed in many locations. including a 30″ raised glass tile spa. We also upgraded the equipment to modern pool equipment including a variable speed pool pump, salt chlorine system, full automation, and our PCC-2000 self-cleaning pool floor system.
 Transitions Designs

By completely reimagining the original layout of this primary bath, I was able to transform a sterile room with mirrors on every wall and very little bathing privacy, into a stunning, intimate, and serene bathroom for my clients. My design inspiration is the organic textures and finishes of Bali, which create an unexpectedly dramatic, curated environment. My "outside of the box" vision began with transforming the original shower into a requested second toilet room. I redesigned the other side of the bathroom into a huge shower with bench, lighted shampoo niches and multi-function faucets including a ceiling mounted rain head. A lovely free-standing tub is tucked behind the shower to provide privacy for the bather. The unique layout of back-to-back vanities on the peninsula allowed for a stunning quartz waterfall feature. The two vessel sinks are separated by custom built, two sided lighted mirrors, that suspend from the ceiling. The lavatory faucets even have a pullout sprayer for easy sink cleaning (another client request). Wood look tile on the walls, pebble stone shower pan, textured 3D tile and striking Cambria Clovelly quartz all blend seamlessly to create a gorgeous space for my clients.

Sponsored
Columbus, OH

Wannemacher Interiors
Customized Award-Winning Interior Design Solutions in Franklin Cnty OH
 DEANE Inc | Distinctive Design & Cabinetry

The kitchen in this Nantucket vacation home with an industrial feel is a dramatic departure from the standard white kitchen. The custom, blackened stainless steel hood with brass strappings is the focal point in this space and provides contrast against white shiplap walls along with the double islands in heirloom, black glazed walnut cabinetry, and floating shelves. The island countertops and slab backsplash are Snowdrift Granite and feature brass caps on the feet. The perimeter cabinetry is painted a soft Revere Pewter, with counters in Absolute Black Leathered Granite. The stone sink was custom-made to match the same material and blend seamlessly. Twin SubZero freezer/refrigerator columns flank a wine column, while modern pendant lighting and brass hardware add a touch of glamour. The coffee bar is stocked with everything one would need for a perfect morning, and is one of the owners’ favorite features.
 Century Stair Company
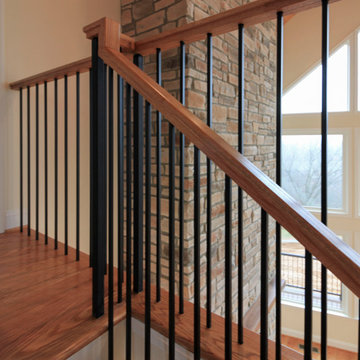
This freestanding staircase acts as a sculptural centerpiece for the home, while preserving unobstructed views of the surrounding mountain landscape and beautiful vaulted wood ceilings. Vertical black metal rods create a minimalist balustrade that maintains sightlines while providing safety and structure. Natural oak treads and handrails blend seamlessly with the home's warm hardwood flooring, creating visual continuity from floor to floor. The open design proves that a staircase can connect levels without interrupting the flow of light, views, or the home's connection to its natural setting.
1976-2026 © Century Stair Company
 George Ocampo
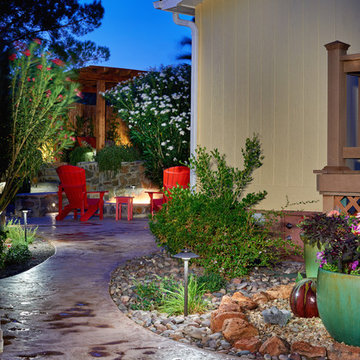
Asian Costa Rican backyard retreat at Elephant Butte, New Mexico. Native landscape in the front blends seamlessly with its natural surroundings. However the backyard retreat is an oasis of evergreen & native plants, perennial colors, tranquil sound from fountains and a cedar shade structure which makes a nice getaway to just enjoy life and relax
 FiveSTAR Landscape
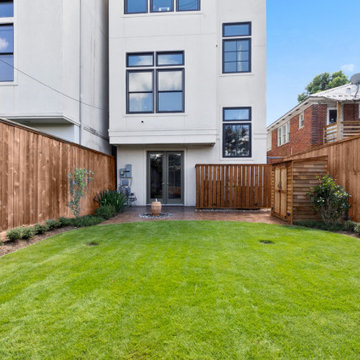
In this compact Houston yard, we created a relaxing outdoor retreat with thoughtful design and custom features. The focal point is a stamped concrete patio, which provides a stylish and durable foundation for gatherings. A serene water feature with a river rock basin, hand-selected by the client, adds soothing sounds and natural beauty to the space. Landscape lighting enhances the ambiance, illuminating key elements and extending the enjoyment into the evening. We also installed an A/C screen and storage. The landscape is softened with native plants, creating a green, eco-friendly solution that blends seamlessly with the surroundings. This project shows how a small yard can feel both functional and expansive.

Sponsored
Columbus, OH
Free consultation for landscape design!

Peabody Landscape Group
Franklin County's Reliable Landscape Design & Contracting
 La Costa Cabinets & Design
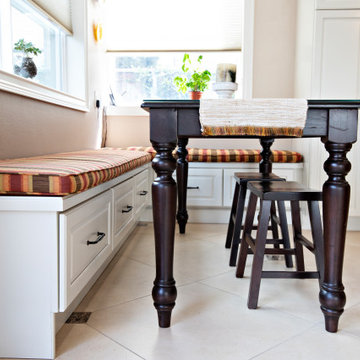
A kitchen and great room get a refreshed look with light cabinets accented with dark wood tones. A faceted cherry island and stately wood hood act as focal points in the kitchen. Complimented by a custom made black farmhouse style table, the built in benches match and blend seamlessly with the kitchen cabinets. The engineered quartz countertops add texture, and the backsplash adds depth with ribbon trim, black accents, and a painted mural over the cooktop. A new fireplace surround and updated upholstery completed the look.
 HB Pools
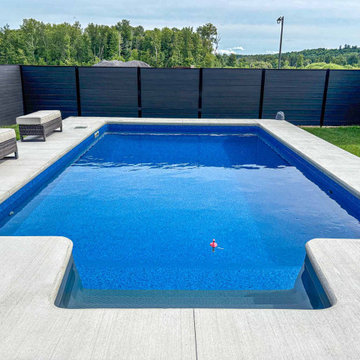
Transform your backyard into a modern retreat with this stunning inground pool installation in Rockland. Featuring a sleek, minimalist design, this pool is surrounded by durable brushed concrete and modern privacy fencing, perfect for relaxation and family gatherings. The clean lines and tranquil blue water provide a sophisticated yet functional backyard oasis. HB Pools specializes in custom inground pool projects that blend seamlessly with your outdoor living space, offering premium pool designs, landscaping, and pool contractor services. Experience the beauty of expertly crafted swimming pools that elevate your outdoor experience.
 KCBR Design | Remodel
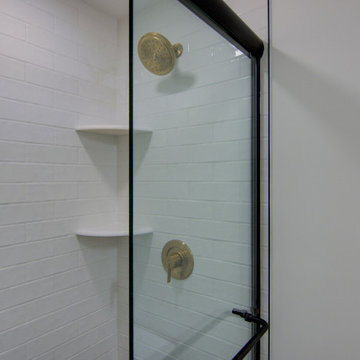
This modern bathroom renovation combines sleek, contemporary design with functional elegance. Highlights include a Brushed Gold Towel Ring and Cabinet Pulls that add a touch of luxury, paired with a Matte Black Knob Set for contrast. Walnut Hardwood Countertops bring warmth, while the Trescento Calacatta Serra Bathroom Flooring adds a sophisticated, marble-like finish. A Brass Contemporary Rectangular Framed Wall Mount Mirror elevates the space, complemented by a Constellation Black Shower Base and Herringbone Gloss White Tile for a striking yet timeless look. To make this project family-friendly, a cozy kids' playroom is conveniently included on the side, ensuring style and practicality blend seamlessly.
178