
Search results for "Blends seamlessly" in Home Design Ideas
 OC Architectural Woodwork
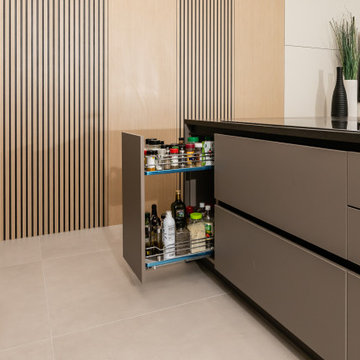
A Scandinavian kitchen pantry showcasing a pull-out spice rack for easy access to cooking essentials. The modern minimalist design incorporates light wood panels and neutral cabinetry, offering a clean and functional aesthetic. This clever pantry solution is perfect for homeowners who prioritize organization and style, blending seamlessly with the overall contemporary kitchen design.
 Living Stone Design + Build
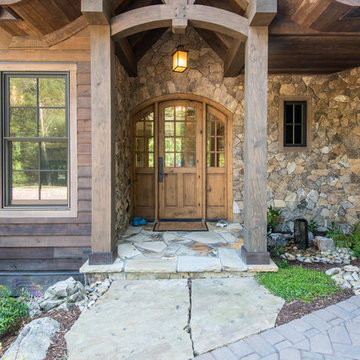
The rustic exterior of the French Broad Craftsman home showcases natural stone, rich wood accents, and energy-efficient design, blending seamlessly with the surrounding mountain environment. A perfect balance of luxury and sustainability in this custom-built masterpiece.
 Mohment
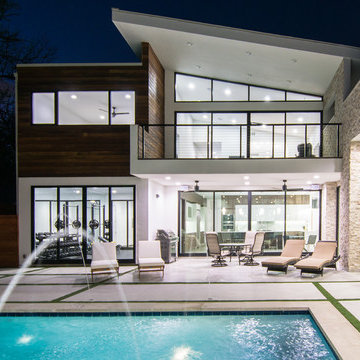
On a corner lot in the sought after Preston Hollow area of Dallas, this 4,500sf modern home was designed to connect the indoors to the outdoors while maintaining privacy. Stacked stone, stucco and shiplap mahogany siding adorn the exterior, while a cool neutral palette blends seamlessly to multiple outdoor gardens and patios.
Find the right local pro for your project
 Living Stone Design + Build
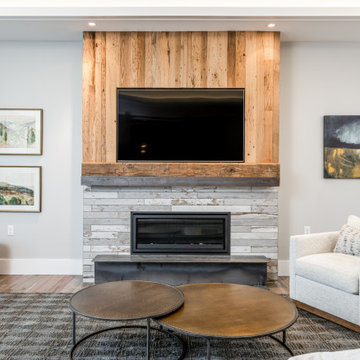
Stunning mountain modern living room showcasing expansive windows that frame forest views and flood the space with natural light. The award-winning design features sustainable materials, high-performance construction, and thoughtful architectural details that blend seamlessly with the natural surroundings. Designed in collaboration with ID.ology Interiors & Design, the space exemplifies Living Stone's commitment to luxury sustainable living.
 Better Builders
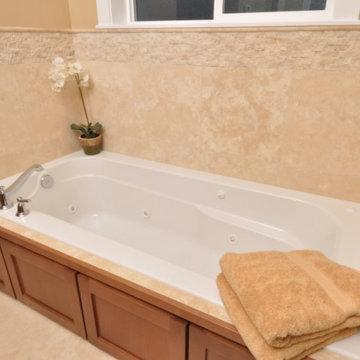
In Seattle’s North Admiral neighborhood, this project began with a tear-down lot and the vision to create something new that still felt timeless. Built as a spec home, the design carefully considered the character of the surrounding homes, blending seamlessly into the block as if it had always been part of the community.
Inside, warm finishes and natural wood cabinetry bring a sense of comfort and authenticity, while modern touches elevate the living experience. A two-sided gas fireplace creates cozy ambiance for cool Pacific Northwest nights, and a wet bar offers the perfect setup for entertaining. The primary suite features a spacious soaking tub, balancing everyday function with a touch of luxury.
With four bedrooms and a detached alley-access garage, this home provides both convenience and charm. Thoughtfully designed from the ground up, it stands as a classic addition to the neighborhood — honoring tradition while embracing modern living.
 TVL Creative Ltd.
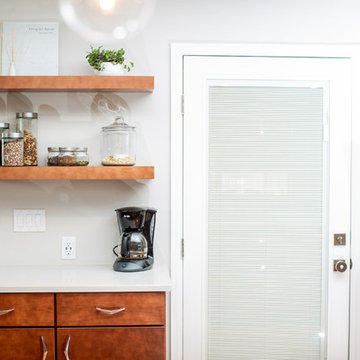
There’s nothing as wonderful as walking into a mid-century gem with clients who love the character of their new home. Our goal for this project was to incorporate the mid-century bones of this home into a new design that would better meet the contemporary needs of our clients. We started by taking down the walls that had separated this kitchen from the rest of the home and creating a welcoming space that blended seamlessly with the new open concept. The new kitchen design was a win for our clients with increased storage, more work surfaces, and a peninsula with plenty of seating. We utilized wood finishes through out this space with light wood flooring, medium-tones on the cabinetry, and darker wood accents throughout giving us a beautiful balance and a calm backdrop. This home had beautiful horizontal lines that we wanted to accentuate, so we selected a dark wood finish for the central beam and tied it in with the dark finish on the wood fireplace mantel and the stair handrail to emphasize the horizontal features. But we never miss an opportunity for a fun mid-century pop, and this home provided plenty of inspiration! The boomerang hardware on the cabinets and escher backsplash tiles give us great geometric elements to break up the clean lines of the rest of the space. One of our favorite features of this home was the original plaster ceilings with the custom hand troweled texture. We knew from the beginning that this was an element we wanted to maintain and accentuate, so when we opened up the kitchen and added recessed lighting we reached out to a local plaster artisan to carry the texture throughout the space, and we couldn’t be happier with the results. This design brings together the mid-century aesthetics of clean lines and fun patterns with the modern-day functionality our clients were looking for in their new kitchen.
 Vandeck Builders
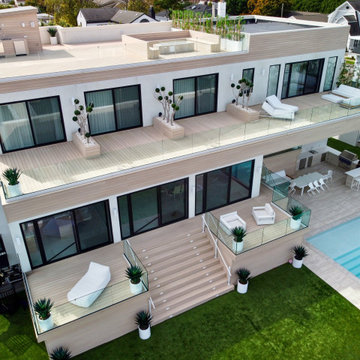
This multi-level terrace was designed as part of a new construction project in Whitestone, Queens. The client requested a modern and minimalistic outdoor living space that would accommodate their large family while blending seamlessly with the architectural design of the house. From the third-floor terrace to the ground-level deck and water dock, this project offers functional outdoor living areas with uninterrupted water views.

Sponsored
Fredericksburg, OH

High Point Cabinets
Columbus' Experienced Custom Cabinet Builder | 4x Best of Houzz Winner
 Century Stair Company
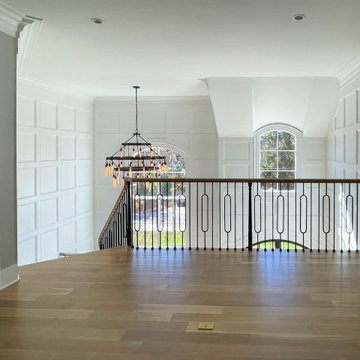
This remarkable freestanding elliptical staircase creates a spectacular architectural moment. Three flights rise gracefully through the house, featuring soft light-stained oak treads and handrail that blend seamlessly with the home's hardwood flooring. Crisp white stringers and risers provide a clean foundation, allowing the natural wood warmth to shine. The defining feature is the geometric black wrought-iron balusters. It is the contrast between organic curves and precise geometry, natural wood and forged metal, that creates a staircase that's both elegant and dramatic.
1976-2026 © Century Stair Company
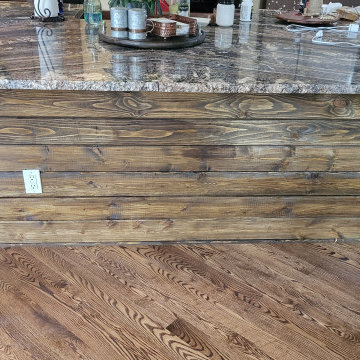
 I'm The Man Services
We created a stunning rustic accent wall using hand-selected pine boards. Each board was carefully stained to highlight the natural wood grain, adding warmth and texture to the space. The wall features a charming, timeless design that blends seamlessly with any decor style, from modern farmhouse to cozy cabin. The result is a one-of-a-kind focal point that brings a touch of nature indoors.
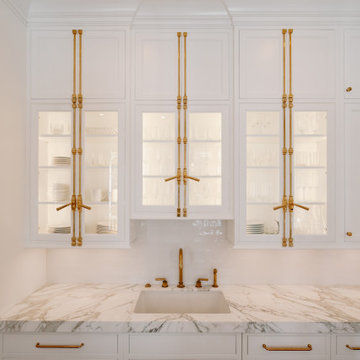
 Delicious Kitchens & Interiors, LLC
An undermount fireclay sink with a brass faucet to match cabinet hardware. The backsplash is hand painted white tile which blends seamlessly with the white grout.
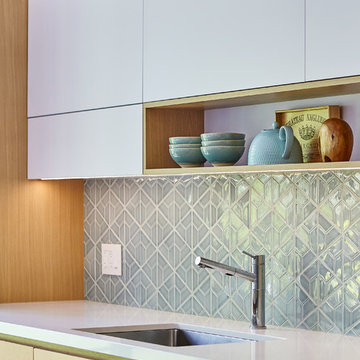
 M-Squared Contracting Inc.
Nestled within an established west-end enclave, this transformation is both contemporary yet traditional—in keeping with the surrounding neighbourhood's aesthetic. A family home is refreshed with a spacious master suite, large, bright kitchen suitable for both casual gatherings and entertaining, and a sizeable rear addition. The kitchen's crisp, clean palette is the perfect neutral foil for the handmade backsplash, and generous floor-to-ceiling windows provide a vista to the lush green yard and onto the Humber ravine. The rear 2-storey addition is blended seamlessly with the existing home, revealing a new master suite bedroom and sleek ensuite with bold blue tiling. Two additional additional bedrooms were refreshed to update juvenile kids' rooms to more mature finishes and furniture—appropriate for young adults.
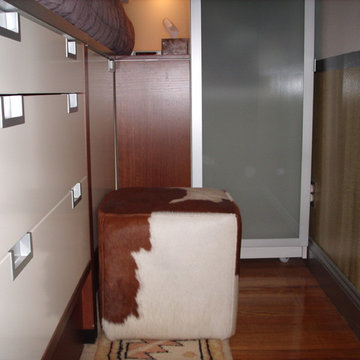
 A Stevens Design
Captains bed custom built with stock cabinets. Backlit headboard. Fabric curtains blend seamlessly with metallic finish paint. Brown wood. Ottoman for stepping up into bed. Dresser storage under bed. Brushed brass faux finish below silver chair rail.
 Annie Santulli Designs
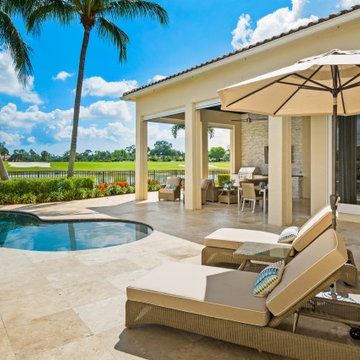
A dream home in every aspect, we resurfaced the pool and patio and focused on the indoor/outdoor living that makes Palm Beach luxury homes so desirable. This gorgeous 6000 square foot waterfront estate features innovative design and luxurious details that blend seamlessly along side comfort, warmth and a lot of whimsy.
Our clients wanted a home that catered to their gregarious lifestyle which inspired us to make some nontraditional choices.
Opening a wall allowed us to install an eye catching 360 degree bar that serves as a focal point within the open concept, delivering on the clients desire for a home designed for fun and relaxation.
The wine cellar in the entryway is as much a bold design statement as it is a high-end lifestyle feature. It now lives where an expected coat closet once resided! Next, we eliminated the dining room entirely, turning it into a pool room while still providing plenty of seating throughout the expansive first floor.
Our clients' lively personality is shown in many of the details of this complete transformation, inside and out.

Sponsored
Columbus, OH
Free consultation for landscape design!

Peabody Landscape Group
Columbus' Reliable Landscape Design & Contracting
 Century Stair Company
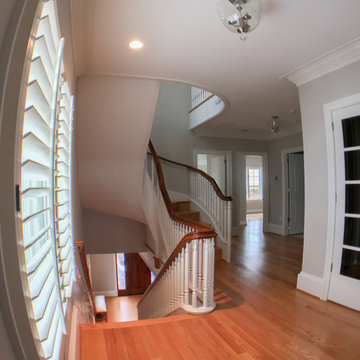
This magnificent staircase greets you the moment the front door opens. It serves as the centerpiece of this old-world luxury townhome, blending seamlessly with the residence's opulent millwork and architectural details. The design showcases traditional craftsmanship at its finest: rich red oak treads and risers provide warmth, while crisp painted stringers and wooden balusters create elegant contrast. The crowning detail is a drum-style volute system that adds sculptural grace to the handrail's dramatic sweep.
1976-2026 © Century Stair Company
 Bilotta Kitchen & Home
Rising from the East Hampton dunes, this contemporary home, fronted with glass and alternating bands of wood and stucco, harmonizes with the surrounding landscape.

The interior embodies the principles of modern architecture: minimalism and lack of ornamentation. The kitchen and open plan dining and living rooms overlook the wooded lot and pool, complete with a covered deck for three-season entertaining. High ceilings and expansive use of glass endow the space with airiness and light. Street-facing windows are shorter and higher on the wall for privacy.
The kitchen’s open field of vision is maintained by omitting upper cabinets with only the vent hood and three floating shelves placed above the countertop plane, gracefully finishing at a tall section housing a paneled refrigerator with freezer drawers and a pantry engineered to align perfectly with the adjacent appliance.
The color palette is beachy chic without being cliché. Bleached wood flooring hints at sandy shores, while the cabinetry finish is reminiscent of driftwood. Maintenance free white quartz counters and waterfall island ends panels blend seamlessly with the walls. Housing two dishwashers, double trash, and even storage for serving platters, the 9’ island also accommodates four stools.
A perfect haven for relaxed living with a houseful of family and friends.
This project was done in collaboration with Hamptons-based firm Modern NetZero.
Bilotta Designer: Doranne Phillips-Telberg
Written by Paulette Gambacorta adapted for Houzz.
 Ultra Construction Group Inc.
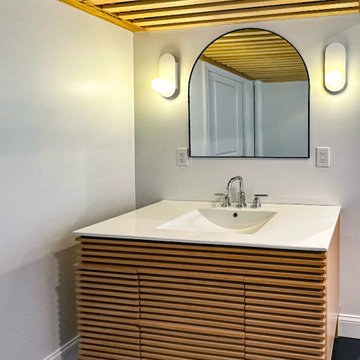
A basement addition of a bedroom and bathroom turns unused space into a cozy living area. The bedroom is designed for comfort with added light and safety features, while the bathroom includes modern fixtures and durable materials. Both spaces are functional, inviting, and blend seamlessly with the rest of the home.
 MODEVO
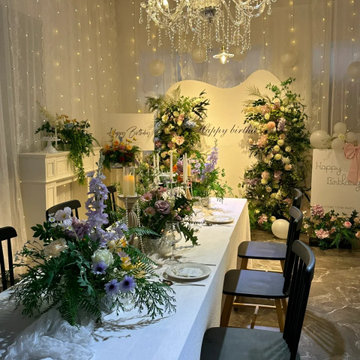
The living room is the heart of the home, and a crystal chandelier can transform it into a statement of elegance. More than just lighting, it creates an atmosphere of sophistication and luxury. Whether your style is modern minimalism or French vintage, a crystal chandelier blends seamlessly, elevating the entire room with timeless charm. Choosing the right one means adding a sparkling focal point that never goes out of style.

Sponsored
Columbus, OH

Wannemacher Interiors
Customized Award-Winning Interior Design Solutions in Franklin Cnty OH
 John Lum Architecture, Inc. AIA
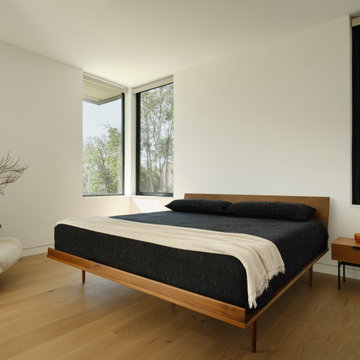
When this multi-generational family embarked on rebuilding their Palo Alto home, they had to rethink the entire design due to FEMA regulations. Located in a flood zone, the finished floor had to be raised 4 feet, necessitating a full demolition. This challenge became an opportunity to create a residence that better suited the family’s needs — with three bedrooms on the second floor and a ground floor in-law suite. Drawing references from the previous Eichler-inspired house, the new iteration features glass walls and expressed structure that recalls a midcentury design that is entirely modern. The great room opens onto the garden, where a raised terrace provides outdoor living space. Wraparound planters and tiered stairs ease the transition between levels, allowing the home to blend seamlessly into the neighborhood.
 Century Stair Company

This remarkable freestanding elliptical staircase creates a spectacular architectural moment. Three flights rise gracefully through the house, featuring soft light-stained oak treads and handrail that blend seamlessly with the home's hardwood flooring. Crisp white stringers and risers provide a clean foundation, allowing the natural wood warmth to shine. The defining feature is the geometric black wrought-iron balusters. It is the contrast between organic curves and precise geometry, natural wood and forged metal, that creates a staircase that's both elegant and dramatic.
1976-2026 © Century Stair Company
 Clawson Architects, LLC
Robert Glasgow Photography
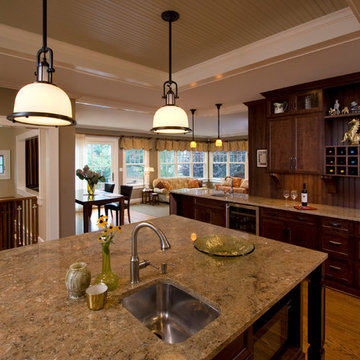
The new kitchen and family room renovations blend seamlessly .
Inspiration for a large timeless u-shaped light wood floor kitchen pantry remodel in New York with an undermount sink, shaker cabinets, dark wood cabinets, laminate countertops, brown backsplash, stainless steel appliances and an island
Inspiration for a large timeless u-shaped light wood floor kitchen pantry remodel in New York with an undermount sink, shaker cabinets, dark wood cabinets, laminate countertops, brown backsplash, stainless steel appliances and an island
179