
Search results for "Blue hosting" in Home Design Ideas
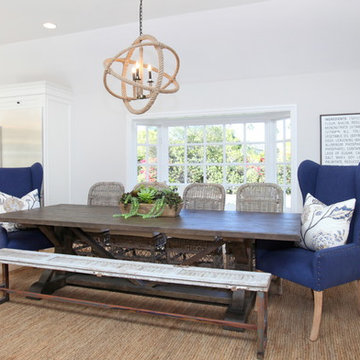
 Blackband Design
Our fun, Bohemian-inspired interpretation of nautical in Newport Beach, CA.
Interior Design by: Blackband Design
Phone: 949.872.2234
Beach style dining room photo in Orange County
Beach style dining room photo in Orange County


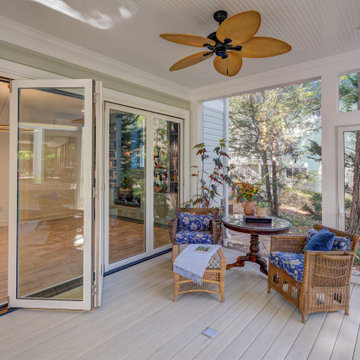
 Grossmueller's Design Consultants
This newly screened-in porch blends comfort and craftsmanship, featuring elegant wicker furnishings that create a seamless transition between indoor style and outdoor serenity. This seating area is perfect for morning coffees or utilization of the wet bar inside for a communal and perfect hosting space.
Find the right local pro for your project
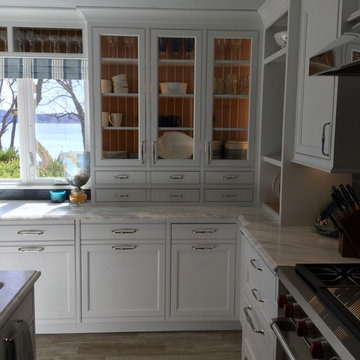
 Jana Dahl Design
The open kitchen with seating around the island allows for the guests to interact with the hosts while they prepare the meal and have casual dining. Or it just let the kids line for breakfast!
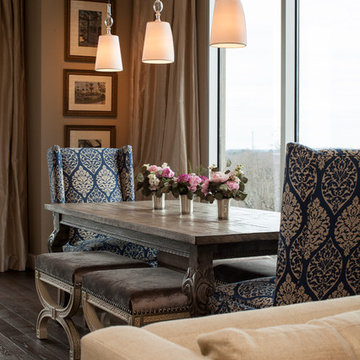
 GordonDunning, LLC
Whether it is Sunday morning pancakes, a holiday family meal, or a candlelit dinner for two, your dining space should host just the right amount of lighting, durability, and beauty. We work to design rooms with items you’ll cherish from the floors to the ceiling. We hope the resulting space will help you share your story with guests and aid in creating new tales…all around wonderful meals, of course!
 West Trade Interiors

Expansive, traditional dining room with layered design, great light and seating for 8 - 10.
Enclosed dining room - large traditional medium tone wood floor enclosed dining room idea in Charlotte with red walls, a standard fireplace and a brick fireplace
Enclosed dining room - large traditional medium tone wood floor enclosed dining room idea in Charlotte with red walls, a standard fireplace and a brick fireplace
 Raegan Ford Interior Design
Drufer Photography
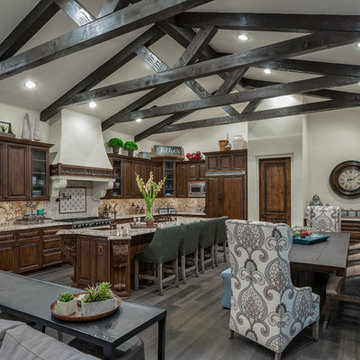
Large tuscan l-shaped dark wood floor eat-in kitchen photo in Phoenix with a farmhouse sink, beaded inset cabinets, dark wood cabinets, granite countertops, beige backsplash, ceramic backsplash, stainless steel appliances and an island
Large tuscan l-shaped dark wood floor eat-in kitchen photo in Phoenix with a farmhouse sink, beaded inset cabinets, dark wood cabinets, granite countertops, beige backsplash, ceramic backsplash, stainless steel appliances and an island

Sponsored
Delaware, OH

Buckeye Basements, Inc.
Central Ohio's Basement Finishing ExpertsBest Of Houzz '13-'21
 Fratantoni Interior Designers
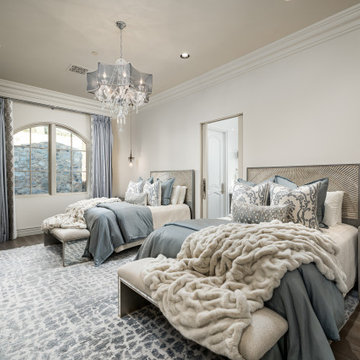
This guest bedroom is designed to feel comfortable, polished, and accommodating with two full or queen sized beds, layered blue and cream bedding, and a soft patterned rug that adds texture underfoot. The statement chandelier, arched window, tailored drapery, upholstered benches, and dark wood flooring give the room a refined look while making it ideal for hosting multiple guests.
 Cascade West Development

Inspired by the majesty of the Northern Lights and this family's everlasting love for Disney, this home plays host to enlighteningly open vistas and playful activity. Like its namesake, the beloved Sleeping Beauty, this home embodies family, fantasy and adventure in their truest form. Visions are seldom what they seem, but this home did begin 'Once Upon a Dream'. Welcome, to The Aurora.
 K2 Interior Designs

This project was featured in Midwest Home magazine as the winner of ASID Life in Color. The addition of a kitchen with custom shaker-style cabinetry and a large shiplap island is perfect for entertaining and hosting events for family and friends. Quartz counters that mimic the look of marble were chosen for their durability and ease of maintenance. Open shelving with brass sconces above the sink create a focal point for the large open space.
Putting a modern spin on the traditional nautical/coastal theme was a goal. We took the quintessential palette of navy and white and added pops of green, stylish patterns, and unexpected artwork to create a fresh bright space. Grasscloth on the back of the built in bookshelves and console table along with rattan and the bentwood side table add warm texture. Finishes and furnishings were selected with a practicality to fit their lifestyle and the connection to the outdoors. A large sectional along with the custom cocktail table in the living room area provide ample room for game night or a quiet evening watching movies with the kids.
To learn more visit https://k2interiordesigns.com
To view article in Midwest Home visit https://midwesthome.com/interior-spaces/life-in-color-2019/
Photography - Spacecrafting
 MC Design LLC
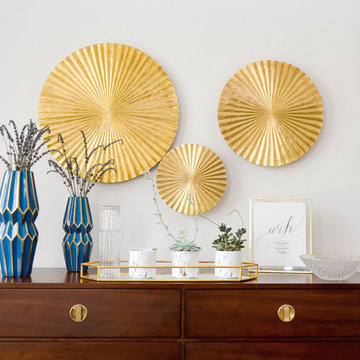
Every guest room should have items that make guests feel at home, without them having to feel as though they are constantly inconveniencing the hosts.
The guest wifi network info, a carafe and glass for water, plenty of linens, a tray for jewelry, a bowl for miscellaneous items, a clock, and plant life are guest room essentials.
 Simply Home Decorating

Our goal on this project was to make the main floor of this lovely early 20th century home in a popular Vancouver neighborhood work for a growing family of four. We opened up the space, both literally and aesthetically, with windows and skylights, an efficient layout, some carefully selected furniture pieces and a soft colour palette that lends a light and playful feel to the space. Our clients can hardly believe that their once small, dark, uncomfortable main floor has become a bright, functional and beautiful space where they can now comfortably host friends and hang out as a family. Interior Design by Lori Steeves of Simply Home Decorating Inc. Photos by Tracey Ayton Photography.
 Your Nest By Design, Robin Kelley
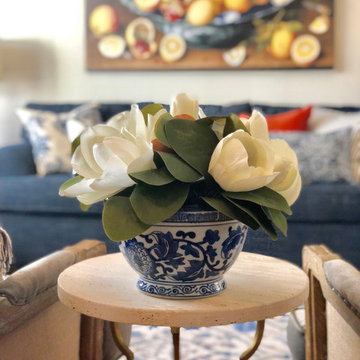
Dining Room in French Country inspired furnishings project. Project scope included selecting new flooring and refurnishing the entry, living room, and dining room of this family home. The client's heirloom dining set and some existing art and accessories was inspiration for the French Country influence. We reupholstered and refurbished the chairs. This budget friendly furnishings project needed to include a pull-out sofa for overnight guests, and curtains for light control when used for sleeping, plenty of seating for hosting gatherings, and storage for some supplies and instruments for family jam sessions.

Sponsored
Columbus, OH

Wannemacher Interiors
Customized Award-Winning Interior Design Solutions in Franklin Cnty OH
 Maria Causey Interior Design
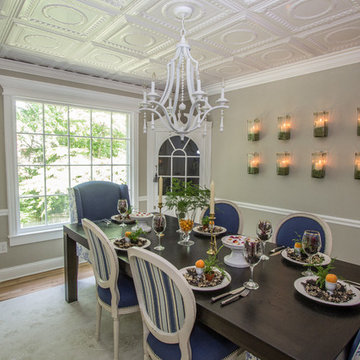
Update of traditional dining room. Refinished dining table, custom toile wingback host & hostess chairs, Louis XVI oval-backed side chairs with nickel nailhead trim, distressed finish, solid navy fabric with contrasting stripe on back. All fabric is Crypton (water and stain resistant). Added painted tin ceiling. Candle sconces on wall. Refinished wood floors. Rug is stain-resistant (pet- and kid-friendly). Photo by Liz Ernest Photography

 Blythe Building Company

A glorious marble counter wet bar with backsplash and a wine refrigerator make a perfect place for hosting guests. The cabinets are custom painted in stately Chelsea Gray (by Benjamin Moore). Natural light floods over the heart of pine wood flooring.


Sponsored
Plain City, OH

Kuhns Contracting, Inc.
Central Ohio's Trusted Home Remodeler Specializing in Kitchens & Baths
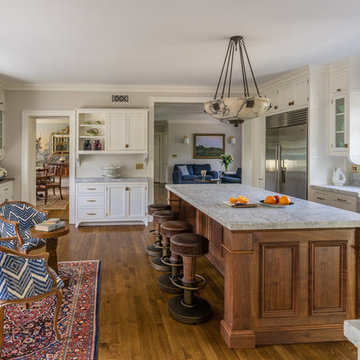
 Design Associates Inc
TEAM //// Architect: Design Associates, Inc. ////
Contractor: Howard Brothers Builders, Charlie Howard ////
Interior Design: Pentimento Interiors, Karen Newman ////
Cabinetry: Modern Heritage, Ian Mentasti ////
Photos: Eric Roth Photography
 Mollie Bigley Design & Architecture
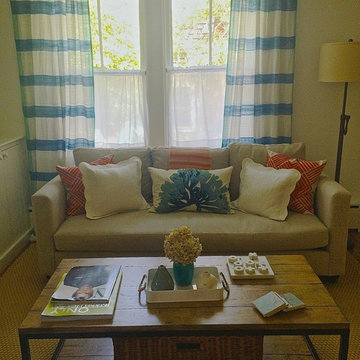
After searching for years for the perfect home in Nantucket, they feel in love with the large garden, rare within the town limits, of this traditional Nantucket bungalow. While the garden was perfect, the house needed to be renovated and expanded to host family and friends. By smartly capturing every inch of space within the existing footprint, the house was transformed into a bright and airy 5 bedroom, 3.5 bath vacation home.
 Gardner/Fox Associates, Inc
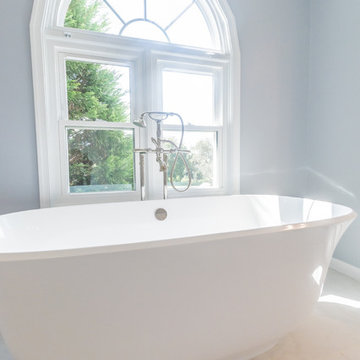
Gardner/Fox - Gardner/Fox completed this master suite renovation including a master bathroom expansion and renovation, and the creation of a walk-in closet. The new bathroom was doubled in size, after being combined with an unused walk-in closet. The new bathroom hosts a custom built-in vanity and storage, a 40 square-foot glass enclosed shower, and an Albert and Victoria free standing tub. The new closet was converted from a seldom used living space.
59