
Search results for "Blue hosting" in Home Design Ideas
 Wit Interiors
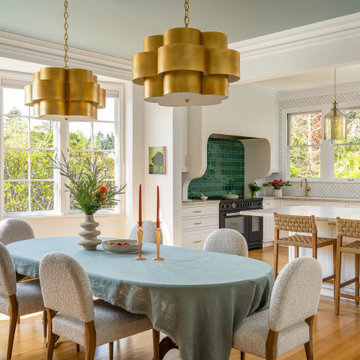
A light-filled dining room with a large dining table, meant to host family and friends. Two chandeliers balance the size of the table and beautiful artwork inspired by the Indian countryside one of our clients hails from. It opens to the kitchen, with a large quartzite peninsula and custom cabinetry painted Chantilly Lace by Benjamin Moore. The backsplash behind the range is an emerald Zellige tile installed in a unique pattern.
 TVL Creative Ltd.
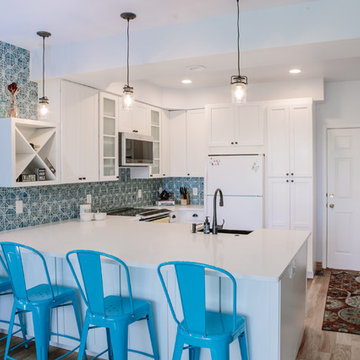
This remodel transformed a dark and tiny kitchen into a bright and fresh space with lots of function and working surface. This client's space was inherently tiny, and budget didn't quite allow for expansion. So, we had to make the most of what we had! In working with the existing footprint, we were able to introduce taller cabinetry, integrate convenient storage features in base cabinets, and install a massive countertop that provides substantial hosting and prepping surface from three sides. With an exceptionally pretty backsplash and a fun pop of color in the bar stools, this kitchen brings home a fresh transitional look that carries simplicity and convenience throughout.
 By Design Interiors Inc

Wood floating shelves play host to the homeowner's wine and spirits. White subway tiles are a simple yet cheerful touch to this black and white home bar.
Find the right local pro for your project
 Eclectic Designs LLC

Desert Great Room flanked hosts a sexy sectional with metal footing that rests upon the softest faux-fur area rug. The varying patterns, colors, and textures reflect this desert living space well.
 Cascade West Development

Inspired by the majesty of the Northern Lights and this family's everlasting love for Disney, this home plays host to enlighteningly open vistas and playful activity. Like its namesake, the beloved Sleeping Beauty, this home embodies family, fantasy and adventure in their truest form. Visions are seldom what they seem, but this home did begin 'Once Upon a Dream'. Welcome, to The Aurora.
 Germania Construction
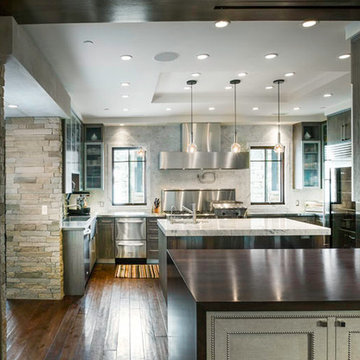
This chef's kitchen was designed to host a crowd for dinner to make a meal for one in style.
Example of a minimalist u-shaped kitchen design in Salt Lake City with dark wood cabinets, gray backsplash, stainless steel appliances, two islands and white countertops
Example of a minimalist u-shaped kitchen design in Salt Lake City with dark wood cabinets, gray backsplash, stainless steel appliances, two islands and white countertops
 GordonDunning, LLC
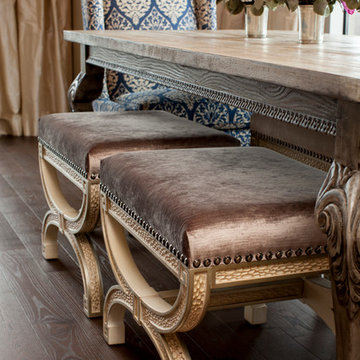
Whether it is Sunday morning pancakes, a holiday family meal, or a candlelit dinner for two, your dining space should host just the right amount of lighting, durability, and beauty. We work to design rooms with items you’ll cherish from the floors to the ceiling. We hope the resulting space will help you share your story with guests and aid in creating new tales…all around wonderful meals, of course!

Sponsored
Columbus, OH

Trish Takacs Design
Award Winning & Highly Skilled Kitchen & Bath Designer in Columbus
 Gayler Design Build

The new covered patio area was designed in a large, functional layout to accommodate seating for hosted family gatherings and outdoor BBQs. The built-in outdoor kitchen was designed in Blue Nile polished granite with a two-tier peninsula for maximum seating and weather-resistant stainless steel drawers, cabinets and appliances.
 Jennifer Butler Design

The wife’s home office boasts an abundance of personalized details. A laser cut wood panel with a geometric design allows for openness and abundant natural light. The white, custom cabinetry is accentuated by William Yeoward wallpaper, with matching fabric for her pin board. The plush velvet bench hosts an array of custom pillows by Pillows by Dezign.
 Gayler Design Build

The new covered patio area was designed in a large, functional layout to accommodate seating for hosted family gatherings and outdoor BBQs. The built-in outdoor kitchen was designed in Blue Nile polished granite with a two-tier peninsula for maximum seating and weather-resistant stainless steel drawers, cabinets and appliances.
 Marsh Point Developers
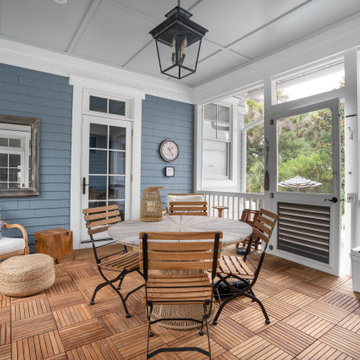
Designed for laid-back luxury, this porch offers the perfect blend of comfort and coastal charm — featuring beautiful teak interlocking flooring for added warmth and texture, a serene blue-paneled backdrop, and a cozy lounge area made for morning coffee or evening cocktails.
Whether you’re escaping the sun after a swim or hosting friends under the glow of lantern light, this space is proof that outdoor living should feel just as curated as your interiors.
 David Joseph Katona Interior Design
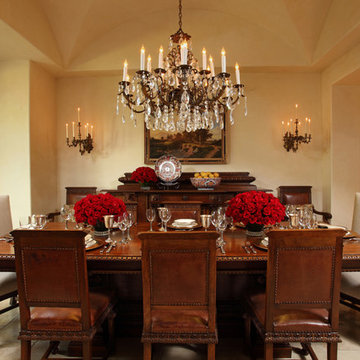
DJK Interior Design created the interior architectural elements and luxury interiors in the Formal Dining Room of this 11,000 square foot French Country estate. Suspended from a groin vault ceiling is a notable late 19th century lead-crystal and bronze chandelier illuminating refections of a circa 1880's antique hand-carved dining collection. Antique Arita-yaki or Imari porcelains are placed on the sideboard while the carvings of a master-tradesman's talent defies the passing of time. Silk window coverings showcase the custom leaded windows. Linen upholstered host and hostess chairs take lead at the grand table and an antiqued limestone floor in the Versailles tile pattern lie underfoot.
 Cabinet Joint
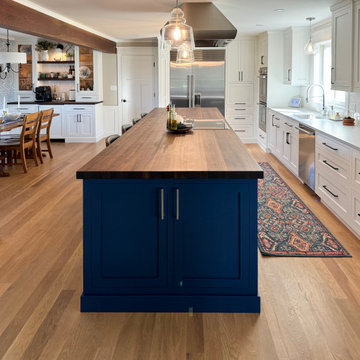
Step into this fusion of functionality and family fun: this remodel hosts a sprawling 14 ft. island at its core, containing an induction cooktop, a commercial hood, and plenty of room for family and friends to gather. Some of the customized concepts are hidden from users’ views, such as the warming drawer in the island, perfect for keeping food or plates warm before dinner, or the beverage bar in the dining room with an under-counter fridge. Overall, this space uniquely harmonizes cooking and gathering.

Sponsored
Columbus, OH

Wannemacher Interiors
Customized Award-Winning Interior Design Solutions in Franklin Cnty OH
 Your Nest By Design, Robin Kelley

Dining Room in French Country inspired furnishings project. Project scope included selecting new flooring and refurnishing the entry, living room, and dining room of this family home. The client's heirloom dining set and some existing art and accessories was inspiration for the French Country influence. We reupholstered and refurbished the chairs. This budget friendly furnishings project needed to include a pull-out sofa for overnight guests, and curtains for light control when used for sleeping, plenty of seating for hosting gatherings, and storage for some supplies and instruments for family jam sessions.
 Gayler Design Build

The new covered patio area was designed in a large, functional layout to accommodate seating for hosted family gatherings and outdoor BBQs. The built-in outdoor kitchen was designed in Blue Nile polished granite with a two-tier peninsula for maximum seating and weather-resistant stainless steel drawers, cabinets and appliances.
 Gayler Design Build
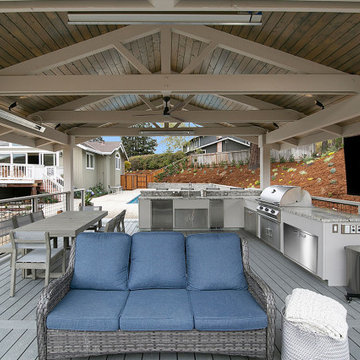
The new covered patio area was designed in a large, functional layout to accommodate seating for hosted family gatherings and outdoor BBQs. The built-in outdoor kitchen was designed in Blue Nile polished granite with a two-tier peninsula for maximum seating and weather-resistant stainless steel drawers, cabinets and appliances.
 Gayler Design Build
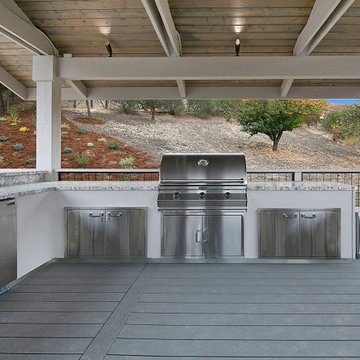
The new covered patio area was designed in a large, functional layout to accommodate seating for hosted family gatherings and outdoor BBQs. The built-in outdoor kitchen was designed in Blue Nile polished granite with a two-tier peninsula for maximum seating and weather-resistant stainless steel drawers, cabinets and appliances.


 Nar Design Group
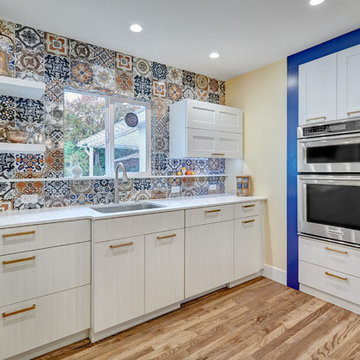
This petite kitchen was previously closed off from the dining and living room. The compact size of the kitchen made it difficult for the client to host their large family gatherings. With the new design, the spaces were joined by removing the wall between the kitchen and dining room. The space of the kitchen was optimized by recessing items into adjacent walls. The refrigerator was recessed into the wall of the adjacent garage. The ovens, pantry, and appliance garage were recessed into the wall, borrowing a few square feet from the bedroom closet and living room. The finishes throughout the kitchen celebrate the clients love of travel and collection of keepsakes from around the world. The mosaic printed tiles on the backsplash and refrigerator wrap bring an eclectic mix of encaustic tile designs from around the world.
Contractor: Bradley Builders
Photo Credit: Fred Donham of PhotographerLink
 Marie Burgos Design

The beautiful grasscloth wallpaper by Philipp Jeffreys sets the tone for an organic and coastal dining space. The chandelier becomes the jewels of this lengthy room when lit and reflects on the silver mirror. Love the original staircase banister that we were able to salvage! ”
Photo Credit: Francis Augustine
 J. Gauker Interiors LLC
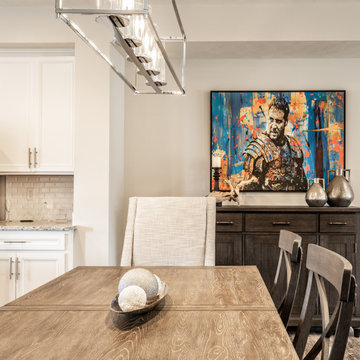
Colorful art complements neutral walls in this urban townhome dining room
Inspiration for a transitional dining room remodel in Indianapolis
Inspiration for a transitional dining room remodel in Indianapolis
61