
Search results for "Blue hosting" in Home Design Ideas
 Red Leaf Interiors, LLC
Reid Rolls Photography
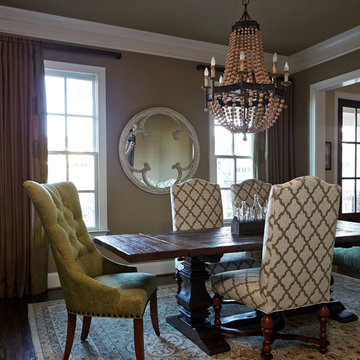
Example of a transitional dining room design in Nashville
Example of a transitional dining room design in Nashville
 Cascade West Development

Inspired by the majesty of the Northern Lights and this family's everlasting love for Disney, this home plays host to enlighteningly open vistas and playful activity. Like its namesake, the beloved Sleeping Beauty, this home embodies family, fantasy and adventure in their truest form. Visions are seldom what they seem, but this home did begin 'Once Upon a Dream'. Welcome, to The Aurora.
 Classic Home Improvements
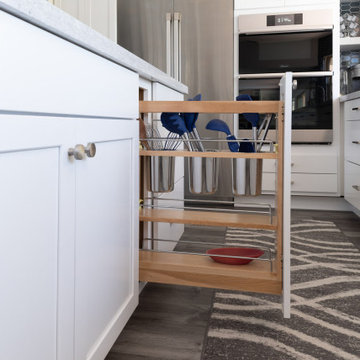
This beautiful transitional kitchen was remodeled with Waypoint cabinets and brushed nickel hardware. This beverage fridge is located in the perfect location looking over the new living room making the perfect space for hosting and entertaining!
Find the right local pro for your project
 Nukitchens
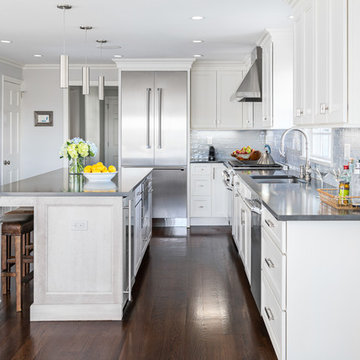
Description: This client’s motivation for remodeling and redesigning her kitchen was to create a space to entertain her large family. We got to work by opening up the kitchen to the living and dining spaces and adding seating to the island. The white and cherry Medallion cabinetry serves as a neutral yet textured base for this kitchen. The light blue subway tile adds a luminescent element that ties into the East Norwalk beach community of this home. The hutch piece is home base for all things entertaining; room for glassware and cook books up top, entertaining accessories in the drawers, while the base cabinets act as storage for liquor and serving dishes. After completing this project our client was elated to host jubilant multi-generational parties for holidays big and small.
 Tamara Rosenbloom Design LLC
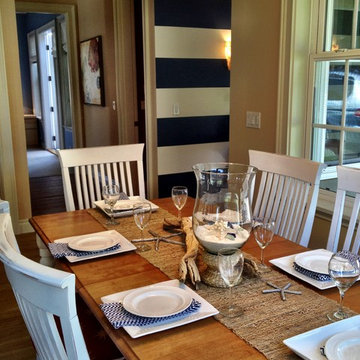
The beautiful shingle home was built several years prior, but progress stalled and the interior was never fully finished off, creating more of a weekend crash pad than second home. We had 4 months to fully furnish and accessorize the 4+ bedroom home before they hosted a large family reunion. We tackled a function problem first. The home, with its open floor plan, had multiple types of flooring, which only served to chop up the space. Worse, most of the flooring was cream carpet and not suitable for waterfront living. We replaced the mismatch with durable driftwood floors that will stand up to years of sandy feet and party spills. We selected and installed all the finishing touches - furniture, window treatments, accessories, bedding and art. And we beat our reunion deadline by a week, giving the homeowners a chance to enjoy it all to themselves before the guests arrived
 Lily Mae Design
Lily Mae Design
Lisa Puchalla
Photography by Angie Seckinger
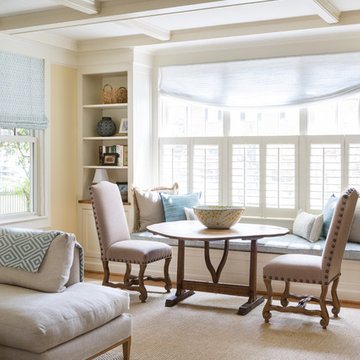
Example of a mid-sized classic enclosed light wood floor family room design in DC Metro with yellow walls, no fireplace and no tv
Example of a mid-sized classic enclosed light wood floor family room design in DC Metro with yellow walls, no fireplace and no tv
 AHG Interiors

Custom Designed dining room for a NYC fashion designer complete with a bar cart for hosting and custom light fixtures.
Mid-sized eclectic light wood floor kitchen/dining room combo photo in New York with blue walls
Mid-sized eclectic light wood floor kitchen/dining room combo photo in New York with blue walls

Sponsored
Columbus, OH

Wannemacher Interiors
Customized Award-Winning Interior Design Solutions in Franklin Cnty OH
 Flourish Interiors by Vanessa C Smith
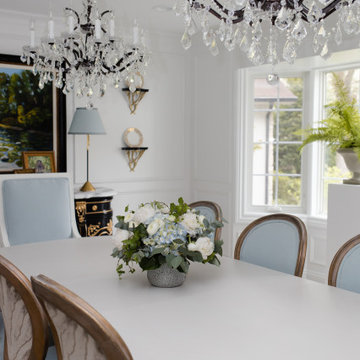
One of the best features of The French Chateau, is that it has enough room to be a wonderful space for entertaining. I designed the dining room in particular to be primed for having guests or dinner parties. From a beautiful built in cabinetry area for setting out coffee and dessert, to a hand painted sideboard cabinet, and even a champagne bucket and stand we brought back from a Paris market...this space is truly locked and loaded for hosting our friends and family with ease.

 Martha Antonini - DESIGN AND STYLE UNLIMITED, INC.
Martha Antonini
Inspiration for a large contemporary marble floor great room remodel in Miami with blue walls
Inspiration for a large contemporary marble floor great room remodel in Miami with blue walls
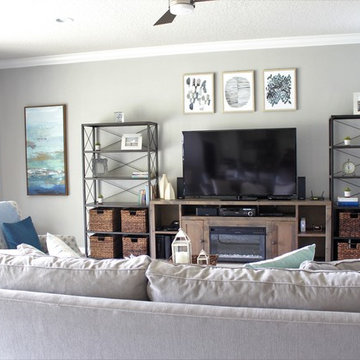
 Elizabeth Hall Designs, LLC
This Family Room is filled with contemporary lines and decor. This media wall hosts a free standing media console and bookshelves. Abstract art fills the walls with color, shape and design.

 Monarch & Maker
This residence has an open floor plan that seamlessly integrates the dining room, kitchen, and living room, perfect for hosting gatherings! With its high ceilings, expansive floor-to-ceiling windows and drapery, and custom millwork, this home exudes a sense of grandeur and elegance. Our firm considers all the little details such as wallpaper on the bookshelf backing and custom lighting to illuminate the décor, ensuring every aspect of the space is tailored to perfection.
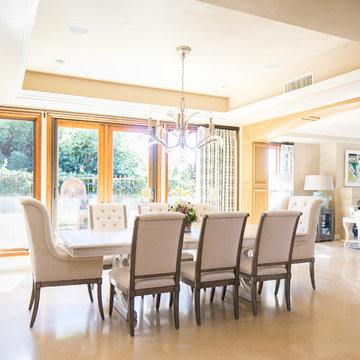

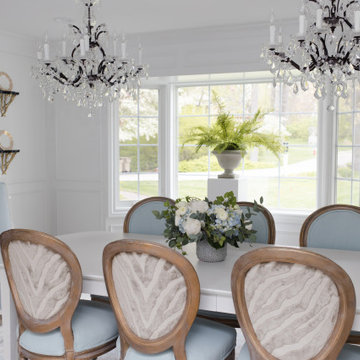 Flourish Interiors by Vanessa C Smith
One of the best features of The French Chateau, is that it has enough room to be a wonderful space for entertaining. I designed the dining room in particular to be primed for having guests or dinner parties. From a beautiful built in cabinetry area for setting out coffee and dessert, to a hand painted sideboard cabinet, and even a champagne bucket and stand we brought back from a Paris market...this space is truly locked and loaded for hosting our friends and family with ease.



 Cynthia Bliss Johnson at The Bliss Design Edit
Go ahead: Take the classic silhouette of our Sage chair for a spin! This petite swivel chair is a versatile solution for small spaces. It also works well in open floor plans, when you’re trying to pull multiple focal points together; for example, you can sink into this small swivel chair to chill in front of the television, then do a 180 and find yourself relaxing in front of your fireplace. Anywhere you place it, the Sage skirted swivel chair is a sophisticated solution to a host of design dilemmas.
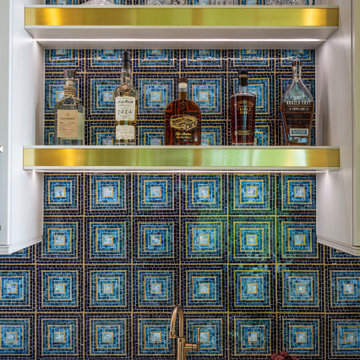
 Jackson Construction, Inc.
An artistic wet bar adds charm and function, highlighted by striking blue tile accents that make the space feel both refined and playful. Perfect for entertaining, the wet bar provides a seamless transition between the living and dining spaces.
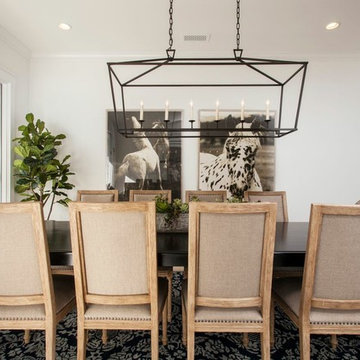
 Blackband Design
By: Blackband Design 949.872.2234 www.blackbanddesign.com
Home Design/Build by: Graystone Custom Builders, Inc. Newport Beach, CA (949) 466-0900
Inspiration for a timeless light wood floor dining room remodel in Orange County with white walls and no fireplace
Inspiration for a timeless light wood floor dining room remodel in Orange County with white walls and no fireplace
 Boss Design Center

Discover the elegance of a French-inspired kitchen, complete with custom off-white inset cabinets adorned with timeless brass hardware. The natural beauty of the rift-cut oak island stands as the centerpiece, adding warmth and charm to the heart of your home. The pièce de résistance? A striking blue Lacanche stove imported directly from France, accompanied by a handcrafted field-made plaster hood — a true ode to French design aesthetics. And for those who treasure seamlessness, you'll appreciate the built-in appliances, including a seamlessly paneled fridge and dishwasher, ensuring every detail complements the overall design.
Experience a blend of traditional French craftsmanship with modern luxury. Whether you're whipping up a classic coq au vin or hosting a wine and cheese soirée, this kitchen ensures every moment is celebrated in style.
For more inspiring kitchen designs and transformations, subscribe to our channel and hit the bell icon for notifications! Don't forget to like, share, and comment below on what you loved the most about this French-inspired masterpiece by Talha Gursoy!


 Monarch & Maker

This residence has an open floor plan that seamlessly integrates the dining room, kitchen, and living room, perfect for hosting gatherings! With its high ceilings, expansive floor-to-ceiling windows and drapery, and custom millwork, this home exudes a sense of grandeur and elegance. Our firm considers all the little details such as wallpaper on the bookshelf backing and custom lighting to illuminate the décor, ensuring every aspect of the space is tailored to perfection.
 AJ Margulis Interiors
Paul S. Bartholomew
Enclosed dining room - mid-sized country medium tone wood floor enclosed dining room idea in Philadelphia with beige walls, a standard fireplace and a stone fireplace
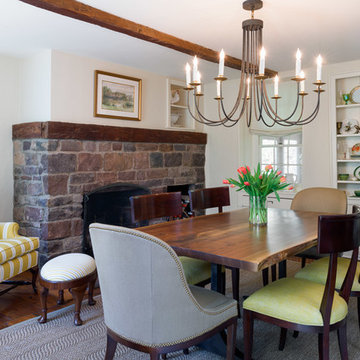
Enclosed dining room - mid-sized country medium tone wood floor enclosed dining room idea in Philadelphia with beige walls, a standard fireplace and a stone fireplace
 Flourish Interiors by Vanessa C Smith
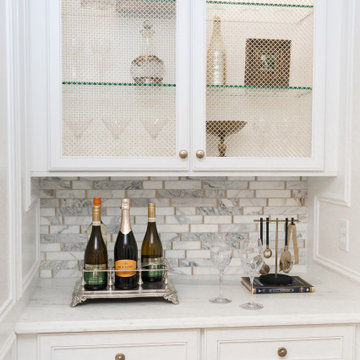
One of the best features of The French Chateau, is that it has enough room to be a wonderful space for entertaining. I designed the dining room in particular to be primed for having guests or dinner parties. From a beautiful built in cabinetry area for setting out coffee and dessert, to a hand painted sideboard cabinet, and even a champagne bucket and stand we brought back from a Paris market...this space is truly locked and loaded for hosting our friends and family with ease.
56