
Search results for "Blue hosting" in Home Design Ideas

 Lord Design
Photography by Blackstone Studios
Restoration by Arciform
Decorated by Lord Design
Example of a mid-sized eclectic medium tone wood floor enclosed dining room design in Portland with black walls and no fireplace
Example of a mid-sized eclectic medium tone wood floor enclosed dining room design in Portland with black walls and no fireplace
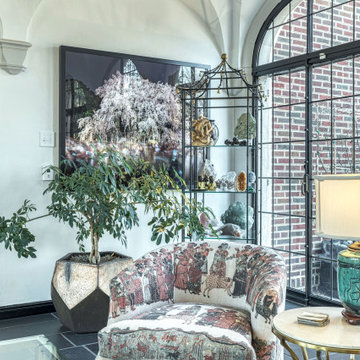
 Wiles Design Group
This beautifully renovated St. Louis home blends historic charm with modern elegance, creating a luxurious, welcoming space. Thoughtful design preserves its original architecture while adding contemporary sophistication.
The living rooms of this home balance glamour and drama with livability. Adorned with a stunning art collection, beautiful textiles, and luxurious finishes, they’re perfect for hosting events and gatherings.
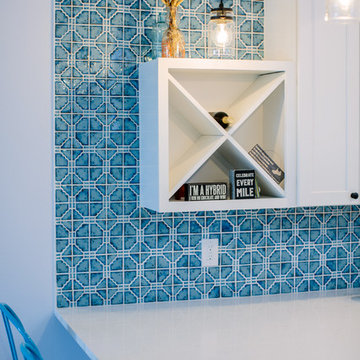
 TVL Creative Ltd.
This remodel transformed a dark and tiny kitchen into a bright and fresh space with lots of function and working surface. This client's space was inherently tiny, and budget didn't quite allow for expansion. So, we had to make the most of what we had! In working with the existing footprint, we were able to introduce taller cabinetry, integrate convenient storage features in base cabinets, and install a massive countertop that provides substantial hosting and prepping surface from three sides. With an exceptionally pretty backsplash and a fun pop of color in the bar stools, this kitchen brings home a fresh transitional look that carries simplicity and convenience throughout.
Find the right local pro for your project
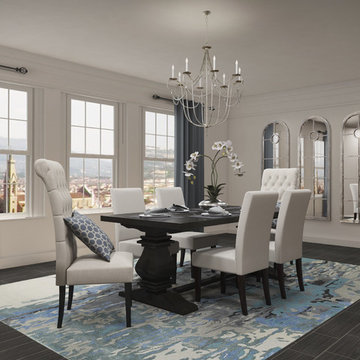
 roOomy
roOomy Virtual Staging | A simple yet sophisticated color palette creates an alluring atmosphere. Home furnishings from a host of retailers, including Houzz and Wayfair, illustrate in the dining room above that fine dining can easily be achieved when designing with roOomy's home furnishings library that consists of thousands of products. Love what you see? Download the roOomy app on your iPad to design and shop!
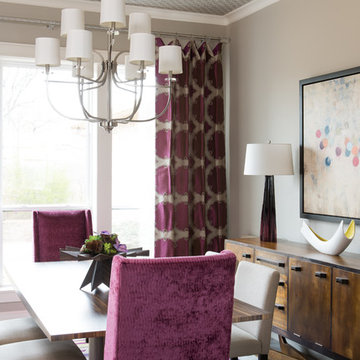
 Traci Connell Interiors
This eclectic dining room brings many colors and wood textures together. We love the mixed metals, and woods appearance coming from this comfortable dining space.
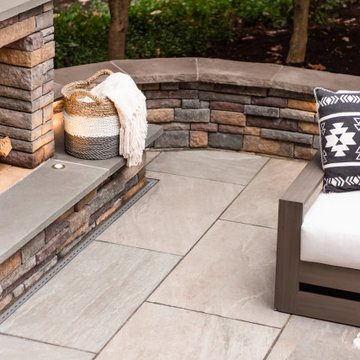
 Outdoor Dreams
Example of a mid-sized minimalist backyard stone patio design in Richmond with a fireplace

 Kimberley Kay Interiors
This office hosts a baseball memorabilia but in an eclectic and thought out way.
Example of a mid-sized eclectic freestanding desk light wood floor study room design in Phoenix with green walls
Example of a mid-sized eclectic freestanding desk light wood floor study room design in Phoenix with green walls

Sponsored
Fredericksburg, OH

High Point Cabinets
Columbus' Experienced Custom Cabinet Builder | 4x Best of Houzz Winner

 Revival House
The finished space is awe-inspiring and perfect for hosting, family dinners, testing new recipes, and everything in between!
Eat-in kitchen - mid-sized transitional l-shaped medium tone wood floor and brown floor eat-in kitchen idea in Minneapolis with an undermount sink, shaker cabinets, blue cabinets, quartz countertops, white backsplash, quartz backsplash, stainless steel appliances, two islands and white countertops
Eat-in kitchen - mid-sized transitional l-shaped medium tone wood floor and brown floor eat-in kitchen idea in Minneapolis with an undermount sink, shaker cabinets, blue cabinets, quartz countertops, white backsplash, quartz backsplash, stainless steel appliances, two islands and white countertops
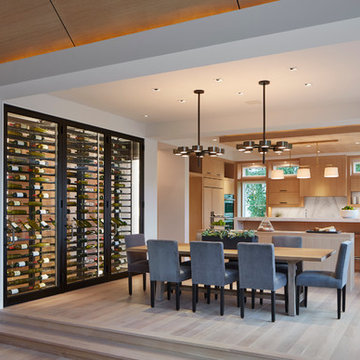
 John Kraemer & Sons
Builder: John Kraemer & Sons | Developer: KGA Lifestyle | Design: Charlie & Co. Design | Furnishings: Martha O'Hara Interiors | Landscaping: TOPO | Photography: Corey Gaffer
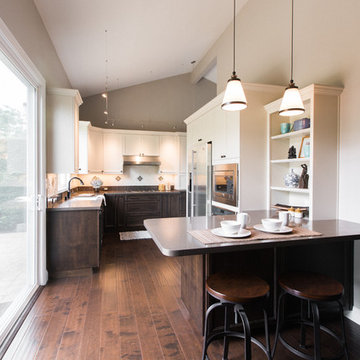
 Next Stage Design + Build
Designer: Charlotte Tully LEED Green Assoc., UDCP
Photographer: Nathan Lewis
An enlarged work space invites multiple users during hosted events or on a simple school night. Implementing a neutral palette, plenty of display space, and meaningful tiles from a past Europe trip allow this home to reflect the colorful life of these well-traveled clients.
Two tone custom cabinets were chosen in order to maximize every inch of storage (through ergonomic internal components) while providing a visually unique solution.
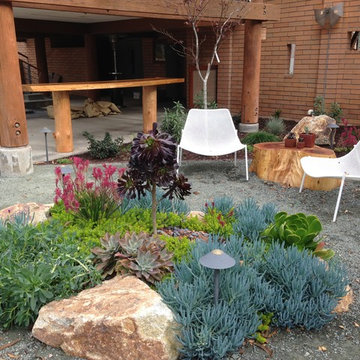
 Carmichael Environmental
We believe that in our climate outdoor living spaces are some of the best assets on any property. Creating seating areas around your gardens will give you the time and space to sit and relax or host any size gathering you desire. A design tip is to create a main outdoor dining patio and then have satellite patios for specific uses like a fire pit or lounge area.

 San Luis Kitchen Co.
The owners of a charming home in the hills west of Paso Robles recently decided to remodel their not-so-charming kitchen. Referred to San Luis Kitchen by several of their friends, the homeowners visited our showroom and soon decided we were the best people to design a kitchen fitting the style of their home. We were delighted to get to work on the project right away.
When we arrived at the house, we found a small, cramped and out-dated kitchen. The ceiling was low, the cabinets old fashioned and painted a stark dead white, and the best view in the house was neglected in a seldom-used breakfast nook (sequestered behind the kitchen peninsula). This kitchen was also handicapped by white tile counters with dark grout, odd-sized and cluttered cabinets, and small ‘desk’ tacked on to the side of the oven cabinet. Due to a marked lack of counter space & inadequate storage the homeowner had resorted to keeping her small appliances on a little cart parked in the corner and the garbage was just sitting by the wall in full view of everything! On the plus side, the kitchen opened into a nice dining room and had beautiful saltillo tile floors.
Mrs. Homeowner loves to entertain and often hosts dinner parties for her friends. She enjoys visiting with her guests in the kitchen while putting the finishing touches on the evening’s meal. Sadly, her small kitchen really limited her interactions with her guests – she often felt left out of the mix at her own parties! This savvy homeowner dreamed big – a new kitchen that would accommodate multiple workstations, have space for guests to gather but not be in the way, and maybe a prettier transition from the kitchen to the dining (wine service area or hutch?) – while managing the remodel budget by reusing some of her major appliances and keeping (patching as needed) her existing floors.
Responding to the homeowner’s stated wish list and the opportunities presented by the home's setting and existing architecture, the designers at San Luis Kitchen decided to expand the kitchen into the breakfast nook. This change allowed the work area to be reoriented to take advantage of the great view – we replaced the existing window and added another while moving the door to gain space. A second sink and set of refrigerator drawers (housing fresh fruits & veggies) were included for the convenience of this mainly vegetarian cook – her prep station. The clean-up area now boasts a farmhouse style single bowl sink – adding to the ‘cottage’ charm. We located a new gas cook-top between the two workstations for easy access from each. Also tucked in here is a pullout trash/recycle cabinet for convenience and additional drawers for storage.
Running parallel to the work counter we added a long butcher-block island with easy-to-access open shelves for the avid cook and seating for friendly guests placed just right to take in the view. A counter-top garage is used to hide excess small appliances. Glass door cabinets and open shelves are now available to display the owners beautiful dishware. The microwave was placed inconspicuously on the end of the island facing the refrigerator – easy access for guests (and extraneous family members) to help themselves to drinks and snacks while staying out of the cook’s way.
We also moved the pantry storage away from the dining room (putting it on the far wall and closer to the work triangle) and added a furniture-like hutch in its place allowing the more formal dining area to flow seamlessly into the up-beat work area of the kitchen. This space is now also home (opposite wall) to an under counter wine refrigerator, a liquor cabinet and pretty glass door wall cabinet for stemware storage – meeting Mr. Homeowner’s desire for a bar service area.
And then the aesthetic: an old-world style country cottage theme. The homeowners wanted the kitchen to have a warm feel while still loving the look of white cabinetry. San Luis Kitchen melded country-casual knotty pine base cabinets with vintage hand-brushed creamy white wall cabinets to create the desired cottage look. We also added bead board and mullioned glass doors for charm, used an inset doorstyle on the cabinets for authenticity, and mixed stone and wood counters to create an eclectic nuance in the space. All in all, the happy homeowners now boast a charming county cottage kitchen with plenty of space for entertaining their guests while creating gourmet meals to feed them.
Credits:
Custom cabinetry by Wood-Mode Fine Custom Cabinetry
Contracting by Michael Pezzato of Lost Coast Construction
Stone counters by Pyramid M.T.M.
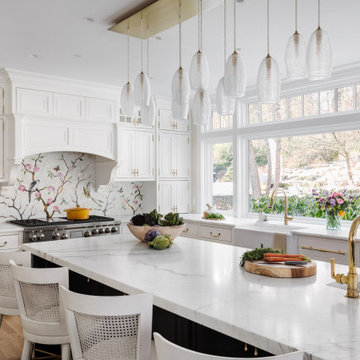
 Platt Builders
This traditional kitchen features custom cabinetry with hand-forged brass hardware, marble countertops, and a mosaic backsplash designed from a sketch by the artist client. The cabinetry has organizational accessories like rollouts, retractable step stools, in-drawer power, and utensil crocs. Two refrigerator drawers are hidden in the island and we even crafted a dog bowl for the resident black lab.
The wet bar is the perfect co-host with ice maker, mixer lift, deep drawers for libations, beautiful storage, tile backsplash, and hammered copper sink. The tile backsplash is exquisite.

Sponsored
Columbus, OH

Wannemacher Interiors
Customized Award-Winning Interior Design Solutions in Franklin Cnty OH
 Cara McBroom, Licensed Interior Designer

My white lacquer parsons table allowed the vibrant colors around it to stand out. The dining chairs are raw teak, with white patent vinyl seats. I covered the host chairs by C.R. Laine in an exciting shade of chartreuse, which was supported in the artwork and bowl centerpiece!
 Mimi & Hill interiors

Garage converted to a game room
Inspiration for a mid-sized coastal attached two-car garage workshop remodel in New York
Inspiration for a mid-sized coastal attached two-car garage workshop remodel in New York
 Simply Home Decorating
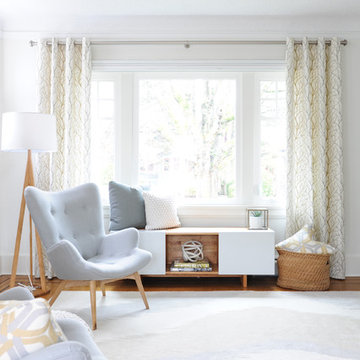
Our goal on this project was to make the main floor of this lovely early 20th century home in a popular Vancouver neighborhood work for a growing family of four. We opened up the space, both literally and aesthetically, with windows and skylights, an efficient layout, some carefully selected furniture pieces and a soft colour palette that lends a light and playful feel to the space. Our clients can hardly believe that their once small, dark, uncomfortable main floor has become a bright, functional and beautiful space where they can now comfortably host friends and hang out as a family. Interior Design by Lori Steeves of Simply Home Decorating Inc. Photos by Tracey Ayton Photography.
 ASF Interiors, LLC

After a long week of work, this is a wonderful place to relax. Bathing in the tub staring up at the beautiful chandelier or looking out the window, this was the client's desire. The old, large jacuzzi tub was replaced with this wood-footed soaker tub. Wood shelves were placed above the tub on the tiled wall to host towels and bath salts.



 Alair Homes Houston
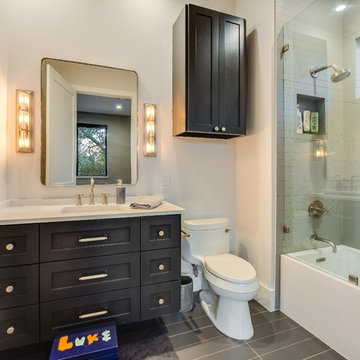
A clean, transitional home design. This home focuses on ample and open living spaces for the family, as well as impressive areas for hosting family and friends. The quality of materials chosen, combined with simple and understated lines throughout, creates a perfect canvas for this family’s life. Contrasting whites, blacks, and greys create a dramatic backdrop for an active and loving lifestyle.
 Grace Thomas Designs
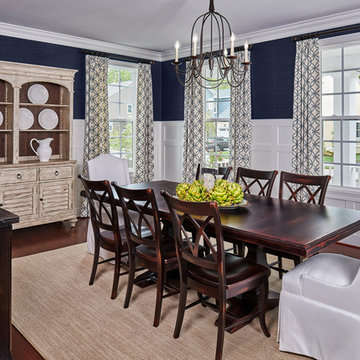
Enclosed dining room - mid-sized traditional medium tone wood floor and brown floor enclosed dining room idea in DC Metro with white walls and no fireplace
60