
Search results for "Blue hosting" in Home Design Ideas
 Nukitchens
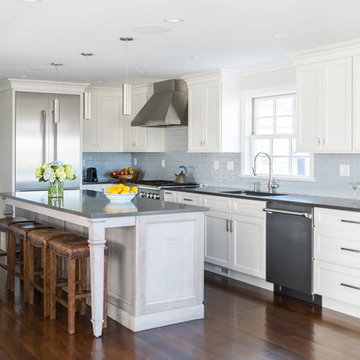
Description: This client’s motivation for remodeling and redesigning her kitchen was to create a space to entertain her large family. We got to work by opening up the kitchen to the living and dining spaces and adding seating to the island. The white and cherry Medallion cabinetry serves as a neutral yet textured base for this kitchen. The light blue subway tile adds a luminescent element that ties into the East Norwalk beach community of this home. The hutch piece is home base for all things entertaining; room for glassware and cook books up top, entertaining accessories in the drawers, while the base cabinets act as storage for liquor and serving dishes. After completing this project our client was elated to host jubilant multi-generational parties for holidays big and small.
 Flourish Interiors by Vanessa C Smith
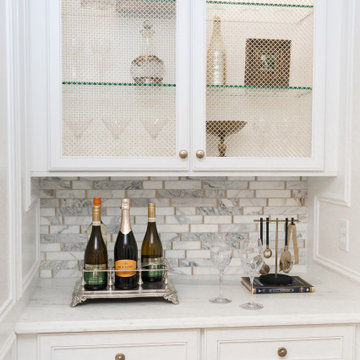
One of the best features of The French Chateau, is that it has enough room to be a wonderful space for entertaining. I designed the dining room in particular to be primed for having guests or dinner parties. From a beautiful built in cabinetry area for setting out coffee and dessert, to a hand painted sideboard cabinet, and even a champagne bucket and stand we brought back from a Paris market...this space is truly locked and loaded for hosting our friends and family with ease.
 Diamond Valley Custom Homes
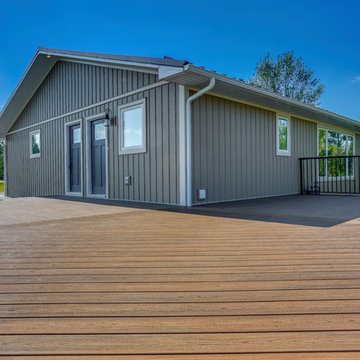
Douglas fir timber details on the dormer, composite board and batten siding, a standing seam metal roof, and a wrap-around deck at the rear of the home hosts optimum sunlight and ample outdoor areas for the enjoyment of a natural landscape.
Find the right local pro for your project
 Horizon Interior Design
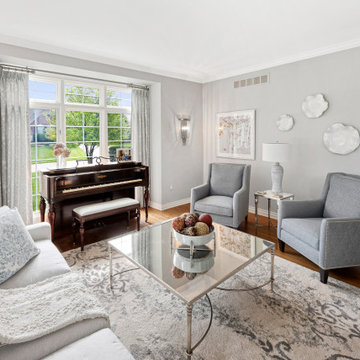
Two empty nesters based in Oakland Township wanted to reimagine their living room to create a more welcoming, cozy space for themselves and their dog. Their key problem was that they barely ever used their formal dining room, as the furniture was dated, and a worn-out design made the space uninviting.
The clients wanted to create a beautiful, well-designed formal living room space where they could host get-togethers for their friends. They also wanted to ensure we incorporated their piano as a core feature in their new soft pastel aesthetic.
We transformed their formal living room into a pretty haven just perfect for hosting by adding a soft elegance with sconces, floor and table lamps, new sofa and accent chairs in calming white and blues, and a contemporary area rug to ground the conversation area and add some interesting texture.
No longer a neglected space in their home, this new formal living room created a welcoming, cozy environment the clients couldn’t wait to show off to their friends and family at social gatherings. With a mirrored glass cocktail table complete with a pewter frame for a touch of bling, exciting artwork that beautifully matched their taste, and luxurious custom pillows and window treatments to tie it all together, this formal living room finally felt like one.
 Jackson Construction, Inc.
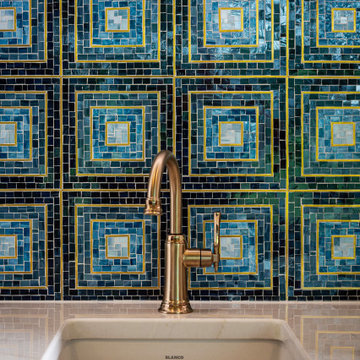
An artistic wet bar adds charm and function, highlighted by striking blue tile accents that make the space feel both refined and playful. Perfect for entertaining, the wet bar provides a seamless transition between the living and dining spaces.
 Jackson Construction, Inc.
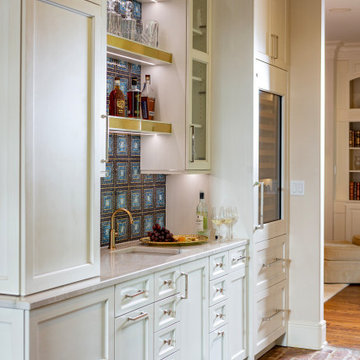
An artistic wet bar adds charm and function, highlighted by striking blue tile accents that make the space feel both refined and playful. Perfect for entertaining, the wet bar provides a seamless transition between the living and dining spaces.



Sponsored
Columbus, OH

Wannemacher Interiors
Customized Award-Winning Interior Design Solutions in Franklin Cnty OH

 Jana Dahl Design
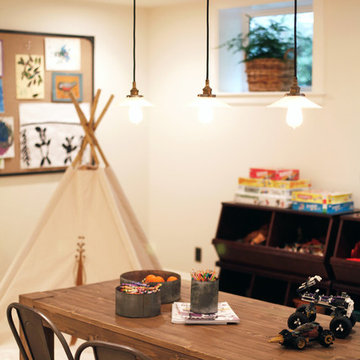
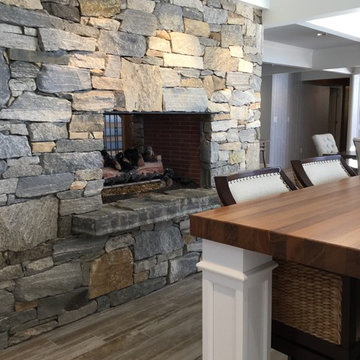
The open kitchen with seating around the island allows for the guests to interact with the hosts while they prepare the meal and have casual dining. Or it just let the kids line for breakfast!

 Visbeen Architects
Builder: Falcon Custom Homes
Interior Designer: Mary Burns - Gallery
Photographer: Mike Buck
A perfectly proportioned story and a half cottage, the Farfield is full of traditional details and charm. The front is composed of matching board and batten gables flanking a covered porch featuring square columns with pegged capitols. A tour of the rear façade reveals an asymmetrical elevation with a tall living room gable anchoring the right and a low retractable-screened porch to the left.
Inside, the front foyer opens up to a wide staircase clad in horizontal boards for a more modern feel. To the left, and through a short hall, is a study with private access to the main levels public bathroom. Further back a corridor, framed on one side by the living rooms stone fireplace, connects the master suite to the rest of the house. Entrance to the living room can be gained through a pair of openings flanking the stone fireplace, or via the open concept kitchen/dining room. Neutral grey cabinets featuring a modern take on a recessed panel look, line the perimeter of the kitchen, framing the elongated kitchen island. Twelve leather wrapped chairs provide enough seating for a large family, or gathering of friends. Anchoring the rear of the main level is the screened in porch framed by square columns that match the style of those found at the front porch. Upstairs, there are a total of four separate sleeping chambers. The two bedrooms above the master suite share a bathroom, while the third bedroom to the rear features its own en suite. The fourth is a large bunkroom above the homes two-stall garage large enough to host an abundance of guests.
 Cure Design Group
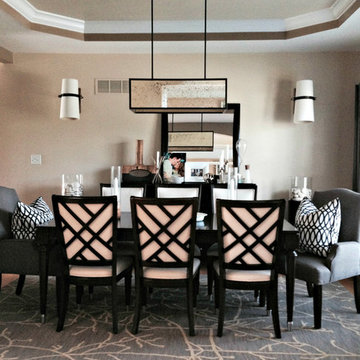
This coastal glam dining room is bright and clean. Featuring espresso wood dining table, upholstered host and hostess chairs in a gray and white color palette. Accents of navy, mind and yellow. Mercury glass chandelier and over sized sconces fill the space.
 Olmos Landscape
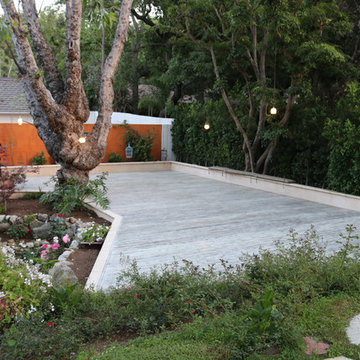
Created a large custom wood decking area with hanging lights in specified areas to host events
Photo of a large rustic partial sun backyard stone formal garden in Los Angeles with a fire pit for summer.
Photo of a large rustic partial sun backyard stone formal garden in Los Angeles with a fire pit for summer.


Sponsored
Columbus, OH
Wannemacher Interiors
Customized Award-Winning Interior Design Solutions in Franklin Cnty OH

 Struxure by Blue Sky
Equipped with cutting-edge motorized technology, the pergola's adjustable louvers provide homeowners with complete control over sunlight and shade. Whether you're hosting a summer barbecue or enjoying a leisurely afternoon reading, the pergola's customizable shading options ensure optimal comfort and relaxation year-round.
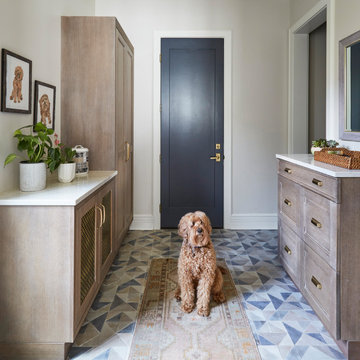
 KitchenLab Interiors
KitchenLab Interiors’ first, entirely new construction project in collaboration with GTH architects who designed the residence. KLI was responsible for all interior finishes, fixtures, furnishings, and design including the stairs, casework, interior doors, moldings and millwork. KLI also worked with the client on selecting the roof, exterior stucco and paint colors, stone, windows, and doors. The homeowners had purchased the existing home on a lakefront lot of the Valley Lo community in Glenview, thinking that it would be a gut renovation, but when they discovered a host of issues including mold, they decided to tear it down and start from scratch. The minute you look out the living room windows, you feel as though you're on a lakeside vacation in Wisconsin or Michigan. We wanted to help the homeowners achieve this feeling throughout the house - merging the causal vibe of a vacation home with the elegance desired for a primary residence. This project is unique and personal in many ways - Rebekah and the homeowner, Lorie, had grown up together in a small suburb of Columbus, Ohio. Lorie had been Rebekah's babysitter and was like an older sister growing up. They were both heavily influenced by the style of the late 70's and early 80's boho/hippy meets disco and 80's glam, and both credit their moms for an early interest in anything related to art, design, and style. One of the biggest challenges of doing a new construction project is that it takes so much longer to plan and execute and by the time tile and lighting is installed, you might be bored by the selections of feel like you've seen them everywhere already. “I really tried to pull myself, our team and the client away from the echo-chamber of Pinterest and Instagram. We fell in love with counter stools 3 years ago that I couldn't bring myself to pull the trigger on, thank god, because then they started showing up literally everywhere", Rebekah recalls. Lots of one of a kind vintage rugs and furnishings make the home feel less brand-spanking new. The best projects come from a team slightly outside their comfort zone. One of the funniest things Lorie says to Rebekah, "I gave you everything you wanted", which is pretty hilarious coming from a client to a designer.

 Kimberlee Marie Interiors
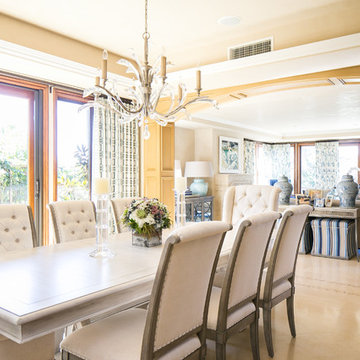
It’s always a blessing when your clients become friends - and that’s exactly what blossomed out of this two-phase remodel (along with three transformed spaces!). These clients were such a joy to work with and made what, at times, was a challenging job feel seamless. This project consisted of two phases, the first being a reconfiguration and update of their master bathroom, guest bathroom, and hallway closets, and the second a kitchen remodel.
In keeping with the style of the home, we decided to run with what we called “traditional with farmhouse charm” – warm wood tones, cement tile, traditional patterns, and you can’t forget the pops of color! The master bathroom airs on the masculine side with a mostly black, white, and wood color palette, while the powder room is very feminine with pastel colors.
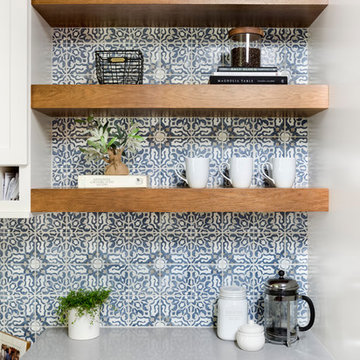
When the bathroom projects were wrapped, it didn’t take long before we moved on to the kitchen. The kitchen already had a nice flow, so we didn’t need to move any plumbing or appliances. Instead, we just gave it the facelift it deserved! We wanted to continue the farmhouse charm and landed on a gorgeous terracotta and ceramic hand-painted tile for the backsplash, concrete look-alike quartz countertops, and two-toned cabinets while keeping the existing hardwood floors. We also removed some upper cabinets that blocked the view from the kitchen into the dining and living room area, resulting in a coveted open concept floor plan.
Our clients have always loved to entertain, but now with the remodel complete, they are hosting more than ever, enjoying every second they have in their home.

Sponsored
Plain City, OH

Kuhns Contracting, Inc.
Central Ohio's Trusted Home Remodeler Specializing in Kitchens & Baths

 Blackband Design
A Mediterranean Modern remodel with luxury furnishings, finishes and amenities.
Interior Design: Blackband Design
Renovation: RS Myers
Architecture: Stand Architects
Photography: Ryan Garvin
 TVL Creative Ltd.
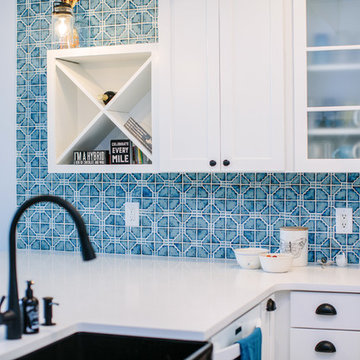
This remodel transformed a dark and tiny kitchen into a bright and fresh space with lots of function and working surface. This client's space was inherently tiny, and budget didn't quite allow for expansion. So, we had to make the most of what we had! In working with the existing footprint, we were able to introduce taller cabinetry, integrate convenient storage features in base cabinets, and install a massive countertop that provides substantial hosting and prepping surface from three sides. With an exceptionally pretty backsplash and a fun pop of color in the bar stools, this kitchen brings home a fresh transitional look that carries simplicity and convenience throughout.
 Struxure by Blue Sky
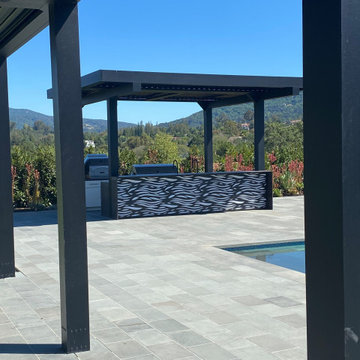
With its sleek design, advanced technology, and exceptional durability, our California modern motorized pergola is the perfect addition to any outdoor space. Whether you're hosting a summer soiree or enjoying a quiet afternoon with family, this pergola creates an inviting and luxurious retreat right in your own backyard.
57