
Search results for "Bodenfliesen" in Home Design Ideas
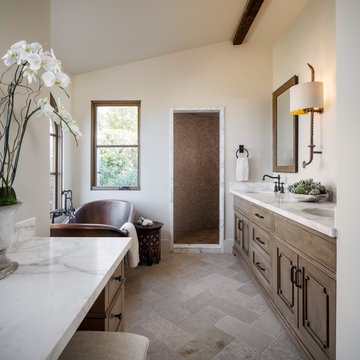
 MODEL DESIGN INC.
Example of a tuscan beige floor, double-sink and vaulted ceiling freestanding bathtub design in Los Angeles with recessed-panel cabinets, medium tone wood cabinets, beige walls, an undermount sink, white countertops and a built-in vanity
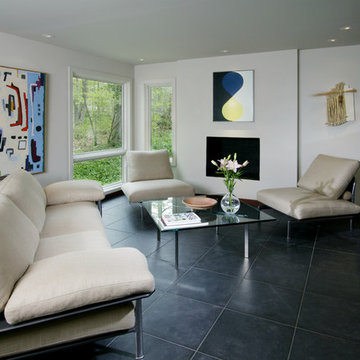
 Mark Mobley Architecture
Mid-sized minimalist enclosed ceramic tile living room photo in Baltimore with white walls
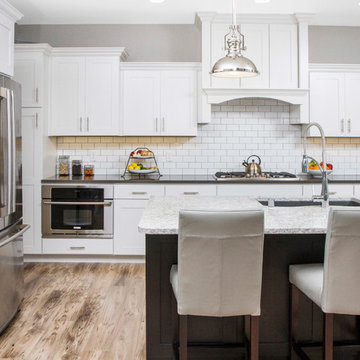
 Rimrock Cabinet Co.
Eat-in kitchen - large craftsman l-shaped light wood floor eat-in kitchen idea in Other with an undermount sink, shaker cabinets, white cabinets, quartz countertops, white backsplash, cement tile backsplash, stainless steel appliances and an island
Find the right local pro for your project
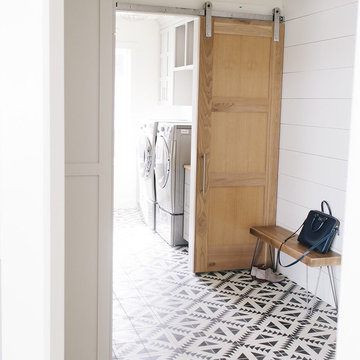
 House of Jade Interiors
House of Jade Interiors. Midway new build laundry room.
Example of a transitional laundry room design in Salt Lake City
Example of a transitional laundry room design in Salt Lake City

 Cleaton Prevalus, Architect
New Kitchen Project Designed and in 2015 by CADKAY Professional designer team.
Located in Brooklyn NY.
Estimated cost : $ 40K
Eat-in kitchen - mid-sized contemporary u-shaped dark wood floor and gray floor eat-in kitchen idea in New York with an undermount sink, flat-panel cabinets, dark wood cabinets, granite countertops, gray backsplash, porcelain backsplash, stainless steel appliances and an island
Eat-in kitchen - mid-sized contemporary u-shaped dark wood floor and gray floor eat-in kitchen idea in New York with an undermount sink, flat-panel cabinets, dark wood cabinets, granite countertops, gray backsplash, porcelain backsplash, stainless steel appliances and an island

 Luxe Remodel
Inspiration for a mid-sized transitional master white tile and ceramic tile ceramic tile, green floor, double-sink and shiplap wall corner shower remodel in Los Angeles with flat-panel cabinets, light wood cabinets, an undermount tub, a one-piece toilet, white walls, an undermount sink, marble countertops, a hinged shower door, white countertops and a floating vanity

 Fireclay Tile
Bathroom - large scandinavian master green tile and ceramic tile ceramic tile and green floor bathroom idea in Grand Rapids with flat-panel cabinets, white cabinets, white walls, an undermount sink, quartzite countertops, a hinged shower door and white countertops
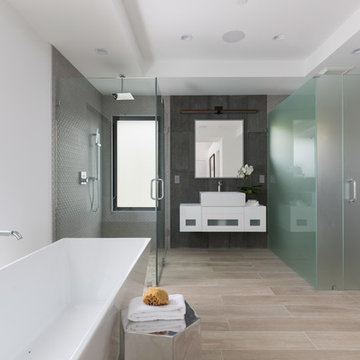
 Peter Lyons Photography
Peter Lyons Photography
Trendy master gray tile beige floor bathroom photo in San Francisco with flat-panel cabinets, white cabinets, white walls, a vessel sink, a hinged shower door and white countertops
Trendy master gray tile beige floor bathroom photo in San Francisco with flat-panel cabinets, white cabinets, white walls, a vessel sink, a hinged shower door and white countertops
 TVL Creative Ltd.
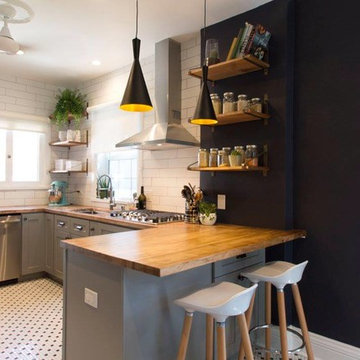
Our wonderful Baker clients were ready to remodel the kitchen in their c.1900 home shortly after moving in. They were looking to undo the 90s remodel that existed, and make the kitchen feel like it belonged in their historic home. We were able to design a balance that incorporated the vintage charm of their home and the modern pops that really give the kitchen its personality. We started by removing the mirrored wall that had separated their kitchen from the breakfast area. This allowed us the opportunity to open up their space dramatically and create a cohesive design that brings the two rooms together. To further our goal of making their kitchen appear more open we removed the wall cabinets along their exterior wall and replaced them with open shelves. We then incorporated a pantry cabinet into their refrigerator wall to balance out their storage needs. This new layout also provided us with the space to include a peninsula with counter seating so that guests can keep the cook company. We struck a fun balance of materials starting with the black & white hexagon tile on the floor to give us a pop of pattern. We then layered on simple grey shaker cabinets and used a butcher block counter top to add warmth to their kitchen. We kept the backsplash clean by utilizing an elongated white subway tile, and painted the walls a rich blue to add a touch of sophistication to the space.
 Integrity Remodeling Inc

Example of a large tuscan 3/4 white tile and subway tile mosaic tile floor, multicolored floor and single-sink corner shower design in San Francisco with shaker cabinets, white cabinets, a two-piece toilet, black walls, an undermount sink, a hinged shower door, white countertops and a built-in vanity
 Teri Fotheringham Photography
Teri Fotheringham Photography

Freestanding bathtub - contemporary freestanding bathtub idea in Denver
Freestanding bathtub - contemporary freestanding bathtub idea in Denver
 Linda Rosen Interiors
 http://www.corinnecobabe.com
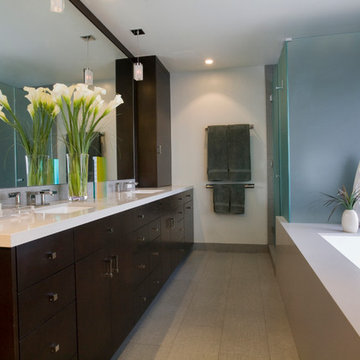
Example of a large trendy master gray tile and porcelain tile porcelain tile corner shower design in Los Angeles with an undermount sink, flat-panel cabinets, dark wood cabinets, an undermount tub and gray walls
Example of a large trendy master gray tile and porcelain tile porcelain tile corner shower design in Los Angeles with an undermount sink, flat-panel cabinets, dark wood cabinets, an undermount tub and gray walls
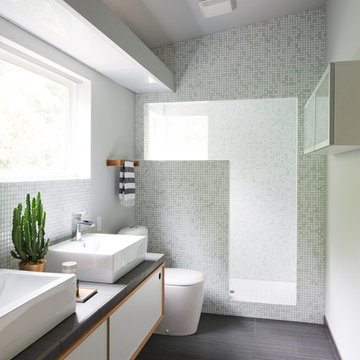
 Skiles Architect, PA
Bedroom suite and home office addition to ranch home with design by Skiles Architect, PA. Photo by Rett Peek. Photo published in dwell Your Rooms We Love 2015,

 Alissa Wasser Designs
Corner shower - contemporary master white tile and subway tile mosaic tile floor and black floor corner shower idea in Los Angeles with flat-panel cabinets, white cabinets, a two-piece toilet, white walls, an integrated sink, a hinged shower door and white countertops
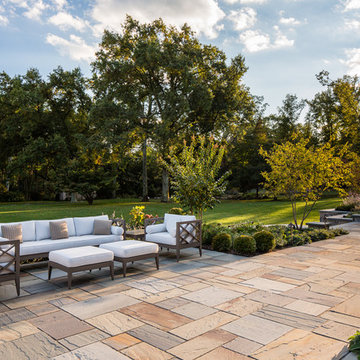
 Sigrid Morgan Landscape Architecture LLC
Patio - large traditional backyard stone patio idea in New York
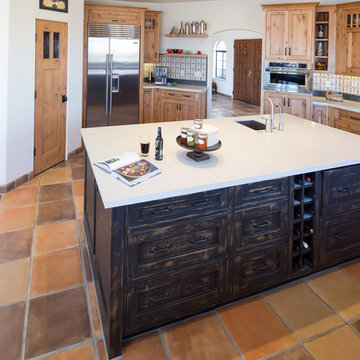
 Kepler Design
Jan Kepler Designer,
Plato Woodwork Custom Cabinetry,
Contractor: Vince Vanderlip,
Tile: Arto flooring; Walker Zanger backsplash
Photography: Elliott Johnson
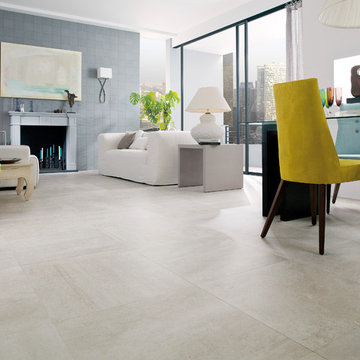
 PORCELANOSA Group
Floor: Rodano Caliza
Find a Porcelanosa Showroom near you today: http://www.porcelanosa-usa.com/home/locations.aspx
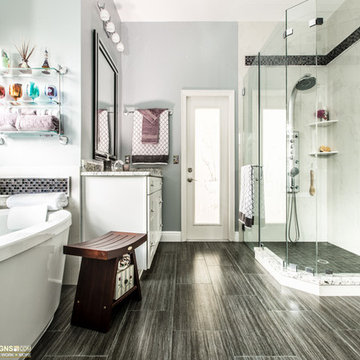

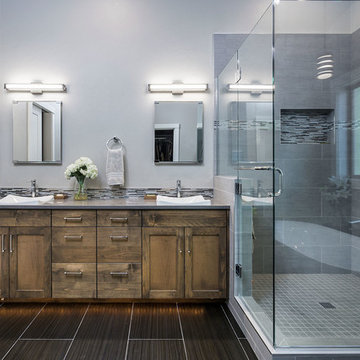
 Jordan Iverson Signature Homes
KuDa Photography
Inspiration for a large transitional master multicolored tile and porcelain tile porcelain tile bathroom remodel in Portland with shaker cabinets, medium tone wood cabinets, gray walls, a vessel sink, quartz countertops and a hinged shower door
Inspiration for a large transitional master multicolored tile and porcelain tile porcelain tile bathroom remodel in Portland with shaker cabinets, medium tone wood cabinets, gray walls, a vessel sink, quartz countertops and a hinged shower door
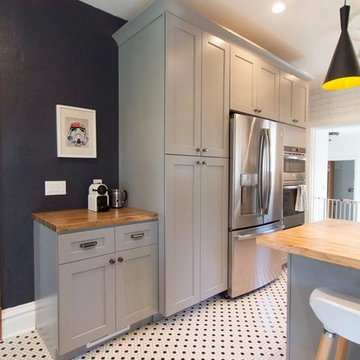 TVL Creative Ltd.
Our wonderful Baker clients were ready to remodel the kitchen in their c.1900 home shortly after moving in. They were looking to undo the 90s remodel that existed, and make the kitchen feel like it belonged in their historic home. We were able to design a balance that incorporated the vintage charm of their home and the modern pops that really give the kitchen its personality. We started by removing the mirrored wall that had separated their kitchen from the breakfast area. This allowed us the opportunity to open up their space dramatically and create a cohesive design that brings the two rooms together. To further our goal of making their kitchen appear more open we removed the wall cabinets along their exterior wall and replaced them with open shelves. We then incorporated a pantry cabinet into their refrigerator wall to balance out their storage needs. This new layout also provided us with the space to include a peninsula with counter seating so that guests can keep the cook company. We struck a fun balance of materials starting with the black & white hexagon tile on the floor to give us a pop of pattern. We then layered on simple grey shaker cabinets and used a butcher block counter top to add warmth to their kitchen. We kept the backsplash clean by utilizing an elongated white subway tile, and painted the walls a rich blue to add a touch of sophistication to the space.
2