
Search results for "Borrowing" in Home Design Ideas
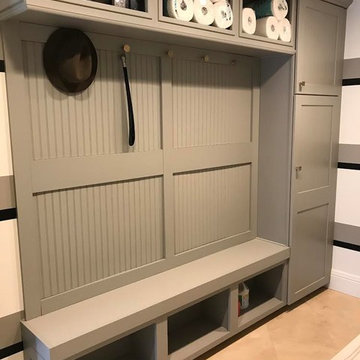
 KD Project Design, LLC
With a small bump-out in to the attached garage, and borrowing a bit of space from the original overly generous dining room length, the laundry found a new location and added function with the storage and mudroom lockers.

 The Property Sisters
The sisters worked together to borrow space from an adjoining bedroom to create this white tiled oasis. It's turquoise ceiling, silver clawfoot tub, vintage style tile wrapping the whole room and glamorous accents make this a bathroom fit for a queen. Design by Marilynn Taylor, The Taylored Home, Contractor Allison Allain, Plumb Crazy

 Belinda Kelly
We took a very small mid century bungalow, borrowed space from the adjoining hallway and closet to expand its size.
This is the resulting created lovely bathroom space.
Find the right local pro for your project

 Silver Maple Construction LLC
Drop-in bathtub - cottage white tile and subway tile cork floor and brown floor drop-in bathtub idea in Burlington with flat-panel cabinets, white cabinets, a one-piece toilet, beige walls, wood countertops, a hinged shower door and a trough sink


 Bella Porta
Use your FINGERS to access your Home. FINGERS safer than Keys. FINGERS cannot be borrowed, lost, stolen.
Custom door with Biometric Fingerprint Access allows to program up to 99 fingers. Modern technology meets the style

 Olga Bakic Architect
Open kitchen - dining room.
Photo by Kuba Pajewski
Trendy kitchen photo with green backsplash, glass tile backsplash and white countertops
Trendy kitchen photo with green backsplash, glass tile backsplash and white countertops
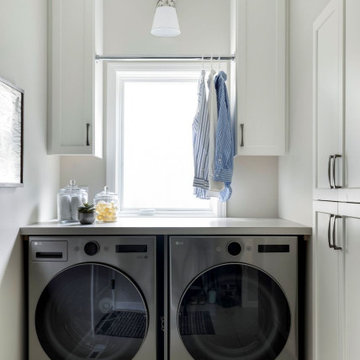
 Che Bella Interiors Design + Remodeling
Small but strategic moves, like borrowing a touch of space from the laundry room and resizing a dining room window, opened the door to a larger island, improved circulation, and better placement for the range and sink.

 Room by Room Staging and Design
We "borrowed" these armchairs from the dining room to open up the space here . . .
Inspiration for a timeless dining room remodel in DC Metro
Inspiration for a timeless dining room remodel in DC Metro
 Olga Bakic Architect
Living room detail.
Upholstering fabric by Aneta Gallery Liść, Warsaw.
Photo by Kuba Pajewski

 Mark Brunetz + Co
With built-in appliances and a custom aluminum liner backsplash, the chef's kitchen comes to life borrowing color from the neighboring Jacaranda tree. Photo by RARE Properties.
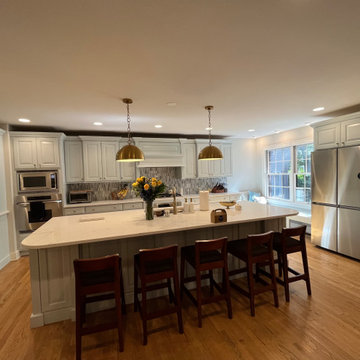
 Fulton Revivals
In this kitchen, we were brought on to paint the kitchen cabinets in Borrowed Light by Farrow & Ball. Professional cabinet painting! We spray all cabinets with an HVLP spray gun, no rolling or brushing.
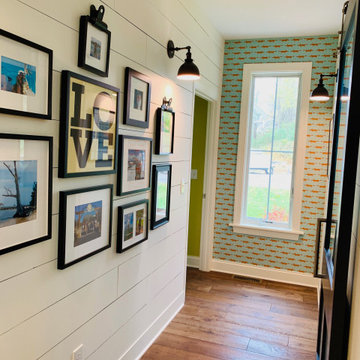
 Inspired Design
The homeowners borrowed space from the former foyer to add a hallway, for improved flow.

 Andrew Lee Architecture
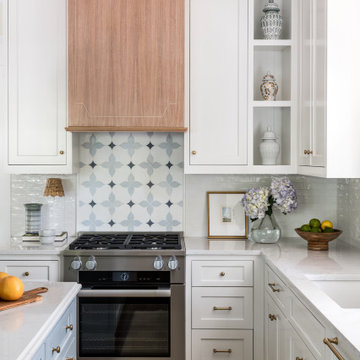
A functional U-shaped kitchen tailored to match the home's traditional architecture. A valuable 18 inches was gained by borrowing space from an adjacent hallway.
Photo by Treve Johnson Photography
 Copper Sky Design + Remodel
A quintessential 1925 bungalow located in the charming neighborhood of Virginia Highland in Atlanta, this project included a renovation of the kitchen, family room and powder room on the first floor, and the laundry and primary bath on the second. The Copper Sky Design + Remodel team reconfigured the first floor to better accommodate additional cabinetry and an island in the kitchen by borrowing space from what was a full bathroom and converting it to a half bath. Upstairs, unfinished attic space was converted to a roomy laundry room while the 200 square foot primary bath remained in its original footprint.

 Kathy Marshall Design
A cozy coastal family room with organic hues and blue accents.
Example of a beach style light wood floor and brown floor family room design in Boston with blue walls
Example of a beach style light wood floor and brown floor family room design in Boston with blue walls


 Lowell Custom Homes
, Lake Geneva, WI.
Master Bath After
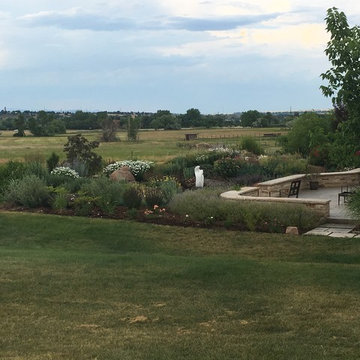
Full remodel of Master Bath with with space borrowed from unused small hall bath. Plank tile floors and shower walls with glass shower door and surround.
CB Wilson Interiors
Bella Tile & Stone
Victoria McHugh Photography
 KitchenVisions
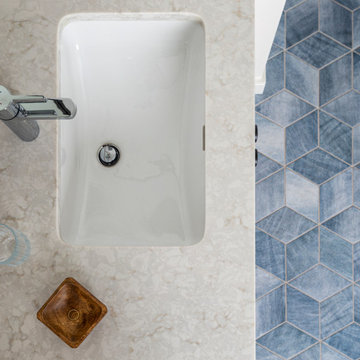
A view of the tile floor and one of the double sinks, part of a larger renovation that included enlarging the primary bath and moving the family bath to a new location, adding plumbing, bumping out between two dormer windows, and borrowing space from two bedrooms on either side of the new family bath
 Environmental Landscape Development, Inc
Luxury Home Quarterly, Residence Magazine
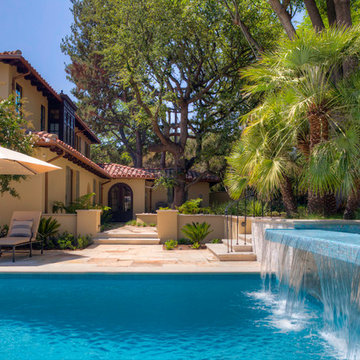
Example of a tuscan home design design in Los Angeles
Example of a tuscan home design design in Los Angeles
43