
Search results for "Borrowing" in Home Design Ideas
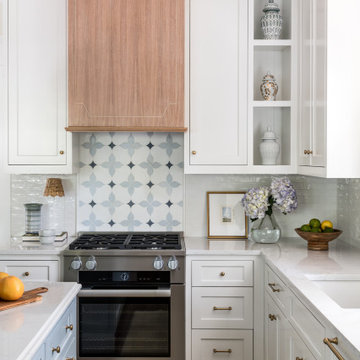
 Copper Sky Design + Remodel
A quintessential 1925 bungalow located in the charming neighborhood of Virginia Highland in Atlanta, this project included a renovation of the kitchen, family room and powder room on the first floor, and the laundry and primary bath on the second. The Copper Sky Design + Remodel team reconfigured the first floor to better accommodate additional cabinetry and an island in the kitchen by borrowing space from what was a full bathroom and converting it to a half bath. Upstairs, unfinished attic space was converted to a roomy laundry room while the 200 square foot primary bath remained in its original footprint.
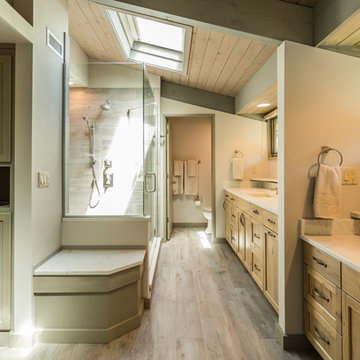
 Lowell Custom Homes
Lowell Custom Homes, Lake Geneva, WI.
Master Bath After
Full remodel of Master Bath with with space borrowed from unused small hall bath. Plank tile floors and shower walls with glass shower door and surround.
CB Wilson Interiors
Bella Tile & Stone
Victoria McHugh Photography
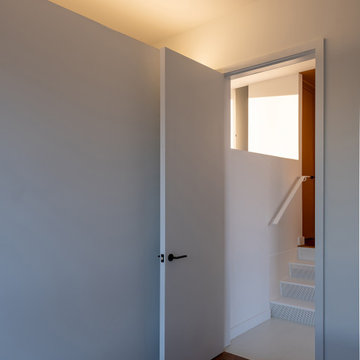
 uoai
uoaiBorrowed light into bedroom.
Example of a small trendy master medium tone wood floor bedroom design in Toronto with white walls
Example of a small trendy master medium tone wood floor bedroom design in Toronto with white walls
Find the right local pro for your project
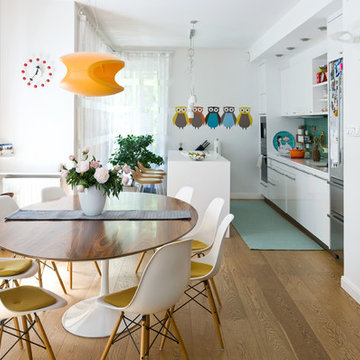
 Olga Bakic Architect
Open kitchen - dining room. Sheer curtains and roman shades.
Photo by Kuba Pajewski
 Scott Simpson Design + Build
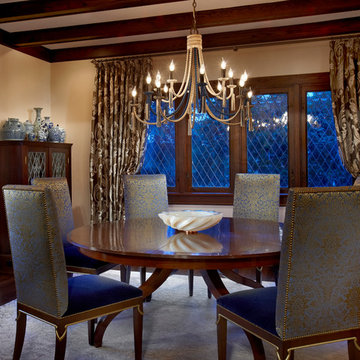
Preservation of historic details like the tray ceiling and even leaded glass windows replicated by borrowing on designs from the George Maher archive.
 Environmental Landscape Development, Inc
Luxury Home Quarterly, Residence Magazine
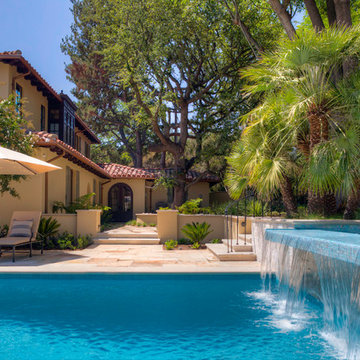
Example of a tuscan home design design in Los Angeles
Example of a tuscan home design design in Los Angeles
 KitchenVisions
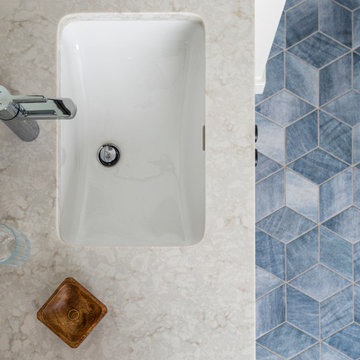
A view of the tile floor and one of the double sinks, part of a larger renovation that included enlarging the primary bath and moving the family bath to a new location, adding plumbing, bumping out between two dormer windows, and borrowing space from two bedrooms on either side of the new family bath
 Olga Bakic Architect
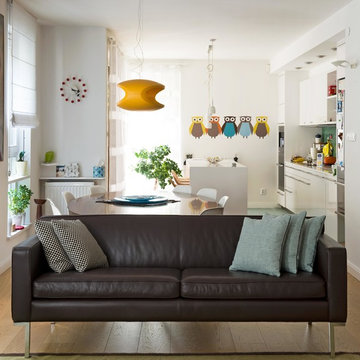
Dining room with open white kitchen.
fabric on pillow: https://www.maharam.com/products/minicheck-by-alexander-girard-1952/colors/001-black-white
Photo by: Kuba Pajewski
 Kathy Marshall Design

A cozy coastal family room with organic hues and blue accents.
Example of a beach style light wood floor and brown floor family room design in Boston with blue walls
Example of a beach style light wood floor and brown floor family room design in Boston with blue walls
 Guggenheim Architecture + Design Studio
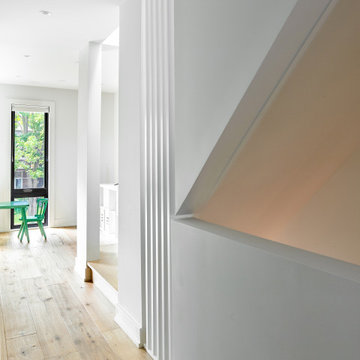

This hallway was part of a larger remodel of an attic space which included the hall, master bedroom, bathroom and nursery. The hallway borrows light from adjacent rooms through frosted glass-inset doors. The large frameless dressing mirror with Aurora Lamp from The Good Flock both extends the space and reflects light from the stairway below.
All photos: Josh Partee Photography
 Distinctive Kitchens

his shower used to be a closet.
We borrowed three feet from an adjacent hall closet (while still retaining enough closet space) to build it, and this kind of problem solving is one of our favorite parts of design. Finding unexpected ways to lay out a space is a thrill, and this bathroom was so cramped--a big clawfoot tub used to sit in the door swing area here--that carving this walk-in shower out of borrowed space made the bathroom feel twice as big. Keeping our palette clean and bright--shades of pale gray and white with polished nickel accents--also kept the look fresh and modern.
 Robin Davis Interiors
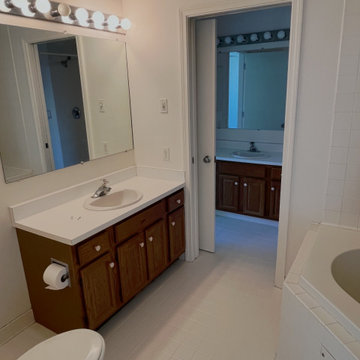
The former primary bathroom consisted of two small rooms with doors everywhere—so chaotic and cramped that we removed everything and started over. This required relocating plumbing and HVAC returns as well. To expand the original shower stall, we borrowed a small closet from an adjacent bedroom, creating a much larger footprint.
 Shimat Yahav - Interior & Kitchen Plan & Design
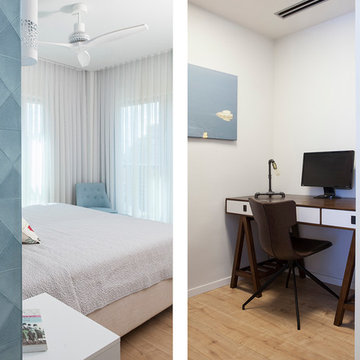
The color scheme for the master bed room was borrowed from the ocean view, creating a relaxing yet vibrant atmosphere.
The study that shares the space uses the same visual language and choice of textures, a private while aired, quiet work space.
Photo By: Hagar Doppelt
 David Edrington, Design
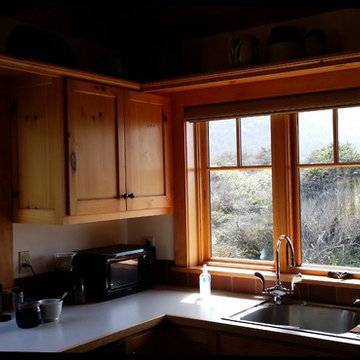
The "U" shaped kitchen is built around an island and has generous windows on 3 sides. It faces south and east, but borrows ocean views across the living room.
 Klopf Architecture
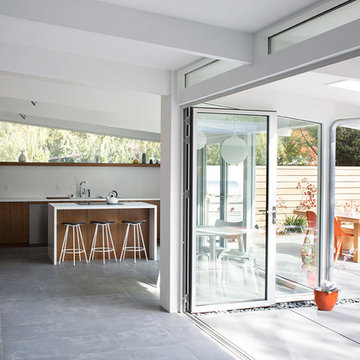
Klopf Architecture, Arterra Landscape Architects, and Flegels Construction updated a classic Eichler open, indoor-outdoor home. Expanding on the original walls of glass and connection to nature that is common in mid-century modern homes. The completely openable walls allow the homeowners to truly open up the living space of the house, transforming it into an open air pavilion, extending the living area outdoors to the private side yards, and taking maximum advantage of indoor-outdoor living opportunities. Taking the concept of borrowed landscape from traditional Japanese architecture, the fountain, concrete bench wall, and natural landscaping bound the indoor-outdoor space. The Truly Open Eichler is a remodeled single-family house in Palo Alto. This 1,712 square foot, 3 bedroom, 2.5 bathroom is located in the heart of the Silicon Valley.
Klopf Architecture Project Team: John Klopf, AIA, Geoff Campen, and Angela Todorova
Landscape Architect: Arterra Landscape Architects
Structural Engineer: Brian Dotson Consulting Engineers
Contractor: Flegels Construction
Photography ©2014 Mariko Reed
Location: Palo Alto, CA
Year completed: 2014
 The Great Room
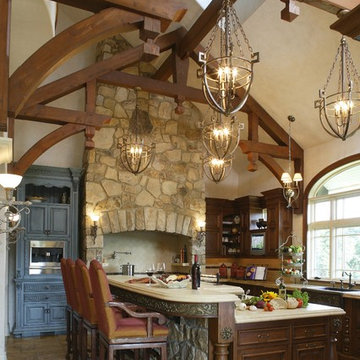
A Tuscan Inspired Kitchen: While grander than a traditional Tuscan kitchen, the elements here are borrowed from ??? inspiration – beamed ceilings, limestone floor and countertop, stone walls, and copper accents. The painted cabinet as an accent piece adds depth and dimension.
 McLusky Showcase Kitchens & Baths

This transitional kitchen borrows element styles of the past and combines them with contemporary features to produce a new and fresh look by our designers.
 Robin Davis Interiors
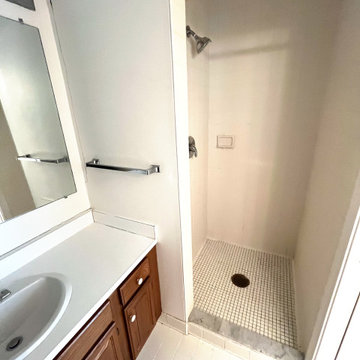
The former primary bathroom consisted of two small rooms with doors everywhere—so chaotic and cramped that we removed everything and started over. This required relocating plumbing and HVAC returns as well. To expand the original shower stall, we borrowed a small closet from an adjacent bedroom, creating a much larger footprint.
 Optic Verve LLC
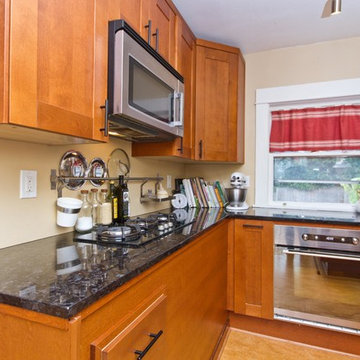
As you can see, there was enough headroom under the end of the "phantom counter" to fit some drawers in.
Transitional kitchen photo in Portland
Transitional kitchen photo in Portland
44