
Search results for "Boundaries" in Home Design Ideas

 Stucco Renovations of Arizona
This is an absolutely stunning home located in Scottsdale, Arizona at the base of Camelback Mountain that we at Stucco Renovations Of Arizona were fortunate enough to install the stucco system on. This home has a One-Coat stucco system with a Dryvit Smooth integral-color synthetic stucco finish. This is one of our all-time favorite projects we have worked on due to the tremendous detail that went in to the house and relentlessly perfect design.
Photo Credit: Scott Sandler-Sandlerphoto.com
Architect Credit: Higgins Architects - higginsarch.com
 ArchitecTor, PC

Nestled in its own private and gated 10 acre hidden canyon this spectacular home offers serenity and tranquility with million dollar views of the valley beyond. Walls of glass bring the beautiful desert surroundings into every room of this 7500 SF luxurious retreat. Thompson photographic
 Firma Consultants, Inc.
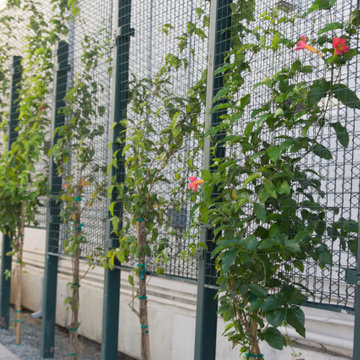
A young vining green wall to provide a lush boundary.
Design ideas for a contemporary landscaping in San Luis Obispo.
Design ideas for a contemporary landscaping in San Luis Obispo.
Find the right local pro for your project

 User
User A uniform and cohesive look adds simplicity to the overall aesthetic, supporting the minimalist design. The A5s is Glo’s slimmest profile, allowing for more glass, less frame, and wider sightlines. The concealed hinge creates a clean interior look while also providing a more energy-efficient air-tight window. The increased performance is also seen in the triple pane glazing used in both series. The windows and doors alike provide a larger continuous thermal break, multiple air seals, high-performance spacers, Low-E glass, and argon filled glazing, with U-values as low as 0.20. Energy efficiency and effortless minimalism create a breathtaking Scandinavian-style remodel.

 Artsaics Studios

The therapeutic pebble flooring adds an impressive touch to this spa-like space. The calming contrast between the floor tiles is a creative way to test boundaries with stone designs.
 Kevin Weber Photography
Kevin Weber Photography
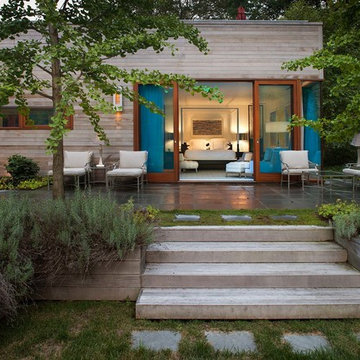
Inspiration for a contemporary patio remodel in Baltimore with no cover
Inspiration for a contemporary patio remodel in Baltimore with no cover

 Walker Workshop
Noah Walker

Minimalist guest concrete floor and gray floor bedroom photo in Los Angeles with white walls
Minimalist guest concrete floor and gray floor bedroom photo in Los Angeles with white walls

 Jamie Reid Landscape & Garden Design Ltd
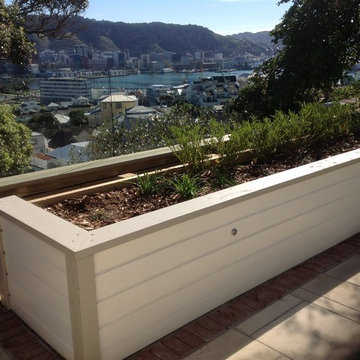
Weatherboard planters creating anti-wind screen on the harbor boundary.
Inspiration for a contemporary landscaping in Wellington.
Inspiration for a contemporary landscaping in Wellington.
 PureHaven Homes

Kids' bedroom - bedroom transitional boy carpeted kids' bedroom idea in Salt Lake City with white walls
 Simons Design Studio
Interior Designer: Simons Design Studio
Builder: Magleby Construction
Photography: Allison Niccum

Farmhouse light wood floor kitchen/dining room combo photo in Salt Lake City with white walls and no fireplace
Farmhouse light wood floor kitchen/dining room combo photo in Salt Lake City with white walls and no fireplace
 Stadler &
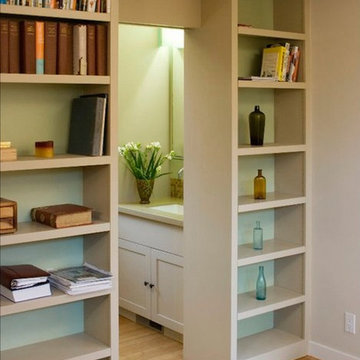
ALL TOGETHER : The open door reveals the furniture of the master bath and extends the boundary of the bedroom.
Inspiration for a modern light wood floor bathroom remodel in San Francisco with recessed-panel cabinets, white cabinets, solid surface countertops and beige walls
Inspiration for a modern light wood floor bathroom remodel in San Francisco with recessed-panel cabinets, white cabinets, solid surface countertops and beige walls
 archadeckoutdoorliving
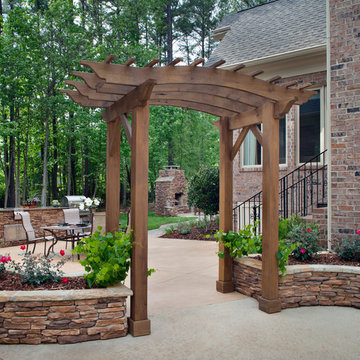
This handsome wood pergola serves as the welcoming entrance to this backyard oasis. A raised flowerbed housed in a stacked stone hardscape environment accents either side of the pergola, where guests can enjoy crimson red blooming roses and other flora accents. The colored poured concrete patio features outdoor dining for four people with comfortable weather-resistant mesh fabric outdoor chairs and a glass tabletop. At the rear is a stacked stone outdoor kitchen with a quartz counter top, extra large outdoor grilling station and other amenities.
 Amber Freda Garden Design

This West Village rooftop garden features a custom ipe horizontal fence and planter, concrete pavers, and outdoor dining and sectional seating. It also includes black fiberglass planters filled with Japanese maples, bamboo, maiden grasses, hydrangeas, and knockout roses. This project was designed by Amber Freda in collaboration with Michael Wood Interiors. See more of our projects at www.amberfreda.com.
 Kemp Construction
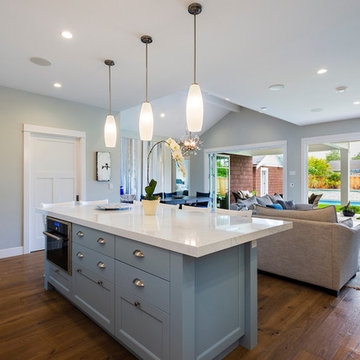
Mid-sized transitional l-shaped medium tone wood floor and brown floor open concept kitchen photo in Vancouver with a double-bowl sink, shaker cabinets, white cabinets, quartz countertops, white backsplash, subway tile backsplash, stainless steel appliances, an island and white countertops

 Just Basements
Industrial style basement skate / scooter park for kids and Mom and Dad alike. Black industrial steel accents throughout with exposed concrete floors and painted exposed joists above. Mobile trick boxes in the centre of the space and fixed ramps either side. Graffiti and custom black window cages drive the concept home.
58