
Search results for "Boundaries" in Home Design Ideas
 Deering Design Studio, Inc.
Deering Design Studio, Inc.
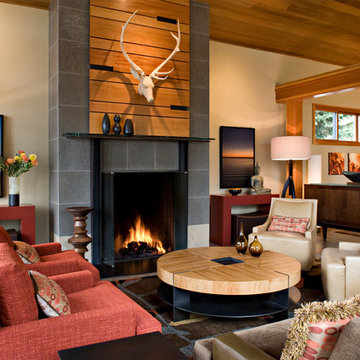
Inspiration for a contemporary living room remodel in Seattle with a media wall and beige walls
Inspiration for a contemporary living room remodel in Seattle with a media wall and beige walls
 Craine Architecture
Photo Credit: James Ray Spahn

Trendy open concept medium tone wood floor living room photo in Denver with white walls, a ribbon fireplace and a tile fireplace
Trendy open concept medium tone wood floor living room photo in Denver with white walls, a ribbon fireplace and a tile fireplace
 Reshape Landscaping Ltd
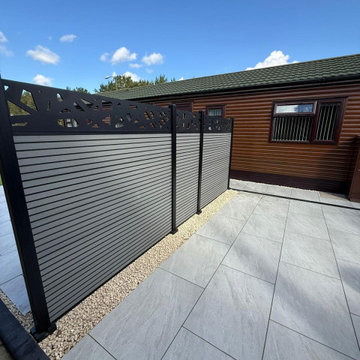
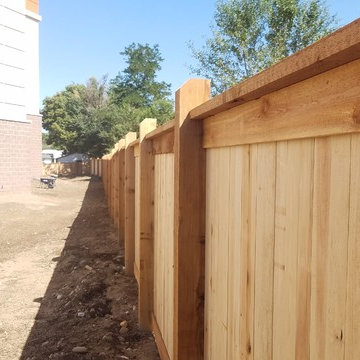
Grey composite screen panels slotted into aluminium posts along the boundary, with a decorative top panel over the run.
Find the right local pro for your project


 Permaculture Artisans
The drystack wall provides a boundary from the frontage road and frames the planting area.
This is an example of a front yard landscaping in San Francisco.
This is an example of a front yard landscaping in San Francisco.
 User
UserThe first Net Zero Minto Dream Home:
At Minto Communities, we’re always trying to evolve through research and development. We see building the Minto Dream Home as an opportunity to push the boundaries on innovative home building practices, so this year’s Minto Dream Home, the Hampton—for the first time ever—has been built as a Net Zero Energy home. This means the home will produce as much energy as it consumes.
Carefully considered East-coast elegance:
Returning this year to head up the interior design, we have Tanya Collins. The Hampton is based on our largest Mahogany design—the 3,551 sq. ft. Redwood. It draws inspiration from the sophisticated beach-houses of its namesake. Think relaxed coastal living, a soft neutral colour palette, lots of light, wainscotting, coffered ceilings, shiplap, wall moulding, and grasscloth wallpaper.
* 5,641 sq. ft. of living space
* 4 bedrooms
* 3.5 bathrooms
* Finished basement with oversized entertainment room, exercise space, and a juice bar
* A great room featuring stunning views of the surrounding nature
 User
UserThe first Net Zero Minto Dream Home:
At Minto Communities, we’re always trying to evolve through research and development. We see building the Minto Dream Home as an opportunity to push the boundaries on innovative home building practices, so this year’s Minto Dream Home, the Hampton—for the first time ever—has been built as a Net Zero Energy home. This means the home will produce as much energy as it consumes.
Carefully considered East-coast elegance:
Returning this year to head up the interior design, we have Tanya Collins. The Hampton is based on our largest Mahogany design—the 3,551 sq. ft. Redwood. It draws inspiration from the sophisticated beach-houses of its namesake. Think relaxed coastal living, a soft neutral colour palette, lots of light, wainscotting, coffered ceilings, shiplap, wall moulding, and grasscloth wallpaper.
* 5,641 sq. ft. of living space
* 4 bedrooms
* 3.5 bathrooms
* Finished basement with oversized entertainment room, exercise space, and a juice bar
* A great room featuring stunning views of the surrounding nature
 Shelley Cates Design
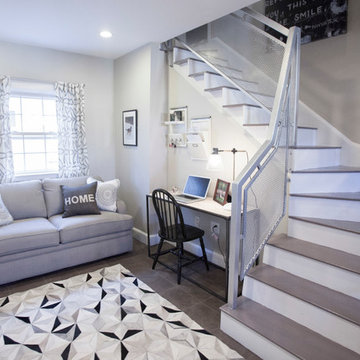
Featured on HGTV's House Hunters Renovation, this two-family starter home had no boundaries in design, while still managing to keep to a shoe-string budget. A custom mudbench in the foyer, a few kitchen updates, a new bathroom in the master bedroom, and an overhaul on the color palette, and VOILA! a tired home looks young and fresh again, just like its homeowners.
 John Lum Architecture, Inc. AIA
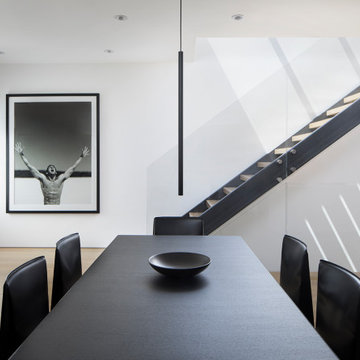
A black-trimmed staircase creates a natural boundary wall and leads to the roof deck with spectacular views of SF.
Inspiration for a modern dining room remodel in San Francisco
Inspiration for a modern dining room remodel in San Francisco
 Earthwood Custom Remodeling, Inc.
Ryan Garvin Photography

Inspiration for a mid-sized industrial guest bedroom remodel in Denver with blue walls and no fireplace
Inspiration for a mid-sized industrial guest bedroom remodel in Denver with blue walls and no fireplace

 Cummings Architecture + Interiors
Mathew and his team at Cummings Architects have a knack for being able to see the perfect vision for a property. They specialize in identifying a building’s missing elements and crafting designs that simultaneously encompass the large scale, master plan and the myriad details that make a home special. For this Winchester home, the vision included a variety of complementary projects that all came together into a single architectural composition.
Starting with the exterior, the single-lane driveway was extended and a new carriage garage that was designed to blend with the overall context of the existing home. In addition to covered parking, this building also provides valuable new storage areas accessible via large, double doors that lead into a connected work area.
For the interior of the house, new moldings on bay windows, window seats, and two paneled fireplaces with mantles dress up previously nondescript rooms. The family room was extended to the rear of the house and opened up with the addition of generously sized, wall-to-wall windows that served to brighten the space and blur the boundary between interior and exterior.
The family room, with its intimate sitting area, cozy fireplace, and charming breakfast table (the best spot to enjoy a sunlit start to the day) has become one of the family’s favorite rooms, offering comfort and light throughout the day. In the kitchen, the layout was simplified and changes were made to allow more light into the rear of the home via a connected deck with elongated steps that lead to the yard and a blue-stone patio that’s perfect for entertaining smaller, more intimate groups.
From driveway to family room and back out into the yard, each detail in this beautiful design complements all the other concepts and details so that the entire plan comes together into a unified vision for a spectacular home.
Photos By: Eric Roth
 The Decorators Unlimited

The elegant chandeliers and grand dining room and great room make this contemporary home in Boca Raton, FL a lovely sophisticated space. With luxurious bathroom amenities and a spacious master bedroom, this home is your personal getaway.

 Reshape Landscaping Ltd
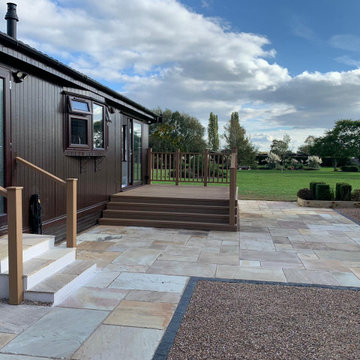
Buff sandstone terrace wrapping a park home, with composite deck steps, timber handrails and a gravel margin to the boundary.

 Merrifield Garden Center
The island bounded by the driveway and road has a steep slope. Erosion is kept in check with large boulders and plants like itea virginica that are well-know slope holders. With trees, shrubs, and perennials that bloom or show color at different times of year, the island has year-round interest for both people and wildlife.
Design and installation by Merrifield Garden Center. Photo: Wayne Boyland.
 Drewett Works
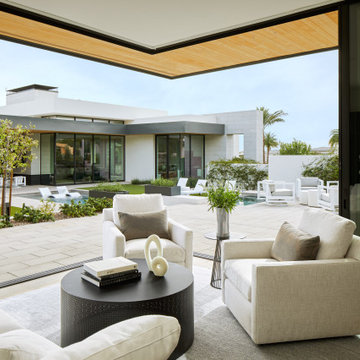
Blurring the boundaries between inside and out, pocketing glass doors open a guest casita to the main house and its resortlike backyard.
Patio - contemporary patio idea in Phoenix
Patio - contemporary patio idea in Phoenix
 The Rinfret Group

Pool space at the Hampton Designer Showhouse 2016, all items courtesy of Frontgate.
Photo | Alan Barry Photography
Example of a transitional pool design in New York
Example of a transitional pool design in New York
 Reshape Landscaping Ltd
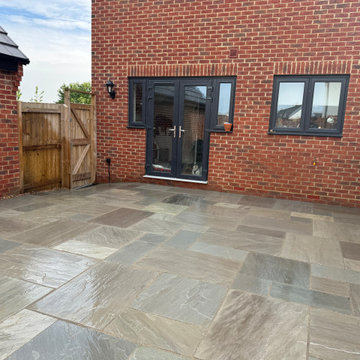
Mixed grey and brown sandstone laid corner to corner in the courtyard, run up to the doors and both boundaries.
 Old Town Design Group

This open concept home is separated by the boundaries of the furniture, a very creative way to break up space.
Photo by: Thomas Graham
Interior Design by: Everything Home Designs
60