
Search results for "Boundaries" in Home Design Ideas
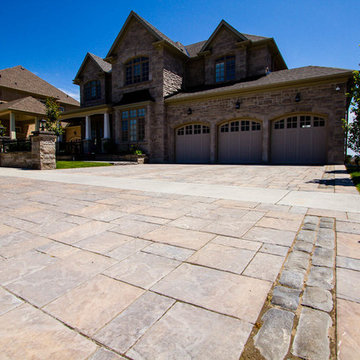
 New Beginnings Landscape Inc.

After
Inspiration for a mid-sized contemporary brick front porch remodel
Inspiration for a mid-sized contemporary brick front porch remodel
 Adrienne DeRosa
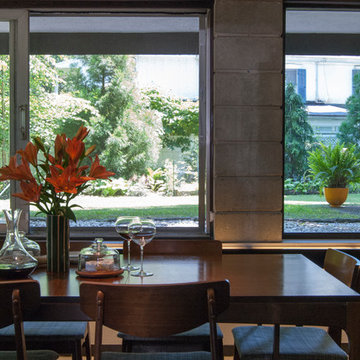
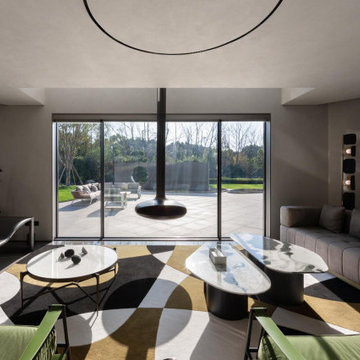
Land-to-ceiling windows line the south side of the dining room, keeping the sunken space from feeling buried under ground. The windows glide open on tracks, virtually eliminating the boundary between inside and out.
Tucked beneath the overhang of the master bedroom above, the dining room greatly benefits from the shade during the summer months, although wintertime can also be cool. With regard to the original single-pain windows, the Fishers continue to research their options for greater efficiency. "Replacing them would be astronomically expensive and tamper with the aesthetics of the house," explains Bobbie. "Matthew has researched interior storm windows, so that may be an option for the future."
Adrienne DeRosa Photography © 2013 Houzz


Find the right local pro for your project

 Jordan Design Build Group
We undertook a full house renovation of a historic stone mansion that serves as home to DC based diplomats. One of the most immediate challenges was addressing a particularly problematic bathroom located in a guest wing of the house. The miniscule bathroom had such steeply pitched ceilings that showering was nearly impossible and it was difficult to move around without risk of bumping your head. Our solution was to relocate the bathroom to an adjacent sitting room that had 8’ ceilings and was flooded with natural light. At twice the size of the old bathroom, the new location had ample space to create a true second master bathroom complete with soaking tub, walk-in shower and 5’ vanity. We used the same classic marble finishes throughout which provides continuity and maintains the elegant and timeless look befitting this historic mansion. The old bathroom was removed entirely and replaced with a cozy reading nook ready to welcome the most discerning of houseguests.

 T&K Contractors Inc.
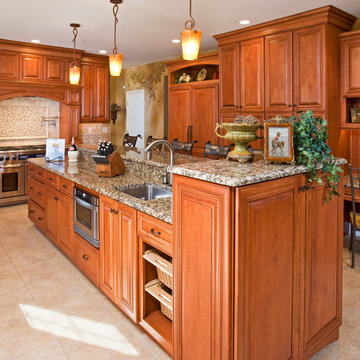
Tiered levels on this island provide a subtle boundary between work area and dining area, without compromising a welcoming warmth.
Eat-in kitchen - large traditional u-shaped travertine floor and beige floor eat-in kitchen idea in New York with an undermount sink, raised-panel cabinets, dark wood cabinets, granite countertops, beige backsplash, stone tile backsplash, stainless steel appliances and no island
Eat-in kitchen - large traditional u-shaped travertine floor and beige floor eat-in kitchen idea in New York with an undermount sink, raised-panel cabinets, dark wood cabinets, granite countertops, beige backsplash, stone tile backsplash, stainless steel appliances and no island


 LA Studio

Stone and stucco wall covered with ivy to form green wall
This is an example of a large mediterranean partial sun courtyard stone landscaping.
This is an example of a large mediterranean partial sun courtyard stone landscaping.

 Artistic Tile
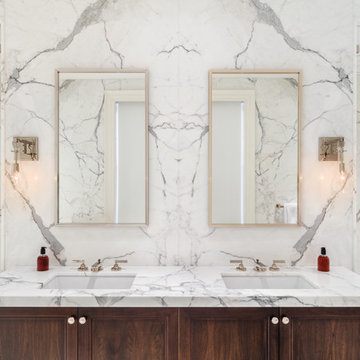
Jose Ramirez Interiors went all-out for this Brooklyn townhouse, with 25 slabs of Calacatta Gold marble (including book-matched slabs) installed on bathroom walls and vanities, and Calacatta Gold mosaics on all bathroom floors.


 Jill Buckner Photography
Jill Buckner
Inspiration for a timeless white two-story gable roof remodel in Chicago with a shingle roof
Inspiration for a timeless white two-story gable roof remodel in Chicago with a shingle roof

 Core Outdoor Living
This retaining wall doubles as bench seating around the fire pit allowing your whole crew to gather round the fire.
Photo: Tom Kumpf
Mid-sized elegant backyard stone patio photo in DC Metro with a fire pit
Mid-sized elegant backyard stone patio photo in DC Metro with a fire pit

 Altera Landscape
Landscape Design: AMS Landscape Design Studios, Inc. / Photography: Jeri Koegel
Large trendy limestone floor and beige floor eat-in kitchen photo in Orange County with a drop-in sink, flat-panel cabinets, dark wood cabinets, granite countertops, gray backsplash, stone slab backsplash, stainless steel appliances, two islands and gray countertops
Large trendy limestone floor and beige floor eat-in kitchen photo in Orange County with a drop-in sink, flat-panel cabinets, dark wood cabinets, granite countertops, gray backsplash, stone slab backsplash, stainless steel appliances, two islands and gray countertops
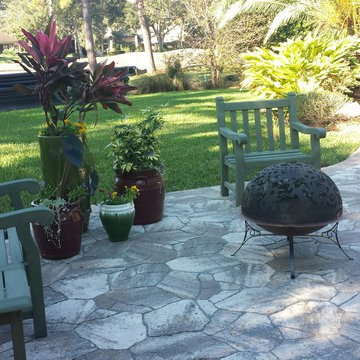
 My Ty Design
Pots and Plants add color and boundary with a new outdoor seating area with fire pit.
Example of a mid-sized classic backyard stone patio design in Jacksonville
Example of a mid-sized classic backyard stone patio design in Jacksonville
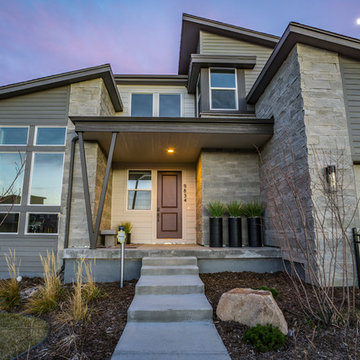
 Cultured Stone®
Hewn Stone™ pushes the boundaries of contemporary architecture and design by allowing ultimate customization.
Stone: Hewn Stone - Span
https://www.culturedstone.com/products/hewn-stone/cs-hs-span
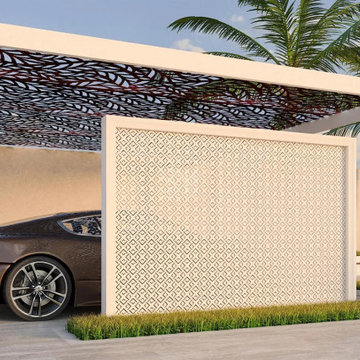
 Stone Art By SKL
Elevate your boundary architecture with Mashrabiya Wall Design 4. Featuring a delicate, geometric stone design, it offers both privacy and artistic grace. Whether used as gateway screens, fence sections, or lobby partitions, its variation of tones from grey to red brings tactile beauty that stands the test of time with low maintenance.
59