
Search results for "Brick backsplash" in Home Design Ideas
 Toogood Built Homes
Walter Galaviz


Inspiration for a mid-sized cottage u-shaped medium tone wood floor and beige floor open concept kitchen remodel in Austin with recessed-panel cabinets, white cabinets, marble countertops, multicolored backsplash, brick backsplash, an island, stainless steel appliances and an undermount sink
Inspiration for a mid-sized cottage u-shaped medium tone wood floor and beige floor open concept kitchen remodel in Austin with recessed-panel cabinets, white cabinets, marble countertops, multicolored backsplash, brick backsplash, an island, stainless steel appliances and an undermount sink
 Morning Star Builders LTD

Bourbon room, brick accent walls, open drum hanging light fixture, white painted baseboard, opens to outdoor living space and game room

Inspiration for a mid-sized transitional single-wall brown floor dry bar remodel in Houston with floating shelves, dark wood cabinets, gray backsplash, brick backsplash and black countertops
Inspiration for a mid-sized transitional single-wall brown floor dry bar remodel in Houston with floating shelves, dark wood cabinets, gray backsplash, brick backsplash and black countertops
 Ultimate Remodel
Felicia Evans

Enclosed kitchen - mid-sized country u-shaped dark wood floor and brown floor enclosed kitchen idea in DC Metro with an undermount sink, white cabinets, stainless steel appliances, shaker cabinets, wood countertops, red backsplash, brick backsplash and a peninsula
Enclosed kitchen - mid-sized country u-shaped dark wood floor and brown floor enclosed kitchen idea in DC Metro with an undermount sink, white cabinets, stainless steel appliances, shaker cabinets, wood countertops, red backsplash, brick backsplash and a peninsula
Find the right local pro for your project
 Outdoor Craftsmen, Inc.

Example of a mid-sized transitional galley dark wood floor eat-in kitchen design in Raleigh with an undermount sink, shaker cabinets, beige cabinets, quartz countertops, red backsplash, brick backsplash, stainless steel appliances and an island
 Cantley & Company, Inc.
Kitchen - large traditional galley dark wood floor kitchen idea in Birmingham with beaded inset cabinets, white cabinets, marble countertops, red backsplash, stone tile backsplash, stainless steel appliances and an island
Inspiration for a timeless single-wall dark wood floor and brown floor home bar remodel in Richmond with no sink, glass-front cabinets, dark wood cabinets, brick backsplash and white countertops

 User
UserChallenge:
Not too many! Homeowners were a joy to work with, and the home was build on a large estate lot along the Concho River. We wanted to ensure all views of interiors were oriented to the backyard, pool and river. We also wanted to capture the feeling of the ruggedness of the land and serenity of the river, elegantly and simply.
Solution:
Hiring a great architect is always the perfect beginning. The base design took great advantage of the views of the beauty around. External stone was also carried inside, cladding a wall that slices through the center of the house in the living room and beyond through patio. Cutting into this wall is a fireplace in the living room, and a fireplace in the patio. The stone became the launch pad for the color scheme. We decided to keep design elements softly modern, even organic, to connect visual and tactile senses to nature. All textiles are natural fibers.
In the wonderfully open kitchen/living/dining space, we left the support beams rough and stained them with a bit of gray glaze. The vent hood is iron; the back splash is a glazed brick; roman shade embroidered. Book shelving in dining is painted a metallic bronze. Island has a leathered quartzite top and cabinetry is stained. Master bed and bath offer quiet drama- colors are soft grays, but arrangement of tile surrounding the fireplace above soaking tub is quite attention getting. The custom 7' master bed is upholstered in gray velvet. Fit for a queen!

Sponsored
Columbus, OH

Trish Takacs Design
Award Winning & Highly Skilled Kitchen & Bath Designer in Columbus

 Jennifer Chapman Designs
Karen Palmer Photography
Mid-sized eclectic l-shaped medium tone wood floor and brown floor kitchen photo in St Louis with a single-bowl sink, shaker cabinets, quartz countertops, brick backsplash, stainless steel appliances, an island, white countertops and blue cabinets
Mid-sized eclectic l-shaped medium tone wood floor and brown floor kitchen photo in St Louis with a single-bowl sink, shaker cabinets, quartz countertops, brick backsplash, stainless steel appliances, an island, white countertops and blue cabinets
 User
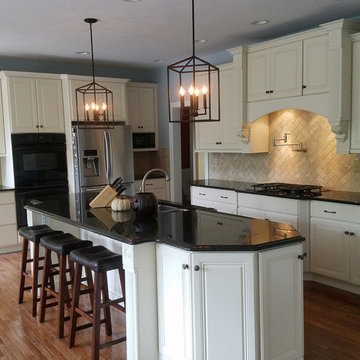
UserInspiration for a large timeless l-shaped medium tone wood floor and brown floor kitchen remodel in Philadelphia with an undermount sink, granite countertops, beige backsplash, brick backsplash, stainless steel appliances, black countertops, raised-panel cabinets, beige cabinets and an island

 Webber Development & Construction
Rustic White Photography
Mid-sized transitional galley concrete floor seated home bar photo in Atlanta with an undermount sink, shaker cabinets, gray cabinets, wood countertops, brick backsplash and brown countertops
Mid-sized transitional galley concrete floor seated home bar photo in Atlanta with an undermount sink, shaker cabinets, gray cabinets, wood countertops, brick backsplash and brown countertops
 Sonoma Building Company

Kitchen - mid-sized country l-shaped light wood floor and beige floor kitchen idea in Other with beige backsplash, an island, an undermount sink, recessed-panel cabinets, white cabinets and brick backsplash
 Walker Woodworking

Large bar area made with reclaimed wood. The glass cabinets are also cased with the reclaimed wood. Plenty of storage with custom painted cabinets.
Wet bar - large industrial wet bar idea in Charlotte with concrete countertops, brick backsplash, gray countertops, an undermount sink, recessed-panel cabinets and gray cabinets
Wet bar - large industrial wet bar idea in Charlotte with concrete countertops, brick backsplash, gray countertops, an undermount sink, recessed-panel cabinets and gray cabinets
 Fawdry Homes Ltd

Open kitchen space, with custom designed hood, wine racks, custom steel island with white quartz.
Photographer = www.jonadrian.com
Inspiration for a contemporary light wood floor and beige floor eat-in kitchen remodel in Other with flat-panel cabinets, brown backsplash, brick backsplash, stainless steel appliances, an island, an undermount sink and white countertops
Inspiration for a contemporary light wood floor and beige floor eat-in kitchen remodel in Other with flat-panel cabinets, brown backsplash, brick backsplash, stainless steel appliances, an island, an undermount sink and white countertops

Sponsored
Delaware, OH

Buckeye Basements, Inc.
Central Ohio's Basement Finishing ExpertsBest Of Houzz '13-'21
 DesignAnts LLC

Galley Kitchen designed with Timeless and Classic Shaker Cherry Cabinets with Stainless Steel Appliances and Hood, Under-Mount Stainless Steel Sink, Honed Black Granite Countertop, Natural Brick Backsplash, Brushed Nickel Cabinet Hardware, Neutral Porcelain Tile Floor, Pendant Lighting, Built-In Upholstered Bench Seating, Artwork, Accessories.
Mudroom, Laundry Room, and Pantry are combined.
 Michaelson Homes LLC
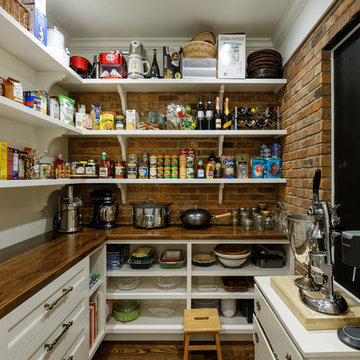
The pantry just off the kitchen has an old world feel with its brick accents and antique doors. The brick walls, previously the back exterior of the home, give this pantry lots of character. The cabinetry and gorgeous wood countertops are courtesy of Riverside Custom Cabinetry.
Designer: Meg Kohnen
Photography by: William Manning
 Sterling Construction
Ilir Rizaj Photography

Example of a large farmhouse l-shaped porcelain tile, gray floor and exposed beam enclosed kitchen design in New York with a farmhouse sink, gray cabinets, concrete countertops, brick backsplash, stainless steel appliances, a peninsula, flat-panel cabinets, multicolored backsplash and gray countertops
Example of a large farmhouse l-shaped porcelain tile, gray floor and exposed beam enclosed kitchen design in New York with a farmhouse sink, gray cabinets, concrete countertops, brick backsplash, stainless steel appliances, a peninsula, flat-panel cabinets, multicolored backsplash and gray countertops
 City Homes, LLC

Large beach style concrete floor and gray floor seated home bar photo in Minneapolis with shaker cabinets, blue cabinets, wood countertops, brick backsplash, brown countertops and an undermount sink


 J.W. Neathery Custom Home Craftsman

Large bar sitting area with brick to tie into kitchen backsplash. Plenty of storage and room for more than one cook!
Example of a large cottage l-shaped porcelain tile eat-in kitchen design in Houston with medium tone wood cabinets, granite countertops, stainless steel appliances, a farmhouse sink, raised-panel cabinets, an island, beige backsplash and brick backsplash
Example of a large cottage l-shaped porcelain tile eat-in kitchen design in Houston with medium tone wood cabinets, granite countertops, stainless steel appliances, a farmhouse sink, raised-panel cabinets, an island, beige backsplash and brick backsplash
 Jim Deen/Kitchen Kraft

Example of a transitional u-shaped medium tone wood floor and brown floor kitchen design in Columbus with a double-bowl sink, recessed-panel cabinets, white cabinets, quartz countertops, multicolored backsplash, brick backsplash, stainless steel appliances, an island and white countertops
 JBP Architects
Photography Copyright Blake Thompson Photography

Inspiration for a large transitional single-wall concrete floor, gray floor and exposed beam open concept kitchen remodel in San Francisco with an undermount sink, shaker cabinets, blue cabinets, marble countertops, multicolored backsplash, brick backsplash, stainless steel appliances, an island and white countertops
Inspiration for a large transitional single-wall concrete floor, gray floor and exposed beam open concept kitchen remodel in San Francisco with an undermount sink, shaker cabinets, blue cabinets, marble countertops, multicolored backsplash, brick backsplash, stainless steel appliances, an island and white countertops
16